Morning coffee in the sunroom, dinner with friends in the dining room, and an evening stroll into downtown Dover. Set along a lovely tree-lined street in the highly desirable Olde Dover neighborhood, this home offers more space than you might expect and charm you’ll appreciate every day. A brick walkway welcomes you inside, where solid wood doors, period molding, original glass doorknobs, and skeleton keys tell the story of a home with lasting character. A brick fireplace anchors the inviting living room, while the heated sunroom provides a bright spot to unwind in every season. The separate dining room makes gathering easy, and the traditional galley kitchen features vintage cabinetry and a wood-and-glass cupboard for displaying your favorite pieces. Two bedrooms and a full bath complete the main floor. Upstairs, the spacious primary suite stretches the length of the home, with high ceilings, built-in storage, and a dormer nook perfect for a reading chair, creative space, or home office. The basement offers storage and a work area with tables and benches for your next project. Outside, the fenced rear yard provides room to garden, gather, or simply enjoy some fresh air, with a shed for additional storage. With downtown shops, restaurants, and community events within walking distance, you can enjoy a quaint neighborhood setting while staying close to the places that make Dover feel like home. Open house Saturday 11:00 - 1:00
Pending
$245,000
222 N American Ave, Dover, DE 19901
3beds
1,900sqft
Single Family Residence
Built in 1937
5,662 Square Feet Lot
$-- Zestimate®
$129/sqft
$-- HOA
What's special
Built-in storageSkeleton keysTree-lined streetBrick walkwayVintage cabinetryRoom to gardenHigh ceilings
- 27 days
- 904
- 76
Likely to sell faster than
Zillow last checked:
Listing updated:
Listed by:
AMBER GARNESKI 302-722-1794,
Crown Homes Real Estate 302-295-9430,
Co-Listing Agent: Kristen Rosaio 302-463-5477,
Crown Homes Real Estate
Source: Bright MLS,MLS#: DEKT2051470
Facts & features
Interior
Bedrooms & bathrooms
- Bedrooms: 3
- Bathrooms: 1
- Full bathrooms: 1
- Main level bathrooms: 1
- Main level bedrooms: 2
Basement
- Description: Percent Finished: 0.0
- Area: 891
Heating
- Radiator, Natural Gas
Cooling
- Window Unit(s), Electric
Appliances
- Included: Oven/Range - Electric, Refrigerator, Cooktop, Washer, Gas Water Heater
- Laundry: In Basement
Features
- Bathroom - Tub Shower, Ceiling Fan(s), Dining Area, Entry Level Bedroom, Floor Plan - Traditional, Pantry, Plaster Walls
- Flooring: Hardwood, Vinyl, Wood
- Basement: Full
- Number of fireplaces: 1
- Fireplace features: Wood Burning
Interior area
- Total structure area: 2,791
- Total interior livable area: 1,900 sqft
- Finished area above ground: 1,900
- Finished area below ground: 0
Property
Parking
- Parking features: On Street
- Has uncovered spaces: Yes
Accessibility
- Accessibility features: None
Features
- Levels: Two
- Stories: 2
- Exterior features: Sidewalks
- Pool features: None
- Fencing: Chain Link
Lot
- Size: 5,662 Square Feet
Details
- Additional structures: Above Grade, Below Grade, Outbuilding
- Parcel number: ED0506817036100000
- Zoning: R8
- Special conditions: Standard
Construction
Type & style
- Home type: SingleFamily
- Architectural style: Cape Cod
- Property subtype: Single Family Residence
Materials
- Combination
- Foundation: Block
- Roof: Pitched
Condition
- Good
- New construction: No
- Year built: 1937
Utilities & green energy
- Sewer: Public Sewer
- Water: Public
Community & HOA
Community
- Subdivision: Olde Dover
HOA
- Has HOA: No
Location
- Region: Dover
Financial & listing details
- Price per square foot: $129/sqft
- Tax assessed value: $218,000
- Annual tax amount: $1,292
- Date on market: 10/15/2026
- Listing agreement: Exclusive Right To Sell
- Listing terms: Cash,Conventional,FHA,VA Loan
- Ownership: Fee Simple
Estimated market value
Not available
Estimated sales range
Not available
Not available
Price history
| Date | Event | Price |
|---|---|---|
| 10/19/2026 | Pending sale | $245,000$129/sqft |
Source:  Bright MLS #DEKT2051470 Report a problem | ||
| 10/15/2026 | Listed for sale | $245,000+6.5%$129/sqft |
Source: Bright MLS #DEKT2051470 Report a problem | ||
| 7/15/2023 | Sold | $230,000+0.4%$121/sqft |
Source: Bright MLS #DEKT2018084 Report a problem | ||
| 6/13/2023 | Pending sale | $229,000$121/sqft |
Source: Bright MLS #DEKT2018084 Report a problem | ||
| 5/30/2023 | Price change | $229,000-4.5%$121/sqft |
Source: Bright MLS #DEKT2018084 Report a problem | ||
| 5/12/2023 | Price change | $239,900-2.7%$126/sqft |
Source: Bright MLS #DEKT2018084 Report a problem | ||
| 4/10/2023 | Listed for sale | $246,500+11.3%$130/sqft |
Source: Bright MLS #DEKT2018084 Report a problem | ||
| 12/9/2022 | Sold | $221,500$117/sqft |
Source: Bright MLS #DEKT2015236 Report a problem | ||
| 11/25/2022 | Pending sale | $221,500$117/sqft |
Source: Bright MLS #DEKT2015236 Report a problem | ||
| 11/16/2022 | Price change | $221,500-5.7%$117/sqft |
Source: Bright MLS #DEKT2015236 Report a problem | ||
| 11/11/2022 | Price change | $235,000-6%$124/sqft |
Source: Bright MLS #DEKT2015236 Report a problem | ||
| 11/5/2022 | Price change | $250,000-0.1%$132/sqft |
Source: Bright MLS #DEKT2015236 Report a problem | ||
| 11/3/2022 | Price change | $250,300+13.1%$132/sqft |
Source: Bright MLS #DEKT2015236 Report a problem | ||
| 10/30/2022 | Listed for sale | $221,260$116/sqft |
Source: Bright MLS #DEKT2015236 Report a problem | ||
Public tax history
| Year | Property taxes | Tax assessment |
|---|---|---|
| 2025 | $1,281 +3.5% | $218,000 |
| 2024 | $1,237 +43% | $218,000 +641.5% |
| 2023 | $865 +3.4% | $29,400 |
| 2022 | $837 +3.8% | $29,400 |
| 2021 | $806 +3.5% | $29,400 |
| 2020 | $778 +5.8% | $29,400 |
| 2019 | $736 +9.5% | $29,400 |
| 2018 | $672 +66.8% | $29,400 |
| 2017 | $403 +1.3% | $29,400 |
| 2016 | $397 +0.3% | $29,400 |
| 2015 | $396 -0.1% | $29,400 |
| 2014 | $396 | $29,400 |
| 2012 | -- | $29,400 |
| 2011 | -- | $29,400 |
| 2010 | -- | $29,400 |
| 2009 | -- | $29,400 |
| 2008 | -- | $29,400 |
| 2007 | -- | $29,400 |
| 2005 | -- | $29,400 |
| 2004 | -- | $29,400 |
| 2002 | -- | $29,400 |
| 2001 | -- | $29,400 |
| 2000 | $232 | $29,400 |
Find assessor info on the county website
Monthly payment
Est. payment
Payment breakdown
Explore the cost of this home by adjusting the details. Changes won't be saved.Climate risks
Neighborhood: 19901
Nearby schools
Schools provided by the listing agent
- Elementary: Fairview
- High: Dover H.s.
- District: Capital
Source: Bright MLS. This data may not be complete. We recommend contacting the local school district to confirm school assignments for this home.

Similar homes
- $239,0003 bd1 ba1k sqftNone Available, Dover, DE 19901For Sale
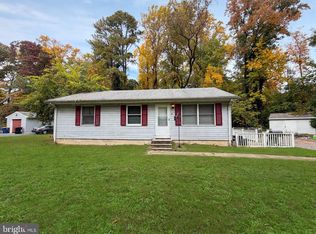
 MLS ID #DEKT2051794, Matthew Ord, Crown Homes Real Estate. Bright MLS
- $309,9003 bd2 ba1.6k sqftNone Available, Dover, DE 19901For Sale
 MLS ID #DEKT2050860, Daniele Lundin, Bryan Realty Group. Bright MLS
- $223,9004 bd1 ba1.3k sqftNone, Dover, DE 19901For Sale
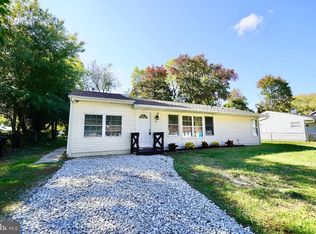 MLS ID #DEKT2051870, Tyler Nicholls, Iron Valley Real Estate Premier. Bright MLS
- $300,0003 bd2 ba1.7k sqftNone Available, Dover, DE 19904For Sale
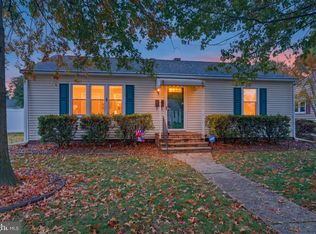 MLS ID #DEKT2050032, Lydia Ragonese, Compass. Bright MLS
- $205,5004 bd2 ba1.7k sqftNone Available, Dover, DE 19904For SaleMLS ID #DEKT2051298, Amanda Fales, Compass. Bright MLS
- $260,0003 bd3 ba1.7k sqftNone, Dover, DE 19904For SaleMLS ID #DEKT2051542, Jeff Foust, Myers Realty. Bright MLS
- $255,0003 bd3 ba1.5k sqftNone Available, Dover, DE 19901For SaleMLS ID #DEKT2051090, Russell Griffin, Keller Williams Realty. Bright MLS
- $269,9994 bd1 ba1.1k sqftNone Available, Dover, DE 19901For SaleMLS ID #DEKT2050540, Carolyn J Larimore, Iron Valley Real Estate Premier. Bright MLS
- $325,0004 bd2 ba1.7k sqftNone Available, Dover, DE 19901For SaleMLS ID #DEKT2051520, Sheri Bumgarner, First Coast Realty LLC. Bright MLS
- $295,0003 bd2 ba1.8k sqftNone, Dover, DE 19904For SaleMLS ID #DEKT2051062, Ashley Lyon, Keller Williams Realty Central-Delaware. Bright MLS
- $320,0003 bd3 ba1.7k sqftNone Available, Dover, DE 19904For SaleMLS ID #DEKT2051012, Lauren Janes, Compass. Bright MLS
- $325,0004 bd3 ba1.9k sqftNone Available, Dover, DE 19901For SaleMLS ID #DEKT2048186, GEORGE EHRMANN, Coldwell Banker Premier - Milford. Bright MLS
- $315,0003 bd2 ba1.3k sqftNone Available, Dover, DE 19901For SaleMLS ID #DEKT2049084, Pete Shade, Burns & Ellis Realtors. Bright MLS
- $309,0005 bd2 ba1.8k sqftNone Available, Dover, DE 19904For SaleMLS ID #DEKT2051478, Desi Rivera, EXP Realty, LLC. Bright MLS
- $359,0003 bd2 ba1.3k sqftNone, Dover, DE 19901For SaleMLS ID #DEKT2051832, Shirley Whitney, Keller Williams Realty Central-Delaware. Bright MLS
- $219,0003 bd2 ba1.5k sqftNone Available, Dover, DE 19904For SaleMLS ID #DEKT2051480, Dan Mawn, RE/MAX Associates - Newark. Bright MLS
- $319,9004 bd2 ba2.1k sqftNone Available, Dover, DE 19904For SaleMLS ID #DEKT2051872, Jon Unrath, Keller Williams Real Estate - Media. Bright MLS
- $325,0004 bd2 ba1.8k sqftNone, Dover, DE 19901For SaleMLS ID #DEKT2050582, Shalini Sawhney, Burns & Ellis Realtors. Bright MLS
- $153,0003 bd2 ba1.7k sqftNone Available, Dover, DE 19901For SaleMLS ID #DEKT2051976, Bob Jennings, Samson Properties of DE, LLC. Bright MLS
- $279,9003 bd3 ba1.8k sqftNone, Dover, DE 19904For SaleMLS ID #DEKT2052004, Debbie Oberdorf, Bryan Realty Group. Bright MLS
