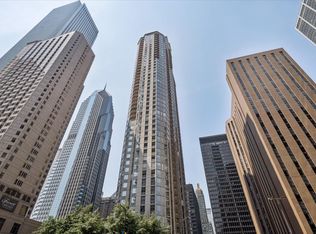
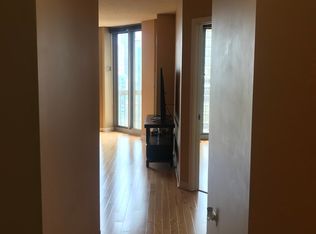
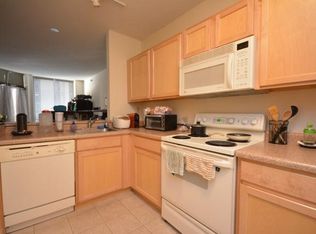
Sleek and sophisticated 1-bedroom plus den/office with beautiful southern exposure, floor-to-ceiling windows, and an open, modern layout in an unbeatable downtown location. This bright and stylish home features newer pre-engineered hardwood flooring throughout, a spacious living area, and an updated kitchen with thick granite countertops, stainless steel appliances, and breakfast bar seating. The generously sized bedroom offers two closets, while the well-appointed bath includes a deep soaking tub and updated vanity. A separate den/office space off the entry provides an ideal work-from-home space, reading nook, or added flexibility for dining table. Additional highlights include in-unit washer/dryer and assessments that include heat, air supply, cable, internet, and full access to the building amenities. Residents enjoy a pool, fitness room, sundeck, party room, and business center. The building's amenity and common-area updates are nearly complete, bringing a sleek, contemporary feel to the property and further positioning it as a newly elevated, highly sought-after building. All of this in an incredible location just steps from Millennium Park, Mariano's, the Art Institute, Michigan Avenue, Navy Pier, Grant Park festivals, ice skating, lakefront paths, restaurants, shopping, and easy transportation throughout the city.
Contingent
$289,000
222 N Columbus Dr APT 901, Chicago, IL 60601
1beds
835sqft
Condominium, Single Family Residence
Built in 2002
-- sqft lot
$-- Zestimate®
$346/sqft
$856/mo HOA
What's special
- --
- on Zillow |
- 475
- views |
- 20
- saves |
Zillow last checked:
Listed by:
Daniel Pape 773-330-5356,
HUDSON PARKER
Source: MRED as distributed by MLS GRID,MLS#: 12697708
Facts & features
Interior
Bedrooms & bathrooms
- Bedrooms: 1
- Bathrooms: 1
- Full bathrooms: 1
Rooms
- Room types: Office
Primary bedroom
- Features: Flooring (Hardwood), Window Treatments (Blinds)
- Level: Main
- Area: 192 Square Feet
- Dimensions: 16X12
Dining room
- Features: Flooring (Hardwood), Window Treatments (Blinds)
- Level: Main
- Dimensions: COMBO
Kitchen
- Features: Kitchen (Eating Area-Breakfast Bar), Flooring (Ceramic Tile)
- Level: Main
- Area: 144 Square Feet
- Dimensions: 12X12
Laundry
- Level: Main
- Area: 12 Square Feet
- Dimensions: 4X3
Living room
- Features: Flooring (Hardwood), Window Treatments (Blinds)
- Level: Main
- Area: 300 Square Feet
- Dimensions: 20X15
Office
- Features: Flooring (Hardwood)
- Level: Main
- Area: 84 Square Feet
- Dimensions: 12X7
Heating
- Forced Air
Cooling
- Central Air
Appliances
- Included: Range, Microwave, Dishwasher, Refrigerator, Washer, Dryer, Disposal, Stainless Steel Appliance(s)
- Laundry: Washer Hookup
Features
- Windows: Screens
- Basement: None
Interior area
- Total structure area: 0
- Total interior livable area: 835 sqft
Property
Parking
- Total spaces: 1
- Parking features: Circular Driveway, Garage Door Opener, Yes, Leased, Attached, Garage
- Attached garage spaces: 1
- Has uncovered spaces: Yes
Accessibility
- Accessibility features: No Disability Access
Lot
- Features: Corner Lot, Landscaped
Details
- Parcel number: 17103160331076
- Special conditions: None
Construction
Type & style
- Home type: Condo
- Property subtype: Condominium, Single Family Residence
Materials
- Brick, Glass
Condition
- New construction: No
- Year built: 2002
Utilities & green energy
- Electric: Circuit Breakers
- Sewer: Public Sewer
- Water: Lake Michigan, Public
Community & HOA
Community
- Security: Fire Sprinkler System
- Subdivision: Park Millennium Condos
HOA
- Has HOA: Yes
- Amenities included: Bike Room/Bike Trails, Door Person, Elevator in Residence, Exercise Room, Storage, On Site Manager/Engineer, Party Room, Sundeck, Indoor Pool, Receiving Room, Sauna, Service Elevator(s), Valet/Cleaner, Spa/Hot Tub, Business Center
- Services included: Heat, Air Conditioning, Water, Insurance, Security, Doorman, Cable TV, Exercise Facilities, Pool, Exterior Maintenance, Lawn Care, Scavenger, Snow Removal, Internet
- HOA fee: $856 monthly
Location
- Region: Chicago
Financial & listing details
- Price per square foot: $346/sqft
- Tax assessed value: $291,000
- Annual tax amount: $5,760
- Ownership: Condo
Estimated market value
Not available
Estimated sales range
Not available
Not available
Price history
| Date | Event | Price |
|---|---|---|
| 7/7/2026 | Listing removed | $294,000$352/sqft |
Source:  MRED as distributed by MLS GRID #12637235 Report a problem MRED as distributed by MLS GRID #12637235 Report a problem | ||
| 6/3/2026 | Price change | $294,000-1.7%$352/sqft |
Source: MRED as distributed by MLS GRID #12637235 Report a problem | ||
| 5/5/2026 | Listed for sale | $299,000+19.6%$358/sqft |
Source: MRED as distributed by MLS GRID #12637235 Report a problem | ||
| 3/16/2020 | Sold | $250,000-3.8%$299/sqft |
Source: MRED as distributed by MLS GRID #10560386 Report a problem | ||
| 2/10/2020 | Pending sale | $259,900$311/sqft |
Source: @properties #10560386 Report a problem | ||
| 2/6/2020 | Price change | $259,900-3%$311/sqft |
Source: @properties #10560386 Report a problem | ||
| 12/16/2019 | Price change | $267,900-2.5%$321/sqft |
Source: @properties #10560386 Report a problem | ||
| 10/29/2019 | Listed for sale | $274,900+15.1%$329/sqft |
Source: @properties #10560386 Report a problem | ||
| 12/22/2014 | Sold | $238,750-6.4%$286/sqft |
Source: MRED as distributed by MLS GRID #08759306 Report a problem | ||
| 11/26/2014 | Pending sale | $255,000$305/sqft |
Source: Keller Williams Preferred Realty #08759306 Report a problem | ||
| 10/23/2014 | Price change | $255,000-1.9%$305/sqft |
Source: Keller Williams Preferred Realty #08759306 Report a problem | ||
| 9/23/2014 | Listed for sale | $260,000-4.4%$311/sqft |
Source: Keller Williams Preferred Realty #08734169 Report a problem | ||
| 8/23/2005 | Sold | $272,000$326/sqft |
Source: Public Record Report a problem | ||
Public tax history
| Year | Property taxes | Tax assessment |
|---|---|---|
| 2024 | -- | $29,100 +11.9% |
| 2023 | $5,486 +2.6% | $25,999 |
| 2022 | $5,348 +2.3% | $25,999 |
| 2021 | $5,228 -9.4% | $25,999 +0.4% |
| 2020 | $5,768 +1.8% | $25,891 -8.2% |
| 2019 | $5,666 +1.7% | $28,199 |
| 2018 | $5,570 +3.6% | $28,199 +12.9% |
| 2017 | $5,379 +7.5% | $24,987 |
| 2016 | $5,005 +1.5% | $24,987 -7.1% |
| 2015 | $4,931 +33.7% | $26,911 +35.4% |
| 2014 | $3,688 +2% | $19,879 |
| 2013 | $3,615 +1.4% | $19,879 |
| 2012 | $3,567 +9.2% | $19,879 -1.4% |
| 2011 | $3,266 -0.4% | $20,154 |
| 2010 | $3,280 -16.5% | $20,154 -20% |
| 2009 | $3,928 +3.8% | $25,192 -4.5% |
| 2008 | $3,784 -13.8% | $26,378 -14.7% |
| 2007 | $4,392 -1.1% | $30,921 |
| 2006 | $4,439 | $30,921 |
Find assessor info on the county website
Monthly payment
Est. payment
Payment breakdown
Explore the cost of this home by adjusting the details. Changes won't be saved.Climate risks
Neighborhood: The Loop
Nearby schools
GreatSchools rating
- 4/10Ogden Elementary SchoolGrades: PK-8Distance: 1 mi
- 1/10Wells Community Academy High SchoolGrades: 9-12Distance: 2.6 mi
Schools provided by the listing agent
- District: 299
Source: MRED as distributed by MLS GRID. This data may not be complete. We recommend contacting the local school district to confirm school assignments for this home.
- $275,0001 bd1 ba835 sqft222 N Columbus Dr APT 612, Chicago, IL 60601For Sale
- $256,0001 bd1 ba660 sqft222 N Columbus Dr APT 4007, Chicago, IL 60601Off Market
- $247,7001 bd1 ba800 sqft222 N Columbus Dr APT 405, Chicago, IL 60601Off Market
- $287,9001 bd1 ba700 sqft222 N Columbus Dr APT 4205, Chicago, IL 60601Off Market

- $440,2002 bd2 ba1.2k sqft222 N Columbus Dr APT 3308, Chicago, IL 60601Off Market
- $338,9001 bd1 ba835 sqft222 N Columbus Dr APT 504, Chicago, IL 60601Off Market
- $380,0002 bd2 ba1.2k sqft222 N Columbus Dr APT 809, Chicago, IL 60601Sold
- $264,1001 bd1 ba-- sqft222 N Columbus Dr APT 1505, Chicago, IL 60601Off Market
- $222,0001 bd1 ba670 sqft222 N Columbus Dr APT 3005, Chicago, IL 60601Sold
A local agent can set up tours, give advice and negotiate with sellers.
Similar homes
- $265,0001 bd1 ba700 sqft222 N Columbus Dr APT 2207, Chicago, IL 60601Active
 MLS ID #12665772, Mireya Santiago, Berkshire Hathaway HomeServices Starck Real Estate. MRED as distributed by MLS GRID
 - $270,0001 bd1 ba685 sqft222 N Columbus Dr APT 2106, Chicago, IL 60601Re-activated
 MLS ID #12623011, Lori Sklodowski, Corcoran Urban Real Estate. MRED as distributed by MLS GRID
 - $274,9001 bd1 ba950 sqft8 E Randolph St Unit 1803, Chicago, IL 60601Active
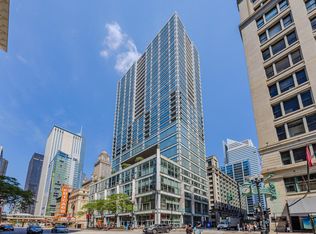 MLS ID #12681225, Faiyaz Noorani, Coldwell Banker Realty. MRED as distributed by MLS GRID
 - $295,0001 bd1 ba900 sqft6 N Michigan Ave Unit 806, Chicago, IL 60602Active
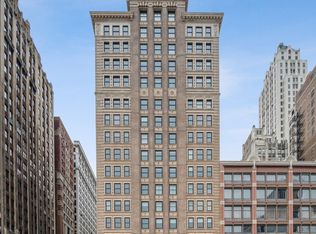 MLS ID #12700910, Kristine Kramer, @properties Christie's International Real Estate. MRED as distributed by MLS GRID
 - $259,9001 bd1 ba770 sqft200 N Dearborn St Unit 4208, Chicago, IL 60601ActiveMLS ID #12637934, Eva Agrawat Shah, Real People Realty. MRED as distributed by MLS GRID
- $290,0001 bd1 ba876 sqft50 E 16th St Unit 411, Chicago, IL 60616ActiveMLS ID #12634939, Melodi Biggane, RE/MAX 10. MRED as distributed by MLS GRID
- $289,9001 bd1 ba784 sqft421 W Huron St APT 1207, Chicago, IL 60654ActiveMLS ID #12705457, D Waveland Kendt, @properties Christie's International Real Estate. MRED as distributed by MLS GRID
- $269,9001 bd1 ba725 sqft405 N Wabash Ave Unit 4712, Chicago, IL 60611ActiveMLS ID #12699777, Anthony Garcia, Streeterville Realty, LLC. MRED as distributed by MLS GRID
- $275,0001 bd1 ba746 sqft1255 S State St Unit 1514, Chicago, IL 60601ActiveMLS ID #12684452, Moin Haque, ABR,CNC,CSC,E-PRO,SFR,SRS, Coldwell Banker Realty. MRED as distributed by MLS GRID
- $289,0002 bd1 ba767 sqft535 N Michigan Ave APT 909, Chicago, IL 60611ActiveMLS ID #12683646, Jacqueline Caballero, GMC Realty LTD. MRED as distributed by MLS GRID
- $294,9001 bd2 ba900 sqft3600 N Lake Shore Dr APT 1814, Chicago, IL 60613NewMLS ID #12710621, Rusmir Tufo, Prime Location Realty INC. MRED as distributed by MLS GRID
- $289,9001 bd1 ba1k sqft260 E Chestnut St APT 2505, Chicago, IL 60611ActiveMLS ID #12704936, Jacob Reiner, Redfin Corporation. MRED as distributed by MLS GRID
- $323,0001 bd1 ba890 sqft405 N Wabash Ave Unit 314, Chicago, IL 60611ActiveMLS ID #12677035, Haroon Khan, Streeterville Realty, LLC. MRED as distributed by MLS GRID
- $335,0001 bd1 ba825 sqft400 E Randolph St APT 1727, Chicago, IL 60601ActiveMLS ID #12639611, Guido Piunti, @properties Christie's International Real Estate. MRED as distributed by MLS GRID
- $275,0001 bd1 ba900 sqft401 E Ontario St APT 510, Chicago, IL 60611ActiveMLS ID #12677952, Irene Haddad, @properties Christie's International Real Estate. MRED as distributed by MLS GRID
- $300,0001 bd1 ba750 sqft100 E Walton St APT 33H, Chicago, IL 60611ActiveMLS ID #12696408, Ben Lalez, Compass. MRED as distributed by MLS GRID
- $350,0001 bd1 ba825 sqft400 E Randolph St APT 2518, Chicago, IL 60601ActiveMLS ID #12669548, Shelley R Stunard, CRS, Berkshire Hathaway HomeServices Chicago. MRED as distributed by MLS GRID
- $299,0001 bd1 ba763 sqft1600 S Indiana Ave #1301, Chicago, IL 60605ActiveMLS ID #12688049, Damone Richardson, Compass. MRED as distributed by MLS GRID
- $349,0001 bd1 ba825 sqft400 E Randolph St APT 2624, Chicago, IL 60601ActiveMLS ID #12610464, Anna Varshavskaya, Core Realty & Investments Inc.. MRED as distributed by MLS GRID
- $215,000-- bd1 ba525 sqft222 N Columbus Dr APT 1211, Chicago, IL 60601ActiveMLS ID #12648586, Bo Xu, Jameson Sotheby's Intl Realty. MRED as distributed by MLS GRID
