Don't miss this charming twin at 222 Ochre Street in the Borough of Lehighton! This inviting 3-bedroom, 1-bath home offers spacious living, thoughtful updates, and the convenience of public utilities.
Step inside and you'll immediately appreciate the 9-foot ceilings and original stained-glass accents that showcase the home's timeless character. The first floor features updated luxury vinyl plank (LVP) flooring, modern paint colors, and spacious living and dining areas that flow seamlessly into a generously sized eat-in kitchen.
Upstairs, you'll find three comfortable bedrooms and a full bathroom with a tub/shower combination. The partially finished attic provides valuable bonus space that's perfect for a home office, playroom, hobby room, or additional storage.
The partially finished walk-out basement includes the laundry area with a utility sink, mechanicals, and an additional storage room, offering plenty of functional space.
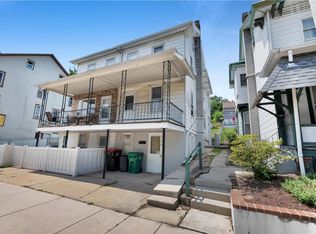
Outside, relax on the covered front and side porch, or enjoy the small backyard with a patio area.
Additional highlights include efficient natural gas heat, a newer gas water heater, all appliances included, and a convenient location just minutes from schools, parks, shopping, restaurants, and major commuter routes.
This move-in-ready home combines classic charm with modern updates and flexible living space, making it a wonderful opportunity for first-time buyers, investment property, or anyone looking to enjoy all that area has to offer.
Open House 7/22/26 5pm-7pm and scheduled showings start 7/23/26.
Pending
$169,500
222 Ochre St, Lehighton, PA 18235
3beds
1,316sqft
:
Get pre-qualified$1,164/mo
Single Family Residence, Duplex
Built in 1900
-- sqft lot
$166,600 Zestimate®
$129/sqft
$-- HOA
What's special
Additional storage roomPartially finished walk-out basementModern paint colorsGenerously sized eat-in kitchenOriginal stained-glass accentsThree comfortable bedrooms
- 9 days |
- 911 |
- 50 |
Likely to sell faster than
Zillow last checked:
Listing updated:
Listed by:
Jayleen Lisa Solt 570-778-8700,
Keller Williams Real Estate - Stroudsburg 570-421-2890
Source: PMAR,MLS#: PM-143022
Facts & features
Interior
Bedrooms & bathrooms
- Bedrooms: 3
- Bathrooms: 1
- Full bathrooms: 1
Primary bedroom
- Level: Second
- Area: 128.7
- Dimensions: 13 x 9.9
Bedroom 2
- Description: middle bedroom
- Level: Second
- Area: 180
- Dimensions: 12 x 15
Primary bathroom
- Description: front bedroom
- Level: Second
- Area: 58.5
- Dimensions: 13 x 4.5
Bathroom 3
- Level: Second
- Area: 84.15
- Dimensions: 8.5 x 9.9
Bonus room
- Description: finshed attic
- Level: Third
- Area: 180
- Dimensions: 15 x 12
Dining room
- Level: Main
- Area: 144.54
- Dimensions: 14.6 x 9.9
Kitchen
- Level: Main
- Area: 176.8
- Dimensions: 13.6 x 13
Laundry
- Description: basement
- Level: Basement
- Area: 149.6
- Dimensions: 13.6 x 11
Living room
- Level: Main
- Area: 130
- Dimensions: 10 x 13
Heating
- Forced Air, Natural Gas
Cooling
- Ceiling Fan(s), Window Unit(s)
Appliances
- Included: Gas Oven, Gas Range, Refrigerator, Water Heater, Ice Maker, Dishwasher, Microwave, Stainless Steel Appliance(s), Washer, Dryer
- Laundry: Lower Level, In Basement, Inside, Electric Dryer Hookup, Washer Hookup, Sink
Features
- Eat-in Kitchen, Laminate Counters, High Ceilings, Open Floorplan, Ceiling Fan(s), Storage
- Flooring: Carpet, Combination, Vinyl
- Basement: Full,Interior Entry,Exterior Entry,Walk-Out Access,Walk-Up Access,Partially Finished,Block,Concrete,Storage Space
- Has fireplace: No
- Common walls with other units/homes: 1 Common Wall,No One Above,No One Below
Interior area
- Total structure area: 2,044
- Total interior livable area: 1,316 sqft
- Finished area above ground: 1,316
- Finished area below ground: 0
Property
Parking
- Total spaces: 2
- Parking features: Open
- Uncovered spaces: 2
Features
- Stories: 2
- Entry location: front porch
- Patio & porch: Front Porch, Side Porch, Covered
- Exterior features: Balcony, Rain Gutters, Private Entrance, Private Yard
- Fencing: Back Yard
Lot
- Size: 1,742 Square Feet
- Dimensions: 18 x 98
- Features: Level
Details
- Additional structures: None
- Parcel number: 70A1130U32
- Zoning: R3
- Zoning description: Residential
- Special conditions: Standard
Construction
Type & style
- Home type: MultiFamily
- Architectural style: Contemporary,Traditional
- Property subtype: Single Family Residence, Duplex
- Attached to another structure: Yes
Materials
- Asbestos, Block, Concrete, Plaster, Fiberglass Siding, Shingle Siding, Batts Insulation, Frame
- Foundation: Block, Combination, Concrete Perimeter, Slab, Permanent
- Roof: Asphalt,Shingle
Condition
- Year built: 1900
Utilities & green energy
- Electric: 100 Amp Service, Fuses
- Sewer: Public Sewer, Sewer Fees
- Water: Public, Water Fees
- Utilities for property: Phone Available, Cable Available, Natural Gas Connected, Natural Gas Available
Community & HOA
Community
- Security: Smoke Detector(s)
- Subdivision: None
HOA
- Has HOA: No
Location
- Region: Lehighton
Financial & listing details
- Price per square foot: $129/sqft
- Tax assessed value: $47,300
- Annual tax amount: $1,930
- Date on market: 7/14/2026
- Listing terms: Cash,Conventional
- Inclusions: Refrigerator, dishwasher, stove, LR TV, washer and dryer.
- Road surface type: Paved, Alley Paved
Estimated market value
$166,600
$158,000 - $175,000
$1,443/mo
Price history
| Date | Event | Price |
|---|---|---|
| 7/23/2026 | Pending sale | $169,500$129/sqft |
Source: PMAR #PM-143022 Report a problem | ||
| 7/14/2026 | Listed for sale | $169,500+99.4%$129/sqft |
Source: PMAR #PM-143022 Report a problem | ||
| 3/12/2021 | Sold | $85,000+97.7%$65/sqft |
Source:  GLVR #659494 Report a problem GLVR #659494 Report a problem | ||
| 2/17/2015 | Sold | $43,000$33/sqft |
Source: GLVR #467516 Report a problem | ||
Public tax history
| Year | Property taxes | Tax assessment |
|---|---|---|
| 2025 | $1,887 +5.3% | $23,650 |
| 2024 | $1,792 +1% | $23,650 |
| 2023 | $1,774 | $23,650 |
| 2022 | $1,774 +0.7% | $23,650 |
| 2021 | $1,762 +5.5% | $23,650 |
| 2020 | $1,670 +4.4% | $23,650 |
| 2019 | $1,599 +2.3% | $23,650 |
| 2018 | $1,564 +100801.3% | $23,650 |
| 2017 | $2 | $23,650 |
| 2016 | -- | $23,650 |
| 2015 | -- | $23,650 |
| 2014 | -- | $23,650 |
| 2013 | -- | $23,650 |
| 2012 | -- | $23,650 |
| 2011 | -- | $23,650 |
| 2010 | -- | $23,650 |
| 2009 | -- | $23,650 |
| 2008 | -- | $23,650 |
| 2007 | $141 | $23,650 |
| 2006 | -- | $23,650 |
| 2005 | -- | $23,650 |
| 2004 | -- | $23,650 |
| 2003 | -- | $23,650 |
| 2002 | -- | $23,650 |
| 2000 | -- | $23,650 |
Find assessor info on the county website
Monthly payment
Est. payment
Payment breakdown
Explore the cost of this home by adjusting the details. Changes won't be saved.Climate risks
Neighborhood: 18235
Nearby schools
GreatSchools rating
- 6/10Lehighton Area Elementary SchoolGrades: PK-5Distance: 1.1 mi
- 6/10Lehighton Area Middle SchoolGrades: 6-8Distance: 0.7 mi
- 7/10Lehighton Area High SchoolGrades: 9-12Distance: 1 mi
- $151,8003 bd1 ba1.2k sqft220 Ochre St, Lehighton, PA 18235Off Market

- $171,9003 bd1 ba1k sqft224 Ochre St, Lehighton, PA 18235Off Market
- $202,0003 bd2 ba1.7k sqft226 Ochre St, Lehighton, PA 18235Sold

- $160,7003 bd1 ba1.1k sqft226 Ochre St, Lehighton Borough, PA 18235Off Market
- $151,0005 bd1 ba1.7k sqft404 N 2nd St, Lehighton, PA 18235Off Market
- $184,1005 bd1 ba1.7k sqft406 N 2nd St, Lehighton, PA 18235Off Market
- $172,4005 bd1 ba1.7k sqft408 N 2nd St, Lehighton, PA 18235Off Market
- $178,3003 bd1 ba1.7k sqft402 N 2nd St, Lehighton Borough, PA 18235Off Market
A local agent can set up tours, give advice and negotiate with sellers.
A local lender can help you make sure your offer is ready when you are.
Similar homes
- $135,0003 bd1 ba950 sqft314 N 1st St, Lehighton, PA 18235For Sale
 MLS ID #780950, Malisa Kuehn, Home Team Real Estate. GLVR
 - $245,0004 bd2 ba1.5k sqft130 Bridge St, Lehighton, PA 18235For Sale
 MLS ID #781054, Doreen Galasso, Castle Gate Realty. GLVR
 - $245,0003 bd2 ba1.5k sqft230 Carbon St, Lehighton, PA 18235For Sale
 MLS ID #777689, Lisa G. Vukovic, Weichert Realtors. GLVR
 - $--3 bd1 ba756 sqft19 W Phillips St, Coaldale, PA 18218Auction
 Auction.com 2
 - $199,0004 bd1 ba1.8k sqft167 Main Rd, Lehighton, PA 18235For SaleMLS ID #778744, Marion C. Domski, Mountain Vista Real Estate. GLVR
- $199,0003 bd3 ba1.1k sqft430 South Ave, Jim Thorpe, PA 18229For SaleMLS ID #PM-142909, Eric Johnston, Bear Mountain Real Estate LLC. PMAR
- $--3 bd2 ba1.5k sqft36 W Garibaldi Ave, Nesquehoning, PA 18240AuctionAuction.com 2
- $--3 bd1 ba1.4k sqft248 W High St, Nesquehoning, PA 18240AuctionAuction.com 2
- $169,9003 bd1 ba1.6k sqft45 W Holland St, Summit Hill, PA 18250For SaleMLS ID #781000, Lisa A. Lapos, Priority One Real Estate Team. GLVR
- $160,0003 bd2 ba1.1k sqft11 E Ruddle St, Coaldale, PA 18218For SaleMLS ID #26-3206, Erlin Batista, RPA Real Estate. Luzerne County AOR
- $184,9003 bd2 ba1.1k sqft37 Jones St, Lansford, PA 18232For SaleMLS ID #780860, Bob Brown Jr., Realty 365. GLVR
- $--3 bd2 ba1.2k sqft102 Rhume St, Nesquehoning, PA 18240AuctionXome
- $239,9003 bd1 ba1.3k sqft14 W 10th St, Jim Thorpe, PA 18229For SaleMLS ID #PM-143185, Keri A Gallagher, Bear Mountain Real Estate LLC. PMAR
- $149,9002 bd2 ba1.7k sqft70 E Railroad St, Nesquehoning, PA 18240For Sale
 MLS ID #SC263571, Michael S. Benner, Cobblestone Real Estate LLC. GSBR as distributed by MLS GRID
 - $149,9003 bd2 ba1.2k sqft260 E Abbott St, Lansford, PA 18232For SaleMLS ID #780983, Rami Mamari, Mamari Realty. GLVR
- $--3 bd2 ba1.7k sqft214 Gay St, Tamaqua, PA 18252AuctionAuction.com 2
- $119,0005 bd2 ba1.2k sqft237 White St, Lehighton, PA 18235For SaleMLS ID #777218, Lisa G. Vukovic, Weichert Realtors. GLVR
- $--3 bd2 ba1.9k sqft215 N Lehigh St, Tamaqua, PA 18252AuctionAuction.com 2
- $125,0004 bd3 ba1.7k sqft96 Cheyenne Ln, Lehighton, PA 18235For SaleMLS ID #777734, Christopher Stager, CENTURY 21 Pinnacle. GLVR
- $125,0004 bd3 ba1.7k sqft286-96 Lower Nis Hollow Dr, Lehighton, PA 18235For Sale By Owner
