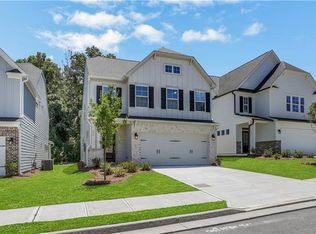
Move in Ready late summer. The Ellerbe is a beautifully designed two-story home offering three bedrooms and two-and-a-half baths, thoughtfully crafted for modern living and entertaining. The main level features a spacious, open family room that flows seamlessly into a well-appointed kitchen with a center island and generous pantry, perfect for everyday meals or hosting gatherings. A separate breakfast area provides a bright, cheerful spot for casual dining or morning coffee. Upstairs, all three bedrooms are thoughtfully located on the second floor, including a private primary suite, a convenient laundry room, a hall bath, and a versatile loft area ideal for a media room, playroom, or home office. The Ellerbe offers a wealth of options to personalize your home to fit your lifestyle. Add a covered rear porch, screen porch, or sunroom to expand your indoor-outdoor living space, choose from several fireplace options for cozy ambiance, or convert the loft into a fourth bedroom. For even more space, an optional third floor adds a bonus room or additional bedroom with a full bath—perfect for guests, a private retreat, or multi-generational living. Buyers can receive up to $7500 toward closing costs when using Sabal Mortgage.
Pending
Price cut: $10K (5/27)
$424,900
222 Trace Blf, Dawsonville, GA 30534
3beds
1,893sqft
:
Get pre-qualifiedN/A
Single Family Residence, Residential
Built in 2026
-- sqft lot
$422,100 Zestimate®
$224/sqft
$52/mo HOA
What's special
Beautifully designed two-story homeGenerous pantryHall bathSpacious open family roomPrivate primary suiteConvenient laundry roomTwo-and-a-half baths
- 109 days |
- 80 |
- 3 |
Zillow last checked:
Listing updated:
Listed by:
Thomas Glen Slappey,
Peggy Slappey Properties Inc. 770-932-3440
Source: FMLS GA,MLS#: 7749565
Facts & features
Interior
Bedrooms & bathrooms
- Bedrooms: 3
- Bathrooms: 3
- Full bathrooms: 2
- 1/2 bathrooms: 1
Rooms
- Room types: Family Room, Loft
Primary bedroom
- Features: None
- Level: None
Bedroom
- Features: None
Primary bathroom
- Features: Double Vanity
Dining room
- Features: Butlers Pantry, Separate Dining Room
Kitchen
- Features: Breakfast Bar, Cabinets White, Kitchen Island, Pantry, Solid Surface Counters, View to Family Room
Heating
- Forced Air, Natural Gas
Cooling
- Electric, Zoned
Appliances
- Included: Dishwasher, Disposal, Gas Range, Gas Water Heater, Microwave
- Laundry: Laundry Room
Features
- Crown Molding, High Ceilings 9 ft Main, High Speed Internet, Tray Ceiling(s), Walk-In Closet(s)
- Flooring: Carpet, Ceramic Tile
- Windows: Double Pane Windows
- Basement: None
- Number of fireplaces: 1
- Fireplace features: Factory Built, Living Room
- Common walls with other units/homes: No Common Walls
Interior area
- Total structure area: 1,893
- Total interior livable area: 1,893 sqft
- Finished area above ground: 1,893
Video & virtual tour
Property
Parking
- Total spaces: 2
- Parking features: Attached, Garage, Garage Faces Front, Kitchen Level
- Attached garage spaces: 2
Accessibility
- Accessibility features: None
Features
- Levels: Two
- Stories: 2
- Patio & porch: Covered, Patio
- Exterior features: Private Yard, Rain Gutters, No Dock
- Pool features: None
- Spa features: None
- Fencing: None
- Has view: Yes
- View description: Trees/Woods
- Waterfront features: None
- Body of water: None
Lot
- Features: Back Yard, Wooded
Details
- Additional structures: None
- Other equipment: None
- Horse amenities: None
Construction
Type & style
- Home type: SingleFamily
- Architectural style: Craftsman
- Property subtype: Single Family Residence, Residential
Materials
- Cement Siding, HardiPlank Type
- Foundation: Slab
- Roof: Composition
Condition
- Under Construction
- New construction: Yes
- Year built: 2026
Details
- Warranty included: Yes
Utilities & green energy
- Electric: 110 Volts
- Sewer: Public Sewer
- Water: Public
- Utilities for property: Electricity Available, Natural Gas Available
Green energy
- Energy efficient items: None
- Energy generation: None
Community & HOA
Community
- Features: Dog Park, Homeowners Assoc, Near Schools, Playground, Sidewalks, Street Lights
- Security: Carbon Monoxide Detector(s), Smoke Detector(s)
- Subdivision: Villas At Dawsonville
HOA
- Has HOA: Yes
- Services included: Reserve Fund
- HOA fee: $625 annually
Location
- Region: Dawsonville
Financial & listing details
- Price per square foot: $224/sqft
- Date on market: 4/8/2026
- Cumulative days on market: 108 days
- Electric utility on property: Yes
- Road surface type: Paved
Estimated market value
$422,100
$401,000 - $443,000
$2,240/mo
Price history
| Date | Event | Price |
|---|---|---|
| 6/30/2026 | Pending sale | $424,900$224/sqft |
Source:  GAMLS #10728084 Report a problem GAMLS #10728084 Report a problem | ||
| 5/27/2026 | Price change | $424,900-2.3%$224/sqft |
Source: GAMLS #10728084 Report a problem | ||
| 4/8/2026 | Listed for sale | $434,900$230/sqft |
Source:  FMLS GA #7749565 Report a problem FMLS GA #7749565 Report a problem | ||
Public tax history
Tax history is unavailable.
Monthly payment
Est. payment
Payment breakdown
Explore the cost of this home by adjusting the details. Changes won't be saved.Climate risks
Neighborhood: 30534
Nearby schools
GreatSchools rating
- 6/10Robinson Elementary SchoolGrades: PK-5Distance: 1.9 mi
- 6/10New Dawson County Middle SchoolGrades: 8-9Distance: 1.4 mi
- 9/10Dawson County High SchoolGrades: 10-12Distance: 2.1 mi
Schools provided by the listing agent
- Elementary: Robinson
- Middle: Dawson County
- High: Dawson County
Source: FMLS GA. This data may not be complete. We recommend contacting the local school district to confirm school assignments for this home.
- $423,0003 bd3 ba2.3k sqft139 Trace Blf, Dawsonville, GA 30534Sold

- $349,9003 bd3 ba2k sqft54 Trace Blf, Dawsonville, GA 30534Sold
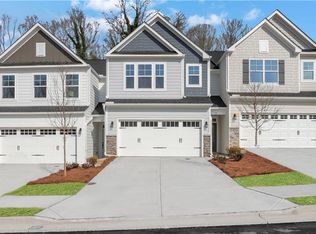
- $410,0003 bd3 ba2.2k sqft129 Trace Blf, Dawsonville, GA 30534Sold
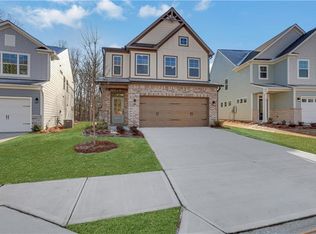
- $344,9003 bd3 ba2k sqft62 Trace Blf, Dawsonville, GA 30534Sold
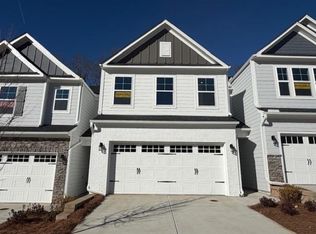
- $359,9973 bd3 ba1.8k sqft68 Hughes Place Dr #59, Dawsonville, GA 30534Sold
- $358,9973 bd3 ba1.8k sqft72 Hughes Place Dr, Dawsonville, GA 30534Sold
- $399,9003 bd3 ba2k sqft121 Trace Blf, Dawsonville, GA 30534Sold
- $550,0005 bd4 ba3.4k sqft7150 Ellorie Dr, Dawsonville, GA 30534Sold
- $560,0005 bd4 ba3.4k sqft6870 Ellorie Dr, Dawsonville, GA 30534Sold
A local agent can set up tours, give advice and negotiate with sellers.
Similar homes
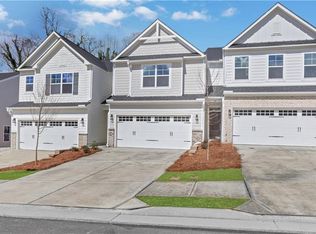
- $422,9003 bd3 ba2k sqft2 Trace Blf, Dawsonville, GA 30534New Construction
 FMLS GA
 - $415,9004 bd3 ba2.6k sqft86 Timber Rdg, Dawsonville, GA 30534For Sale
 MLS ID #7780831, Go with Joe and Co, Century 21 Results. FMLS GA
 - $399,9003 bd3 ba2k sqft4 Trace Blf, Dawsonville, GA 30534New ConstructionFMLS GA
- $479,9003 bd3 ba2.3k sqft196 Trace Blf, Dawsonville, GA 30534New Construction
 FMLS GA
 - $394,9003 bd3 ba2k sqft8 Trace Blf, Dawsonville, GA 30534New ConstructionFMLS GA
- $394,9003 bd3 ba2k sqft10 Trace Blf, Dawsonville, GA 30534New ConstructionFMLS GA
- $426,9003 bd3 ba2k sqft13 Trace Blf, Dawsonville, GA 30534New ConstructionEastwood Homes
- $450,0004 bd4 ba2.2k sqft223 Timber Rdg, Dawsonville, GA 30534Active
 MLS ID #10790680, Derick Thompson, Keller Williams Realty Atl. Partners. GAMLS
 - $389,9003 bd2 ba2k sqft185 Nashport Ln, Dawsonville, GA 30534For SaleMLS ID #7774088, Paul Summers, Keller Williams Realty Atlanta Partners. FMLS GA
- $459,9004 bd3 ba2.5k sqft120 Rainhill Station Dr, Dawsonville, GA 30534For SaleMLS ID #7794401, Sandi Ethridge, Keller Williams Realty Community Partners. FMLS GA
- $379,9003 bd2 ba1.6k sqft77 Shepard Dr, Dawsonville, GA 30534For SaleMLS ID #7785723, Samantha Graves, Keller Williams Realty Community Partners. FMLS GA
- $404,9003 bd3 ba2k sqft5 Trace Blf, Dawsonville, GA 30534New ConstructionEastwood Homes
- $406,9003 bd3 ba2k sqft9 Trace Blf, Dawsonville, GA 30534New ConstructionEastwood Homes
- $425,0004 bd3 ba2.3k sqft158 Barnwood Ln, Dawsonville, GA 30534Active Under ContractMLS ID #10731125, Julie Scott, BHHS Georgia Properties. GAMLS
- $442,0004 bd3 ba2.1k sqft57 Sadie Ct, Dawsonville, GA 30534For SaleMLS ID #7792893, MARK SPAIN, Mark Spain Real Estate. FMLS GA
- $424,9004 bd3 ba2.3k sqft427 Quail Pass, Dawsonville, GA 30534For SaleMLS ID #7739224, Indira Dhandapani, IGI Realty, LLC. FMLS GA
- $396,9984 bd3 ba2.2k sqft45 Brookside Way, Dawsonville, GA 30534For SaleMLS ID #7785863, David Randolph Sanders, HOME Luxury Real Estate. FMLS GA
- $439,9004 bd3 ba2.4k sqft323 Quail Pass, Dawsonville, GA 30534For SaleMLS ID #7780965, LAUREE WATKINS, Century 21 Results. FMLS GA
- $469,9005 bd3 ba2.8k sqft11 Grand Hickory Way, Dawsonville, GA 30534ActiveMLS ID #10801047, Jessica Garner, Horizon Realty and Management. GAMLS
- $472,2115 bd4 ba2.6k sqft242 Thunder Valley, Dawsonville, GA 30534ActiveMLS ID #10722636, Frances Marty, Adams Homes Realty Inc.. GAMLS
