Sunny top-floor corner 2-bedroom, 1.1-bath condo priced to sell! This bright and inviting home features beautiful hardwood floors and an open-concept living, dining, and kitchen area, perfect for everyday living and entertaining. Located in a well-maintained elevator building, the unit also offers newer windows, an updated full bathroom, and generous closet space. A deeded parking space (#26) and a private storage unit are included for added convenience. Ideally situated near schools, parks, shopping, and public transportation, with easy access to both the Green and Blue Lines. Property is being sold as-is. Monthly assessments include heat and cooking gas. The building also features a newer roof. Don't miss this excellent opportunity to own a bright, well-located condo at an exceptional value and make it your own!
Contingent
$175,000
222 Washington Blvd APT 305, Oak Park, IL 60302
2beds
1,027sqft
:
Get pre-qualified$1,911/mo
Condominium, Single Family Residence
Built in 1969
-- sqft lot
$-- Zestimate®
$170/sqft
$523/mo HOA
What's special
Well-maintained elevator buildingBright and inviting homeSunny top-floor cornerNewer windowsNewer roofBeautiful hardwood floorsGenerous closet space
- --
- on Zillow |
- 261
- views |
- 20
- saves |
Zillow last checked:
Listing updated:
Listed by:
Laurel Saltzman, ABR,GRI,SFR,SRES 630-728-8385,
Compass
Source: MRED as distributed by MLS GRID,MLS#: 12686794
Facts & features
Interior
Bedrooms & bathrooms
- Bedrooms: 2
- Bathrooms: 2
- Full bathrooms: 1
- 1/2 bathrooms: 1
Rooms
- Room types: No additional rooms
Primary bedroom
- Features: Flooring (Carpet), Bathroom (Half)
- Level: Main
- Area: 208 Square Feet
- Dimensions: 16X13
Bedroom 2
- Features: Flooring (Hardwood)
- Level: Main
- Area: 130 Square Feet
- Dimensions: 13X10
Dining room
- Features: Flooring (Hardwood)
- Level: Main
- Area: 90 Square Feet
- Dimensions: 10X9
Kitchen
- Features: Kitchen (Island), Flooring (Vinyl)
- Level: Main
- Area: 80 Square Feet
- Dimensions: 10X8
Living room
- Features: Flooring (Hardwood)
- Level: Main
- Area: 221 Square Feet
- Dimensions: 17X13
Heating
- Natural Gas
Cooling
- Wall Unit(s)
Appliances
- Included: Range, Dishwasher, Refrigerator, Range Hood
Features
- Basement: Unfinished,Full
Interior area
- Total structure area: 0
- Total interior livable area: 1,027 sqft
Property
Parking
- Total spaces: 1
- Parking features: Assigned, Off Alley, Off Street, Yes, Owned
Accessibility
- Accessibility features: No Disability Access
Details
- Additional parcels included: 16083140431043
- Parcel number: 16083140431020
- Special conditions: None
Construction
Type & style
- Home type: Condo
- Property subtype: Condominium, Single Family Residence
Materials
- Brick
Condition
- New construction: No
- Year built: 1969
Utilities & green energy
- Electric: Circuit Breakers
- Sewer: Public Sewer
- Water: Lake Michigan
Community & HOA
HOA
- Has HOA: Yes
- Services included: Heat, Water, Insurance, Exterior Maintenance, Lawn Care, Scavenger, Snow Removal
- HOA fee: $523 monthly
Location
- Region: Oak Park
Financial & listing details
- Price per square foot: $170/sqft
- Tax assessed value: $142,730
- Annual tax amount: $3,466
- Date on market: 6/30/2026
- Ownership: Condo
Estimated market value
Not available
Estimated sales range
Not available
Not available
Price history
| Date | Event | Price |
|---|---|---|
| 8/31/2016 | Sold | $129,900$126/sqft |
Source:  MRED as distributed by MLS GRID #09174598 Report a problem MRED as distributed by MLS GRID #09174598 Report a problem | ||
| 6/5/2016 | Pending sale | $129,900$126/sqft |
Source: Beyond Properties Realty Group #09174598 Report a problem | ||
| 5/11/2016 | Price change | $129,900-3.8%$126/sqft |
Source: Beyond Properties Realty Group #09174598 Report a problem | ||
| 3/24/2016 | Listed for sale | $135,000+42.3%$131/sqft |
Source: Beyond Properties Realty Group #09174598 Report a problem | ||
| 10/15/2009 | Sold | $94,900-36.7%$92/sqft |
Source: MRED as distributed by MLS GRID #07263978 Report a problem | ||
| 5/13/2004 | Sold | $150,000+66.7%$146/sqft |
Source: Public Record Report a problem | ||
| 11/26/1997 | Sold | $90,000+3.4%$88/sqft |
Source: Public Record Report a problem | ||
| 12/28/1995 | Sold | $87,000$85/sqft |
Source: Public Record Report a problem | ||
Public tax history
| Year | Property taxes | Tax assessment |
|---|---|---|
| 2024 | -- | $14,273 +0% |
| 2023 | $3,572 +29.2% | $14,272 +34.4% |
| 2022 | $2,764 +1.4% | $10,618 |
| 2021 | $2,727 -0.6% | $10,618 |
| 2020 | $2,744 +17.6% | $10,618 +11.7% |
| 2019 | $2,333 +4% | $9,510 |
| 2018 | $2,243 -34.7% | $9,510 |
| 2017 | $3,435 +45% | $9,510 +13.5% |
| 2016 | $2,369 +14.1% | $8,382 |
| 2015 | $2,077 -1.5% | $8,382 -5.4% |
| 2014 | $2,108 -13.5% | $8,858 -12.4% |
| 2013 | $2,437 -1.7% | $10,117 |
| 2012 | $2,480 -28.4% | $10,117 -22.6% |
| 2011 | $3,462 -14% | $13,066 -16.4% |
| 2010 | $4,028 +11.6% | $15,624 |
| 2009 | $3,608 -24% | $15,624 -16.1% |
| 2008 | $4,749 +83.7% | $18,615 +22.9% |
| 2007 | $2,585 +4.6% | $15,145 |
| 2006 | $2,472 +10.8% | $15,145 |
| 2005 | $2,232 -6.1% | $15,145 +40.1% |
| 2004 | $2,377 +6.4% | $10,807 |
| 2003 | $2,233 +32.4% | $10,807 +31.6% |
| 2001 | $1,687 -22% | $8,212 |
| 2000 | $2,161 +44.7% | $8,212 |
| 1999 | $1,494 | $8,212 |
Find assessor info on the county website
Monthly payment
Est. payment
Payment breakdown
Explore the cost of this home by adjusting the details. Changes won't be saved.Climate risks
Neighborhood: 60302
Nearby schools
GreatSchools rating
- 9/10William Beye Elementary SchoolGrades: K-5Distance: 0.6 mi
- 7/10Percy Julian Middle SchoolGrades: 6-8Distance: 0.2 mi
- 10/10Oak Park & River Forest High SchoolGrades: 9-12Distance: 0.7 mi
Schools provided by the listing agent
- Elementary: William Beye Elementary School
- Middle: Percy Julian Middle School
- High: Oak Park & River Forest High Sch
- District: 97
Source: MRED as distributed by MLS GRID. This data may not be complete. We recommend contacting the local school district to confirm school assignments for this home.
- $240,0003 bd2 ba1.4k sqft222 Washington Blvd APT 101, Oak Park, IL 60302Sold
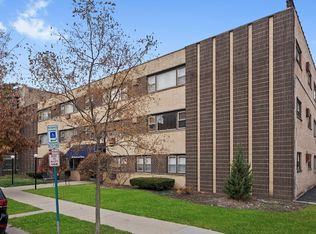
- $151,9001 bd1 ba850 sqft222 Washington Blvd APT 102, Oak Park, IL 60302Off Market

- $134,0001 bd1 ba840 sqft222 Washington Blvd APT 104, Oak Park, IL 60302Sold
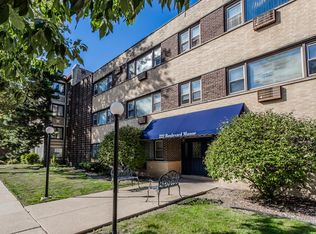
- $225,0002 bd2 ba1.1k sqft222 W Washington Blvd #105, Oak Park, IL 60302For Sale

- $152,4002 bd1 ba800 sqft222 W Washington Blvd #106, Oak Park, IL 60302Off Market
- $212,0003 bd2 ba1.4k sqft222 Washington Blvd APT 107, Oak Park, IL 60302Sold
- $219,4002 bd2 ba26k sqft222 Washington Blvd APT 201, Oak Park, IL 60302Off Market
- $155,8001 bd1 ba834 sqft222 Washington Blvd APT 202, Oak Park, IL 60302Off Market
- $213,1002 bd2 ba26k sqft222 Washington Blvd APT 203, Oak Park, IL 60302Off Market
A local agent can set up tours, give advice and negotiate with sellers.
A local lender can help you make sure your offer is ready when you are.
Similar homes
- $207,5002 bd2 ba900 sqft257 Washington Blvd APT 7, Oak Park, IL 60302Price Change
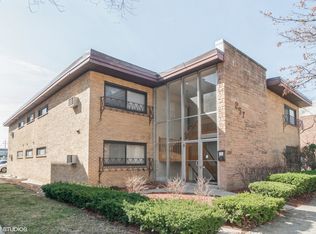 MLS ID #12683308, Sheila Gentile, CSC, Coldwell Banker Realty. MRED as distributed by MLS GRID
 - $168,0002 bd1 ba1k sqft415 S Maple Ave APT 503, Oak Park, IL 60302Active
 MLS ID #12698675, Kara Moll, Keller Williams ONEChicago. MRED as distributed by MLS GRID
 - $164,9002 bd2 ba730 sqft7449 Washington St APT 602, Forest Park, IL 60130New
 MLS ID #12712703, Eduardo Mendiola, Realty of America, LLC. MRED as distributed by MLS GRID
 - $179,9002 bd1 ba1k sqft2325 N Neva Ave APT 401b, Chicago, IL 60707New
 MLS ID #12710663, Angela Hotca-Roos, Berkshire Hathaway HomeServices Chicago. MRED as distributed by MLS GRID
 - $195,0001 bd1 ba1k sqft425 Home Ave APT 1G, Oak Park, IL 60302ActiveMLS ID #12702342, Mary Pacer, Ideal Location Oak Park Real Estate. MRED as distributed by MLS GRID
- $225,0002 bd2 ba1.1k sqft414 S Scoville Ave APT 18, Oak Park, IL 60302ActiveMLS ID #12687411, Marina Collazo, Redfin Corporation. MRED as distributed by MLS GRID
- $183,0001 bd1 ba720 sqft420 Home Ave APT 309N, Oak Park, IL 60302ActiveMLS ID #12679037, Tiffany Dillard, Exit Strategy Realty. MRED as distributed by MLS GRID
- $173,0001 bd1 ba858 sqft(Undisclosed Address), Oak Park, IL 60302Price ChangeMLS ID #12688032, Karen Byrne, @properties Christie's International Real Estate. MRED as distributed by MLS GRID
- $185,7862 bd2 ba1.1k sqft1320A Lore Ln APT 101, Lombard, IL 60148NewMLS ID #12711987, Lavinia Shimkus, SFR, City Habitat Realty LLC. MRED as distributed by MLS GRID
- $165,0001 bd1 ba650 sqft2333 N Neva Ave APT 405C, Chicago, IL 60707ActiveMLS ID #12708071, Monique Rolling, Baird & Warner. MRED as distributed by MLS GRID
- $238,0003 bd2 ba1.4k sqft415 S Maple Ave APT 202, Oak Park, IL 60302Price ChangeMLS ID #12701736, Joe Elwood, RE/MAX Professionals Select. MRED as distributed by MLS GRID
- $159,9002 bd1 ba1k sqft600 Elgin Ave #3B, Forest Park, IL 60130ActiveMLS ID #12699690, Josue Duarte, Duarte Realty Company. MRED as distributed by MLS GRID
- $174,9002 bd2 ba900 sqft12823 S Kenneth Ave APT C3, Alsip, IL 60803NewMLS ID #12714997, Pablo Galarza, Century 21 New Beginnings. MRED as distributed by MLS GRID
- $179,0002 bd2 ba1k sqft1313B S Rebecca Rd APT 210, Lombard, IL 60148ActiveMLS ID #12705583, Priya Maini, john greene, Realtor. MRED as distributed by MLS GRID
- $200,0002 bd1 ba869 sqft650 Perrie Dr APT 303, Elk Grove Village, IL 60007NewMLS ID #12707520, Victor Senteno, Senteno Real Estate LLC. MRED as distributed by MLS GRID
- $215,0002 bd1 ba1k sqft6811 N Olmsted Ave APT 205, Chicago, IL 60631NewMLS ID #12710980, Mayra Keating, Results Realty ERA Powered. MRED as distributed by MLS GRID
- $184,9002 bd2 ba1.1k sqft7117 W 93rd St APT 105, Oak Lawn, IL 60453ActiveMLS ID #12696626, John Fleming, Baird & Warner. MRED as distributed by MLS GRID
- $184,9002 bd2 ba1.2k sqft5840 W 104th St APT 415, Oak Lawn, IL 60453ActiveMLS ID #12696909, Ashley Volden, Keller Williams ONEChicago. MRED as distributed by MLS GRID
- $185,0002 bd1 ba700 sqft3846 25th Ave APT 6, Schiller Park, IL 60176ActiveMLS ID #12695211, Dessi Vukov, CSC, Berkshire Hathaway HomeServices Starck Real Estate. MRED as distributed by MLS GRID
- $160,0001 bd1 ba800 sqft6301 N Sheridan Rd APT 14M, Chicago, IL 60660NewMLS ID #12711813, David Moreno, Redfin Corporation. MRED as distributed by MLS GRID
