Classic Cape Cod styled home & BOAT SLIP in the lovely waterfront neighborhood of Bogue Sound Yacht Club with direct access to the ICW.
This stunning home offers the perfect blend of style and functionality. It features a welcoming wrap-around front porch which leads into the spacious main living area. Designer details and abundant natural light create an inviting atmosphere. The open living room is the heart of the home with cathedral ceiling and 2nd floor catwalk views. The floor plan includes a secluded study and a grand dining room that leads to a classic well-appointed kitchen with large walk-in pantry. The side entrance features a laundry and mudroom, a 2nd stairway leading to the upstairs and a convenient powder room.
The first-floor primary suite serves as a private retreat, featuring a luxurious ensuite bath, two person jacuzzi tub, two generous walk-in closets, and direct access to the Sunroom & Pool.
Upstairs, you'll find two additional bedrooms with large walk-in closets, a full bathroom, a comfortable sitting area, multiple storage closets, and a spacious 800 sq ft bonus room with vaulted ceiling.
Outdoor living is maximized here with the 450 sq ft Sunroom & fireplace which overlooks the large patio and swimming pool. Outlets are in place for a hot tub and ready for an outdoor cooking space.
The home was thoughtfully built to last featuring exterior walls upgraded to 6'' thick & stick-built framing is 16'' on center & upgraded 5/8'' sheetrock throughout. The foundation is a 12'' block & brick and a minimum 4ft clearance crawlspace. All flooring joist are salt treated. Working storm shutters on first floor. First floor doors are handicap accessible. Central Vac system.
The gated Waterfront coastal community is located on the Intracoastal Waterway of North Carolina. BSYC offers a marina and a dedicated boat slip for every homeowner. Homeowners enjoy the community pier, kayak launch, gazebo, and boat launch, along with the bathhouse & commercial ice maker.
Enjoy this exceptional coastal lifestyle with the nearby Crystal Coast beaches, shopping, dining, and top-rated schools.
Pending
$978,000
222 Yacht Club Drive, Newport, NC 28570
3beds
4,150sqft
Single Family Residence
Built in 2003
0.66 Acres Lot
$958,500 Zestimate®
$236/sqft
$110/mo HOA
What's special
Swimming poolWrap-around front porchAbundant natural lightLarge patioSecluded studyMultiple storage closetsConvenient powder room
- 13 days
- 675
- 43
Likely to sell faster than
Zillow last checked:
Listing updated:
Listed by:
Pamela P Thomas 678-524-1392,
Coast to Coast Real Estate
Source: Hive MLS,MLS#: 100597675 Originating MLS: Carteret County Association of Realtors
Originating MLS: Carteret County Association of RealtorsFacts & features
Interior
Bedrooms & bathrooms
- Bedrooms: 3
- Bathrooms: 3
- Full bathrooms: 2
- 1/2 bathrooms: 1
Rooms
- Room types: Master Bedroom, Living Room, Dining Room, Library, Sunroom, Bonus Room, Bedroom 2, Bedroom 3, Bathroom 1, Laundry
Primary bedroom
- Level: First
- Dimensions: 15 x 18
Bedroom 2
- Dimensions: 11.5 x 13.5
Bedroom 3
- Dimensions: 11.5 x 14.5
Bathroom 1
- Description: Master
- Level: First
- Dimensions: 15.8 x 9
Bonus room
- Description: 814 Sq ft
- Level: Second
- Dimensions: 26 x 28
Dining room
- Level: First
- Dimensions: 16 x 13.5
Kitchen
- Level: First
- Dimensions: 16.7 x 15
Laundry
- Level: First
- Dimensions: 9.8 x 7.5
Library
- Level: First
- Dimensions: 14.7 x 13.2
Living room
- Level: First
- Dimensions: 16.7 x 18.6
Sunroom
- Description: 445 Sq Ft
- Level: First
Heating
- Propane, Fireplace Insert, Electric, Heat Pump
Cooling
- Other, Central Air, Ceiling Fan(s)
Appliances
- Included: Vented Exhaust Fan, Electric Cooktop, Built-In Microwave, Built-In Electric Oven, See Remarks, Water Softener, Refrigerator, Ice Maker, Disposal, Dishwasher, Cooktop
- Laundry: Dryer Hookup, Washer Hookup, Laundry Closet, Laundry Room
Features
- Central Vacuum, Tray Ceiling(s), High Ceilings, Ceiling Fan(s)
- Flooring: Vinyl, Carpet, Laminate, Tile, Wood
- Doors: Storm Door(s)
- Windows: Thermal Windows
- Basement: Crawl Space
- Attic: Pull Down Stairs,Storage
- Has fireplace: Yes
Interior area
- Total structure area: 4,150
- Total interior livable area: 4,150 sqft
Video & virtual tour
Property
Parking
- Total spaces: 2
- Parking features: Workshop in Garage, Garage Faces Side, Concrete, Garage Door Opener, Paved, Garage
- Attached garage spaces: 2
Accessibility
- Accessibility features: Accessible Doors
Features
- Levels: One and One Half
- Patio & porch: Covered, Patio, Porch, Wrap Around, Front Porch, Side Porch
- Exterior features: Shutters - Board/Hurricane, Storm Doors
- Pool features: In Ground, Vinyl
- Fencing: Privacy,Wood
- Has view: Yes
- View description: See Remarks
- Waterfront features: Boat Ramp, Water Depth 4+
- Frontage type: See Remarks
Lot
- Size: 0.66 Acres
- Dimensions: 94 x 311 x 84 x 324
- Features: Pond on Lot, See Remarks, Boat Dock, Boat Ramp, Water Depth 4+, Landscaped
Details
- Parcel number: 631501271278000
- Zoning: Residential
- Special conditions: Standard
Construction
Type & style
- Home type: SingleFamily
- Property subtype: Single Family Residence
Materials
- Brick, Vinyl Siding, Wood Frame
- Foundation: Brick/Mortar, Block, See Remarks, Crawl Space
- Roof: Architectural Shingle
Condition
- New construction: No
- Year built: 2003
Utilities & green energy
- Sewer: Private Sewer, Septic Tank
- Water: Well
- Utilities for property: Cable Available
Community & HOA
Community
- Subdivision: Bogue Sound Yacht Club
HOA
- Has HOA: Yes
- Amenities included: Boat Dock, Boat Slip - Assigned, Gated, Maintenance Common Areas, Ramp
- HOA fee: $1,324 annually
- HOA name: Bogues Sound Yacht Club, Inc
- HOA phone: 919-922-1161
Location
- Region: Newport
Financial & listing details
- Price per square foot: $236/sqft
- Tax assessed value: $847,322
- Annual tax amount: $2,682
- Date on market: 8/20/2026
- Cumulative days on market: 13 days
- Listing agreement: Exclusive Right To Sell
- Listing terms: Cash,Conventional,VA Loan
Estimated market value
$958,500
$911,000 - $1.01M
$3,459/mo
Price history
| Date | Event | Price |
|---|---|---|
| 8/28/2026 | Pending sale | $978,000$236/sqft |
Source:  Hive MLS #100597675 Report a problem Hive MLS #100597675 Report a problem | ||
| 8/20/2026 | Listed for sale | $978,000+69.5%$236/sqft |
Source: Hive MLS #100597675 Report a problem | ||
| 2/1/2014 | Listing removed | $576,900$139/sqft |
Source: Bluewater Real Estate-EI #13-2904 Report a problem | ||
| 8/17/2013 | Price change | $576,900-2.2%$139/sqft |
Source: Bluewater Real Estate-EI #13-2904 Report a problem | ||
| 6/2/2013 | Listed for sale | $590,000+1304.8%$142/sqft |
Source: Bluewater Real Estate Ei #13-2904 Report a problem | ||
| 3/28/2001 | Sold | $42,000$10/sqft |
Source: Agent Provided Report a problem | ||
Public tax history
| Year | Property taxes | Tax assessment |
|---|---|---|
| 2025 | $2,682 +24.8% | $847,322 +81.8% |
| 2024 | $2,149 -3.3% | $466,117 |
| 2023 | $2,223 +2.1% | $466,117 |
| 2022 | $2,176 +4.5% | $466,117 +10.9% |
| 2021 | $2,083 | $420,140 -9.9% |
| 2020 | -- | $466,117 +1.4% |
| 2019 | $1,973 | $459,775 -1.5% |
| 2017 | $1,973 -1.4% | $466,851 |
| 2016 | $2,001 | $466,851 |
| 2015 | $2,001 +7.5% | $466,851 -1.3% |
| 2014 | $1,861 | $473,199 |
| 2013 | -- | $473,199 |
| 2012 | -- | -- |
| 2011 | -- | -- |
| 2010 | -- | $561,339 |
| 2009 | -- | $561,339 |
Find assessor info on the county website
Monthly payment
Est. payment
Payment breakdown
Explore the cost of this home by adjusting the details. Changes won't be saved.Climate risks
Neighborhood: 28570
Nearby schools
Schools provided by the listing agent
- Elementary: Bogue Sound
- Middle: Broad Creek
- High: Croatan
Source: Hive MLS. This data may not be complete. We recommend contacting the local school district to confirm school assignments for this home.

Similar homes
- $739,9003 bd3 ba2.8k sqft265 Yacht Club Drive, Newport, NC 28570For Sale
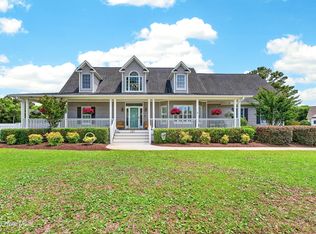
 MLS ID #100576503, Sandy Ingram, Carolina Real Estate Group. Hive MLS
 - $779,0004 bd4 ba3.2k sqft209 Bogue Carrier Court, Newport, NC 28570For Sale
 MLS ID #100581363, Patricia C Mangum, RE/MAX Ocean Properties. Hive MLS
 - $995,0004 bd4 ba3.8k sqft239 Water Oak Drive, Newport, NC 28570For Sale
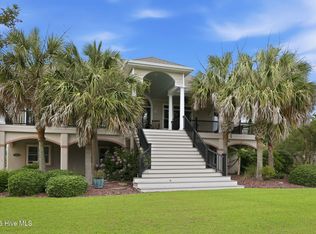 MLS ID #100584269, Team Harris & Conneely Realty, RE/MAX Ocean Properties. Hive MLS
 - $810,0003 bd4 ba3.5k sqft109 Key West Lane, Newport, NC 28570For Sale
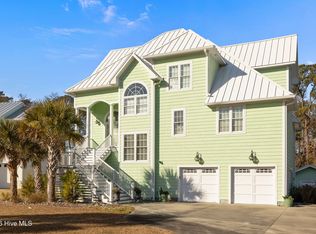 MLS ID #100551444, Stacey Respess Bowen, United Country Respess Wilder. Hive MLS
 - $799,0004 bd4 ba3.1k sqft303 Bogue Watch Drive, Newport, NC 28570For SaleMLS ID #100566045, Tania M Higgins, Coldwell Banker Sea Coast Adv EI. Hive MLS
- $825,0003 bd3 ba2.8k sqft118 Cumberland Street, Newport, NC 28570For SaleMLS ID #100597664, John George Suralik IV, Sarvey Realty Group. Hive MLS
- $1,200,0004 bd3 ba2.8k sqft171 Frost Road, Newport, NC 28570For SaleMLS ID #100571202, Lisa A Harrison, Harrison Homes Real Estate Group. Hive MLS
- $828,0004 bd4 ba2.8k sqft123 Hardwick Lane, Newport, NC 28570For SaleMLS ID #100570881, Bradberry Garner Real Estate, Keller Williams Crystal Coast. Hive MLS
- $894,9004 bd4 ba3.3k sqft309 Kensington Place #195, Newport, NC 28570For SaleMLS ID #100539181, Riley Horne, Weichert Realtors At Wave's Edge. Hive MLS
- $999,9003 bd3 ba2.2k sqft224 River Reach Drive, Swansboro, NC 28584For SaleMLS ID #100599221, David M Pearson, Realty World Swansboro Property. Hive MLS
- $699,9995 bd3 ba2.7k sqft208 Bogue Harbor Court, Newport, NC 28570For SaleMLS ID #100586570, Tania M Higgins, Coldwell Banker Sea Coast Adv EI. Hive MLS
- $749,9005 bd3 ba2.8k sqft432 Lanyard Drive, Newport, NC 28570For SaleMLS ID #100572051, AARON SUTTON, National Land Realty NC. Hive MLS
- $1,250,0004 bd4 ba3.4k sqft108 Hollings Court, Newport, NC 28570For SaleMLS ID #100595768, Mary Cheatham King Real Estate team, Keller Williams Crystal Coast. Hive MLS
- $899,9004 bd5 ba3.5k sqft311 Cannonsgate Drive, Newport, NC 28570New ConstructionMLS ID #100589320, Julia Vradelis, Team Streamline Real Estate, LLC.. Hive MLS
- $1,049,5005 bd4 ba3.3k sqft116 Hardwick Lane, Newport, NC 28570For SaleMLS ID #100553575, Ellen Holmes Steeves LeBlanc, eXp Realty. Hive MLS
- $665,0002 bd3 ba4.6k sqft531 Eagle Road, Newport, NC 28570For SaleMLS ID #100578600, Robin Hope Medlin, Realty One Group Navigate. Hive MLS
- $1,077,0004 bd3 ba2.6k sqft7218 Canal Drive, Emerald Isle, NC 28594For SaleMLS ID #100600079, Selby Brewer, First Wilson Properties. Hive MLS
- $750,0003 bd3 ba2.2k sqft203 Sandpiper Drive, Newport, NC 28570For SaleMLS ID #100594597, Kenneth W. Knapp, Knapp Properties LLC. Hive MLS
- $925,0003 bd4 ba2k sqft6611 Marsh Cove Road, Emerald Isle, NC 28594For SaleMLS ID #100595331, Mary Cheatham King Real Estate team, Keller Williams Crystal Coast. Hive MLS
- $1,279,0003 bd5 ba3.3k sqft103 Waterfront Avenue, Newport, NC 28570For SaleMLS ID #100577769, Lisa Munden, Realty One Group Navigate. Hive MLS
