Experience exceptional new construction by Streamline Developers in the sought-after gated waterfront community of Cannonsgate. Thoughtfully designed with an open-concept floor plan and upscale finishes throughout, this stunning home offers the perfect blend of style and functionality.
A welcoming covered front porch leads into the spacious main living area, where designer details and abundant natural light create an inviting atmosphere. The first-floor primary suite serves as a private retreat, featuring a luxurious ensuite bath, a generous walk-in closet, and direct access to the laundry room for added convenience. The main level also includes a well-appointed kitchen, a mudroom off the garage, and a convenient powder room.
Upstairs, you'll find three additional bedrooms, two full bathrooms, a comfortable sitting area, and a spacious bonus room complete with its own half bath--ideal as a home office, media room, playroom, or guest retreat.
Residents of Cannonsgate enjoy an outstanding array of amenities, including a manor-style clubhouse, resort-style pool, tennis and basketball courts, a playground, community pier, gazebo, and boat launch. Marina memberships are available separately. Ideally located near Crystal Coast beaches, shopping, dining, and top-rated schools, this home offers an exceptional coastal lifestyle.
New construction
$899,900
311 Cannonsgate Drive, Newport, NC 28570
4beds
3,528sqft
:
Get pre-qualified$5,525/mo
Single Family Residence
Built in 2026
9,278 Square Feet Lot
$897,300 Zestimate®
$255/sqft
$143/mo HOA
What's special
- 21 days |
- 505 |
- 19 |
Likely to sell faster than
Zillow last checked:
Listing updated:
Listed by:
Julia Vradelis 252-725-1106,
Team Streamline Real Estate, LLC.
Source: Hive MLS,MLS#: 100589320 Originating MLS: Carteret County Association of Realtors
Originating MLS: Carteret County Association of RealtorsFacts & features
Interior
Bedrooms & bathrooms
- Bedrooms: 4
- Bathrooms: 5
- Full bathrooms: 3
- 1/2 bathrooms: 2
Rooms
- Room types: Living Room, Master Bedroom, Bedroom 2, Bedroom 3, Bedroom 4, Laundry, Bonus Room
Heating
- Electric, Heat Pump, Natural Gas
Cooling
- Central Air, Zoned, Ceiling Fan(s)
Appliances
- Included: Gas Oven, Built-In Microwave, Disposal, Dishwasher, Gas Range
- Laundry: Laundry Room
Features
- Master Downstairs, Walk-in Closet(s), High Ceilings, Entrance Foyer, Mud Room, Kitchen Island, Ceiling Fan(s), Pantry, Walk-in Shower, Walk-In Closet(s), See Remarks
- Flooring: LVT/LVP, Carpet, Tile
Interior area
- Total structure area: 3,528
- Total interior livable area: 3,528 sqft
Property
Parking
- Total spaces: 2
- Parking features: Garage Faces Rear
- Attached garage spaces: 2
Features
- Levels: Two
- Patio & porch: Covered, Porch, Front Porch, Rear Porch
- Exterior features: Cluster Mailboxes
- Fencing: None
- Has view: Yes
- View description: See Remarks
- Waterfront features: Water Access Comm
- Frontage type: See Remarks
Lot
- Size: 9,278 Square Feet
- Dimensions: 57 x 129 x 99 x 129
- Features: Water Access Comm
Details
- Parcel number: 630502650542000
- Zoning: Residential
- Special conditions: Standard
Construction
Type & style
- Home type: SingleFamily
- Property subtype: Single Family Residence
Materials
- Fiber Cement, Wood Frame
- Foundation: Slab
- Roof: Architectural Shingle
Condition
- New construction: Yes
- Year built: 2026
Utilities & green energy
- Sewer: Public Sewer
- Water: Public
- Utilities for property: Natural Gas Available, Natural Gas Connected, Sewer Connected, Water Connected
Community & HOA
Community
- Subdivision: Cannonsgate
HOA
- Has HOA: Yes
- Amenities included: Waterfront Community, Clubhouse, Pool, Gated, Jogging Path, Maintenance Common Areas, Maintenance Grounds, Maintenance Roads, Playground, Ramp, Tennis Court(s), Trail(s), See Remarks
- HOA fee: $1,714 annually
- HOA name: Cannonsgate at Bogue Sound
- HOA phone: 252-354-6333
Location
- Region: Newport
Financial & listing details
- Price per square foot: $255/sqft
- Tax assessed value: $46,465
- Annual tax amount: $141
- Date on market: 7/16/2026
- Cumulative days on market: 21 days
- Listing agreement: Exclusive Right To Sell
- Listing terms: Cash,Conventional,VA Loan
Estimated market value
$897,300
$852,000 - $942,000
$3,695/mo
Price history
| Date | Event | Price |
|---|---|---|
| 7/16/2026 | Listed for sale | $899,900+2668.9%$255/sqft |
Source:  Hive MLS #100589320 Report a problem Hive MLS #100589320 Report a problem | ||
| 3/21/2022 | Sold | $32,500$9/sqft |
Source: Public Record Report a problem | ||
Public tax history
| Year | Property taxes | Tax assessment |
|---|---|---|
| 2025 | $142 +89.7% | $46,465 +173.6% |
| 2024 | $75 | $16,980 |
| 2023 | $75 +2.3% | $16,980 |
| 2022 | $73 +4.9% | $16,980 |
| 2021 | $70 | $16,980 -39.4% |
| 2020 | -- | $28,005 +64.9% |
| 2019 | $66 | $16,980 |
| 2017 | $66 | $16,980 |
| 2016 | $66 | $16,980 |
| 2015 | $66 +8.3% | $16,980 -37.4% |
| 2014 | $61 | $27,119 |
Find assessor info on the county website
Monthly payment
Est. payment
Payment breakdown
Explore the cost of this home by adjusting the details. Changes won't be saved.Climate risks
Neighborhood: 28570
Nearby schools
GreatSchools rating
- 10/10Bogue Sound Elementary SchoolGrades: PK-5Distance: 1.9 mi
- 7/10Broad Creek Middle SchoolGrades: 6-8Distance: 4.2 mi
- 9/10Croatan High SchoolGrades: 9-12Distance: 1.9 mi
Schools provided by the listing agent
- Elementary: Bogue Sound
- Middle: Broad Creek
- High: Croatan
Source: Hive MLS. This data may not be complete. We recommend contacting the local school district to confirm school assignments for this home.
- $52,0009,452 sqft313 Cannonsgate Dr, Newport, NC 28570Sold
- $--9,583 sqft59313 Cannonsgate Dr #59-313, Newport, NC 28570Off Market

- $641,0003 bd3 ba2.8k sqft309 Cannonsgate Dr, Newport, NC 28570Off Market

- $641,1003 bd2 ba2.7k sqft307 Cannonsgate Dr, Newport, NC 28570Off Market
- $735,0004 bd3 ba2.6k sqft102 Hardwick Ln, Newport, NC 28570Sold
- $905,0005 bd5 ba4.7k sqft104 Hardwick Ln, Newport, NC 28570Sold
- $47,1850.26 acres316 Cannonsgate Dr, Newport, NC 28570Off Market
- $714,6003 bd2 ba2.9k sqft106 Hardwick Ln, Newport, NC 28570Off Market
A local agent can set up tours, give advice and negotiate with sellers.
A local lender can help you make sure your offer is ready when you are.
Similar homes
- $828,0004 bd4 ba2.8k sqft123 Hardwick Lane, Newport, NC 28570For Sale
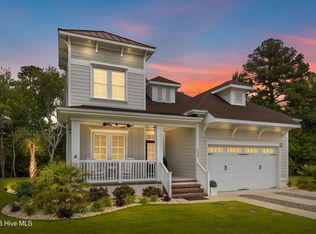
 MLS ID #100570881, Bradberry Garner Real Estate, Keller Williams Crystal Coast. Hive MLS
 - $899,0004 bd4 ba3.3k sqft309 Kensington Place #195, Newport, NC 28570For Sale
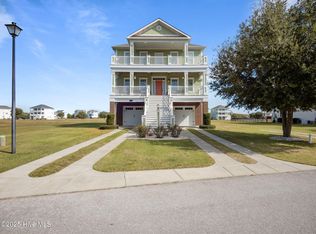 MLS ID #100539181, Riley Horne, Weichert Realtors At Wave's Edge. Hive MLS
 - $799,0004 bd4 ba3k sqft201 Cumberland Street, Newport, NC 28570New Construction
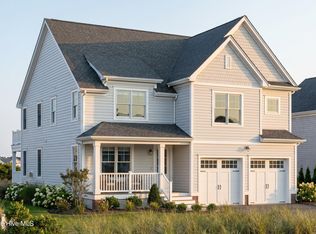 MLS ID #100591357, Barefoot-Chandler & Associates Team, LPT Realty. Hive MLS
 - $779,0004 bd4 ba3.2k sqft209 Bogue Carrier Court, Newport, NC 28570For Sale
 MLS ID #100581363, Patricia C Mangum, RE/MAX Ocean Properties. Hive MLS
 - $749,9005 bd3 ba2.8k sqft432 Lanyard Drive, Newport, NC 28570For SaleMLS ID #100572051, AARON SUTTON, National Land Realty NC. Hive MLS
- $799,0004 bd4 ba3.1k sqft303 Bogue Watch Drive, Newport, NC 28570For SaleMLS ID #100566045, Tania M Higgins, Coldwell Banker Sea Coast Adv EI. Hive MLS
- $1,049,5005 bd4 ba3.3k sqft116 Hardwick Lane, Newport, NC 28570For SaleMLS ID #100553575, Ellen Holmes Steeves LeBlanc, eXp Realty. Hive MLS
- $1,099,0004 bd4 ba3.4k sqft526 Cannonsgate Drive, Newport, NC 28570For SaleMLS ID #100563678, Kimberly Malone Gay, MALONE REALTY. Hive MLS
- $779,0004 bd3 ba2.9k sqft138 Yacht Club Drive, Newport, NC 28570For SaleMLS ID #100577427, Jennifer Davis, Big Rock Real Estate & Property Management. Hive MLS
- $699,9995 bd3 ba2.7k sqft208 Bogue Harbor Court, Newport, NC 28570For SaleMLS ID #100586570, Tania M Higgins, Coldwell Banker Sea Coast Adv EI. Hive MLS
- $744,9003 bd3 ba2.8k sqft265 Yacht Club Drive, Newport, NC 28570For SaleMLS ID #100576503, Sandy Ingram, Carolina Real Estate Group. Hive MLS
- $995,0004 bd4 ba3.8k sqft239 Water Oak Drive, Newport, NC 28570For SaleMLS ID #100584269, Team Harris & Conneely Realty, RE/MAX Ocean Properties. Hive MLS
- $810,0003 bd4 ba3.5k sqft109 Key West Lane, Newport, NC 28570For SaleMLS ID #100551444, Stacey Respess Bowen, United Country Respess Wilder. Hive MLS
- $834,9004 bd5 ba3k sqft444 Pearson Circle, Newport, NC 28570New ConstructionMLS ID #100555882, Edward D Radley, Coldwell Banker Sea Coast Adv EI. Hive MLS
- $1,189,9004 bd5 ba3.2k sqft105 Marshland Circle, Newport, NC 28570New ConstructionMLS ID #100578804, Julia Vradelis, Team Streamline Real Estate, LLC.. Hive MLS
- $599,9004 bd3 ba3.2k sqft146 Ballantine Grove Lane, Newport, NC 28570For SaleMLS ID #100592870, Mary Cheatham King Real Estate team, Keller Williams Crystal Coast. Hive MLS
- $1,249,0004 bd6 ba3.2k sqft102 Marshland Circle, Newport, NC 28570New ConstructionMLS ID #100582646, Johnathan Williamson, Sell the Coast Realty. Hive MLS
- $547,4003 bd2 ba2.2k sqft304 Angelfish Court, Newport, NC 28570For SaleMLS ID #100568661, Brooke Brown-Pollard, Racing Realty USA, LLC. Hive MLS
- $1,289,0005 bd6 ba3.7k sqft244 Colleton Square, Newport, NC 28570New ConstructionMLS ID #100564051, Johnathan Williamson, Sell the Coast Realty. Hive MLS
- $898,0004 bd3 ba2.6k sqft7407 Archers Creek Court, Emerald Isle, NC 28594For SaleMLS ID #100568646, Carolyn Wood, Keller Williams Crystal Coast. Hive MLS
