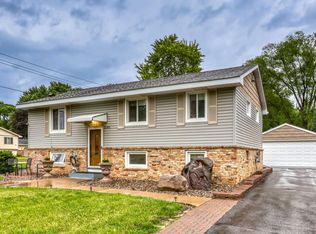
Welcome to this well cared for 3 bedroom, 3 bathroom home offering a thoughtful layout and numerous updates throughout. The open kitchen design creates a seamless flow into the dining and living areas, highlighted by beautiful hardwood floors that extend through the main living spaces and hallway. The home features an updated primary ensuite with a 3/4 bathroom, along with a refreshed main bathroom. Downstairs, the finished basement offers additional living space with new LVP flooring and fresh paint, perfect for a family room, home office, or
entertaining. Enjoy peace of mind with newer insulation, roof, and garage doors. The attached 2 car garage adds convenience, while the larger lot provides plenty of outdoor space to enjoy.
Ideally located close to parks and schools, this home combines comfort, updates, and a great location.
Pending
$390,000
2220 Bossard Dr, Roseville, MN 55113
3beds
2,041sqft
:
Get pre-qualified$2,521/mo
Single Family
Built in 1975
0.4 Acres Lot
$-- Zestimate®
$191/sqft
$-- HOA
What's special
Thoughtful layoutOpen kitchen designRefreshed main bathroomNumerous updates throughout
- 45 days |
- 231 |
- 7 |
Zillow last checked:
Listing updated:
Listed by:
Peter Hiller 651-285-2596,
Keller Williams Integrity Realty,
James P. Hiller 651-983-2442
Source: NorthstarMLS as distributed by MLS GRID,MLS#: 7040534
Facts & features
Interior
Bedrooms & bathrooms
- Bedrooms: 3
- Bathrooms: 3
- Full bathrooms: 1
- 3/4 bathrooms: 1
- 1/2 bathrooms: 1
Bedroom
- Level: Main
- Area: 196.88 Square Feet
- Dimensions: 17'6"x11'3"
Bedroom 2
- Level: Main
- Area: 156.03 Square Feet
- Dimensions: 13'8"x11'5"
Bedroom 3
- Level: Main
- Area: 128.44 Square Feet
- Dimensions: 11'3"x11'5"
Dining room
- Level: Main
- Area: 134.15 Square Feet
- Dimensions: 11'9"x11'5"
Family room
- Level: Lower
- Area: 430.35 Square Feet
- Dimensions: 18'11"x22'9"
Kitchen
- Level: Main
- Area: 134.15 Square Feet
- Dimensions: 11'9"x11'5"
Laundry
- Level: Lower
- Area: 148.97 Square Feet
- Dimensions: 10'4"x14'5"
Living room
- Level: Main
- Area: 322.29 Square Feet
- Dimensions: 21'3"x15'2"
Heating
- Forced Air, Fireplace(s)
Cooling
- Central Air
Appliances
- Included: Dishwasher, Dryer, Gas Water Heater, Microwave, Range, Refrigerator, Stainless Steel Appliance(s), Washer
- Laundry: Lower Level, Laundry Room
Features
- Basement: Drain Tiled,Finished
- Has fireplace: No
Interior area
- Total structure area: 2,041
- Total interior livable area: 2,041 sqft
- Finished area above ground: 1,365
- Finished area below ground: 676
Property
Parking
- Total spaces: 2
- Parking features: Attached
- Attached garage spaces: 2
Accessibility
- Accessibility features: None
Features
- Levels: Multi/Split
- Patio & porch: Deck
Lot
- Size: 0.4 Acres
- Dimensions: 79 x 150 x 165 x 142
- Features: Tree Coverage - Medium
Details
- Additional structures: Storage Shed
- Foundation area: 1365
- Parcel number: 122923340041
- Zoning description: Residential-Single Family
Construction
Type & style
- Home type: SingleFamily
- Property subtype: Single Family
Materials
- Frame
- Roof: Architectural Shingle
Condition
- New construction: No
- Year built: 1975
Utilities & green energy
- Gas: Natural Gas
- Sewer: City Sewer/Connected
- Water: City Water/Connected
Community & HOA
Community
- Subdivision: Ed Bossard Add 3
HOA
- Has HOA: No
Location
- Region: Roseville
Financial & listing details
- Price per square foot: $191/sqft
- Tax assessed value: $362,500
- Annual tax amount: $5,620
- Date on market: 6/12/2026
- Cumulative days on market: 66 days
Estimated market value
Not available
Estimated sales range
Not available
Not available
Price history
| Date | Event | Price |
|---|---|---|
| 6/29/2026 | Pending sale | $390,000$191/sqft |
Source:  NorthstarMLS as distributed by MLS GRID #7040534 Report a problem NorthstarMLS as distributed by MLS GRID #7040534 Report a problem | ||
| 6/12/2026 | Listed for sale | $390,000$191/sqft |
Source: NorthstarMLS as distributed by MLS GRID #7040534 Report a problem | ||
| 6/5/2026 | Listing removed | $390,000$191/sqft |
Source: NorthstarMLS as distributed by MLS GRID #7040534 Report a problem | ||
| 6/1/2026 | Price change | $390,000-2.5%$191/sqft |
Source: NorthstarMLS as distributed by MLS GRID #7040534 Report a problem | ||
| 5/15/2026 | Listed for sale | $400,000+48.8%$196/sqft |
Source: NorthstarMLS as distributed by MLS GRID #7040534 Report a problem | ||
| 10/17/2007 | Sold | $268,900$132/sqft |
Source: Public Record Report a problem | ||
| 7/8/2007 | Sold | $268,900+19.6%$132/sqft |
Source: Agent Provided Report a problem | ||
| 7/28/2003 | Sold | $224,900+88.4%$110/sqft |
Source: Public Record Report a problem | ||
| 8/25/1998 | Sold | $119,400$59/sqft |
Source: Public Record Report a problem | ||
Public tax history
| Year | Property taxes | Tax assessment |
|---|---|---|
| 2025 | $5,208 +7.9% | $362,500 +0.4% |
| 2024 | $4,826 +0.8% | $361,100 +4.3% |
| 2023 | $4,786 +8.2% | $346,100 -1.4% |
| 2022 | $4,422 +16.1% | $351,000 +16.8% |
| 2021 | $3,810 +2.2% | $300,600 +7.4% |
| 2020 | $3,728 +2.5% | $279,800 +9.3% |
| 2019 | $3,638 | $256,000 |
| 2018 | $3,638 +1096.7% | $256,000 +6% |
| 2017 | $304 | $241,600 |
| 2016 | $304 -90.3% | -- |
| 2015 | $3,146 -1.1% | $222,800 |
| 2014 | $3,180 +5.4% | -- |
| 2013 | $3,016 -6.3% | -- |
| 2012 | $3,218 +7.3% | -- |
| 2011 | $3,000 | -- |
| 2010 | -- | -- |
| 2009 | $2,786 -0.4% | -- |
| 2008 | $2,796 -1.1% | -- |
| 2007 | $2,826 +13% | -- |
| 2006 | $2,500 +13.4% | -- |
| 2005 | $2,204 +11.7% | -- |
| 2004 | $1,974 +15% | -- |
| 2003 | $1,716 +11.7% | -- |
| 2002 | $1,536 -20.1% | -- |
| 2001 | $1,922 +1.5% | -- |
| 2000 | $1,894 | -- |
Find assessor info on the county website
Monthly payment
Est. payment
Payment breakdown
Explore the cost of this home by adjusting the details. Changes won't be saved.Climate risks
Neighborhood: 55113
Nearby schools
GreatSchools rating
- 3/10Central Park Elementary SchoolGrades: K-6Distance: 0.4 mi
- NAMiddle School Area Learning CenterGrades: 7-8Distance: 1 mi
- 6/10Roseville Area Senior High SchoolGrades: 9-12Distance: 1.6 mi
- $417,1004 bd2 ba1.7k sqft2225 Bossard Dr, Roseville, MN 55113Off Market
- $398,8004 bd1 ba1.8k sqft2214 Bossard Dr, Roseville, MN 55113Off Market
- $408,8004 bd2 ba1.9k sqft2211 Irene St, Roseville, MN 55113Off Market

- $395,4003 bd2 ba1.9k sqft2206 Bossard Dr, Roseville, MN 55113Off Market
- $492,7004 bd3 ba2.6k sqft2215 Bossard Dr, Roseville, MN 55113Off Market
- $401,3004 bd2 ba1.7k sqft2233 Bossard Dr, Roseville, MN 55113Off Market
- $378,5002 bd2 ba1.6k sqft2219 Irene St, Roseville, MN 55113Off Market
- $442,3004 bd2 ba2.2k sqft2209 Bossard Dr, Roseville, MN 55113Off Market
A local agent can set up tours, give advice and negotiate with sellers.
Similar homes
- $425,0004 bd3 ba1.9k sqft230 Mahtomedi Ave, Mahtomedi, MN 55115For Sale

 MLS ID #7110669, Michael R Rupnow, Coldwell Banker Realty - Southwest Regional. NorthstarMLS as distributed by MLS GRID
 - $388,0003 bd2 ba2.4k sqft1580 16th St NW, New Brighton, MN 55112For Sale
 MLS ID #7080410, Elie Safi, RE/MAX Results. NorthstarMLS as distributed by MLS GRID
 - $398,9753 bd2 ba2.1k sqft6878 Upper 28th St N, Oakdale, MN 55128For Sale
 MLS ID #7062183, Lana Cook, Coldwell Banker Realty. NorthstarMLS as distributed by MLS GRID
 - $390,0004 bd2 ba2k sqft9820 Pierce St NE, Blaine, MN 55434For Sale
 MLS ID #7094723, Sue Nelson, Edina Realty, Inc.. NorthstarMLS as distributed by MLS GRID
 - $399,9003 bd2 ba2k sqft3705 Abbott Ave N, Robbinsdale, MN 55422For SaleMLS ID #7114146, Thomas Hannigan, Real Estate Masters, Ltd.. NorthstarMLS as distributed by MLS GRID
- $350,0003 bd2 ba1.8k sqft3609 Rolling View Dr, White Bear Lake, MN 55110For SaleMLS ID #7104650, Heather Bacchus, Keller Williams Premier Realty. NorthstarMLS as distributed by MLS GRID
- $410,0004 bd2 ba2.3k sqft280 Glenmar Ave, Saint Paul, MN 55115For SaleMLS ID #7094721, Kelly B. Hauch, Edina Realty, Inc.. NorthstarMLS as distributed by MLS GRID
- $399,9003 bd2 ba1.8k sqft12255 Magnolia St NW, Coon Rapids, MN 55448For SaleMLS ID #7109697, Tamara Joy, Real Broker, LLC. NorthstarMLS as distributed by MLS GRID
- $374,9003 bd2 ba1.7k sqft5426 Prospect Ave, White Bear Township, MN 55110For SaleMLS ID #7098851, Jason T. Mlejnek, RE/MAX Results. NorthstarMLS as distributed by MLS GRID
- $399,9004 bd2 ba2.2k sqft1630 Camelot Ln NE, Fridley, MN 55432For SaleMLS ID #7087531, Kalsang Kyoh, Integrity Realty. NorthstarMLS as distributed by MLS GRID
- $425,0005 bd2 ba2.1k sqft1010 Ferndale St N, Maplewood, MN 55119For SaleMLS ID #7084733, Sheri M Rude, Edina Realty, Inc.. NorthstarMLS as distributed by MLS GRID
- $385,0003 bd2 ba1.8k sqft6316 113th Pl N, Champlin, MN 55316For SaleMLS ID #7112838, Jason C. Hughes, Keller Williams Classic Realty. NorthstarMLS as distributed by MLS GRID
- $375,0005 bd2 ba1.6k sqft3617 Ensign Ave N, New Hope, MN 55427For SaleMLS ID #7113756, Michael L Severin, RE/MAX Results. NorthstarMLS as distributed by MLS GRID
- $385,0004 bd2 ba1.8k sqft8630 Goodhue St NE, Blaine, MN 55449For SaleMLS ID #7082547, Natasha Cejudo, Lakes Sotheby's International Realty. NorthstarMLS as distributed by MLS GRID
- $395,0003 bd2 ba1.5k sqft7236 Clear Rdg, Centerville, MN 55038For SaleMLS ID #7106874, Andrew Hodynsky, Edina Realty, Inc.. NorthstarMLS as distributed by MLS GRID
- $389,9004 bd2 ba1.9k sqft7529 Immanuel Ave S, Cottage Grove, MN 55016For SaleMLS ID #7096749, Tina Lockner, RE/MAX Results. NorthstarMLS as distributed by MLS GRID
- $394,9003 bd3 ba2k sqft10655 Beard Ave S, Bloomington, MN 55431For SaleMLS ID #6805204, Sonali Vora, Coldwell Banker Realty - Southwest Regional. NorthstarMLS as distributed by MLS GRID
- $350,0004 bd2 ba1.9k sqft1064 Hackmann Cir NE, Fridley, MN 55432For SaleMLS ID #7081155, Kathryn Marie Jensen, Honeybee Homes. NorthstarMLS as distributed by MLS GRID
- $410,0003 bd2 ba2k sqft8330 Cleadis Ave, Inver Grove Heights, MN 55076For SaleMLS ID #7108460, Louis Hedberg, Edina Realty, Inc.. NorthstarMLS as distributed by MLS GRID
- $380,0004 bd2 ba2.1k sqft6966 Inskip Ave S, Cottage Grove, MN 55016For SaleMLS ID #7061876, Jay Fletch, Edina Realty, Inc.. NorthstarMLS as distributed by MLS GRID
