Welcome home to timeless elegance and room to live beautifully! This gorgeous two-story brick home offers five bedrooms, four and a half baths, and thoughtfully designed spaces for both everyday living and entertaining. Enjoy a welcoming living room, a spacious family room with fireplace, and a formal dining room perfect for gathering with family and friends. The eat-in kitchen provides a comfortable setting for casual meals, while the impressive primary suite features a private sitting room and its own fireplace-a perfect retreat at the end of the day. With a three-car garage and generous space throughout, this home offers the comfort, functionality, and classic style you've been looking for. Discover the possibilities and make this exceptional property your own!
Active
$550,000
2220 Misty Creek Trl, Stockbridge, GA 30281
6beds
3,338sqft
Single Family Residence
Built in 2007
0.6 Acres Lot
$536,300 Zestimate®
$165/sqft
$33/mo HOA
What's special
Three-car garageImpressive primary suiteTwo-story brick homeGenerous space throughoutEat-in kitchenFive bedrooms
- 8 days
- 330
- 31
Zillow last checked:
Listing updated:
Listed by:
David L McEachern 404-406-0638,
Keller Williams Chattahoochee
Source: GAMLS,MLS#: 10880252
Facts & features
Interior
Bedrooms & bathrooms
- Bedrooms: 6
- Bathrooms: 5
- Full bathrooms: 5
- Main level bathrooms: 1
- Main level bedrooms: 1
Rooms
- Room types: Family Room
Dining room
- Features: Separate Room
Heating
- Central, Natural Gas, Zoned
Cooling
- Central Air, Zoned
Appliances
- Included: Dishwasher, Disposal, Double Oven, Gas Water Heater
- Laundry: Other
Features
- Double Vanity, High Ceilings, Tray Ceiling(s), Walk-In Closet(s)
- Flooring: Carpet, Hardwood
- Basement: None
- Number of fireplaces: 2
- Fireplace features: Factory Built, Family Room
- Common walls with other units/homes: No Common Walls
Interior area
- Total structure area: 3,338
- Total interior livable area: 3,338 sqft
- Finished area above ground: 3,338
- Finished area below ground: 0
Property
Parking
- Parking features: Attached, Garage, Kitchen Level
- Has attached garage: Yes
Features
- Levels: Two
- Stories: 2
- Patio & porch: Patio
- Exterior features: Other
Lot
- Size: 0.6 Acres
- Features: Level
Details
- Parcel number: 0070010143
Construction
Type & style
- Home type: SingleFamily
- Architectural style: Brick 4 Side,Traditional
- Property subtype: Single Family Residence
Materials
- Brick
- Foundation: Slab
- Roof: Composition
Condition
- Resale
- New construction: No
- Year built: 2007
Utilities & green energy
- Sewer: Public Sewer
- Water: Public
- Utilities for property: Cable Available, Electricity Available, Natural Gas Available, Phone Available, Sewer Connected, Underground Utilities, Water Available
Community & HOA
Community
- Features: Sidewalks
- Subdivision: Autumn Chase
HOA
- Has HOA: Yes
- Services included: Other
- HOA fee: $400 annually
Location
- Region: Stockbridge
Financial & listing details
- Price per square foot: $165/sqft
- Tax assessed value: $583,600
- Annual tax amount: $6,322
- Date on market: 10/28/2026
- Listing agreement: Exclusive Right To Sell
- Electric utility on property: Yes
Estimated market value
$536,300
$509,000 - $563,000
$3,500/mo
Price history
| Date | Event | Price |
|---|---|---|
| 10/28/2026 | Listed for sale | $550,000+61.3%$165/sqft |
Source:  GAMLS #10880252 Report a problem | ||
| 8/11/2026 | Sold | $341,000+58.7%$102/sqft |
Source: Public Record Report a problem | ||
| 12/21/2011 | Listing removed | $214,900$64/sqft |
Source: RE/MAX Advantage #4282141 Report a problem | ||
| 10/8/2011 | Price change | $214,900-0.5%$64/sqft |
Source: RE/MAX Advantage #4282141 Report a problem | ||
| 8/6/2011 | Price change | $215,900+0.4%$65/sqft |
Source: RE/MAX Results #2967687 Report a problem | ||
| 7/20/2011 | Price change | $215,000-8.5%$64/sqft |
Source: RE/MAX Results #2967687 Report a problem | ||
| 7/12/2011 | Price change | $235,000+9.3%$70/sqft |
Source: RE/MAX Results #2967687 Report a problem | ||
| 7/3/2011 | Price change | $215,000-8.5%$64/sqft |
Source: RE/MAX Results #02967687 Report a problem | ||
| 6/28/2011 | Price change | $235,000+9.3%$70/sqft |
Source: RE/MAX Results #2967687 Report a problem | ||
| 6/25/2011 | Price change | $215,000-8.5%$64/sqft |
Source: RE/MAX Results #02967687 Report a problem | ||
| 3/3/2011 | Price change | $235,000+137.4%$70/sqft |
Source: RE/MAX Results #02967687 Report a problem | ||
| 2/20/2011 | Price change | $99,000-57.9%$30/sqft |
Source: Auction.com #A1000JQ Report a problem | ||
| 2/19/2011 | Price change | $235,000+137.4%$70/sqft |
Source: RE/MAX Results #A1000JQ Report a problem | ||
| 2/13/2011 | Price change | $99,000-57.9%$30/sqft |
Source: Auction.com #A1000JQ Report a problem | ||
| 2/12/2011 | Price change | $235,000+137.4%$70/sqft |
Source: foreclosure.com Report a problem | ||
| 2/6/2011 | Price change | $99,000-57.9%$30/sqft |
Source: Auction.com #A1000JQ Report a problem | ||
| 1/31/2011 | Price change | $235,000+137.4%$70/sqft |
Source: RE/MAX Results #A1000JQ Report a problem | ||
| 1/23/2011 | Price change | $99,000-57.9%$30/sqft |
Source: Auction.com #A1000JQ Report a problem | ||
| 1/8/2011 | Price change | $235,000-6%$70/sqft |
Source: RE/MAX Results #A1000JQ Report a problem | ||
| 12/19/2010 | Price change | $250,000-8.3%$75/sqft |
Source: RE/MAX Results #A1000JQ Report a problem | ||
| 12/5/2010 | Price change | $272,500-4.4%$82/sqft |
Source: RE/MAX Results #A1000JQ Report a problem | ||
| 11/4/2010 | Price change | $285,000+3.6%$85/sqft |
Source: RE/MAX Results #A1000JQ Report a problem | ||
| 9/26/2010 | Price change | $275,000-3.5%$82/sqft |
Source: RE/MAX Results #02893133 Report a problem | ||
| 6/18/2010 | Price change | $285,000-18.6%$85/sqft |
Source: RE/MAX Results #02893133 Report a problem | ||
| 6/5/2010 | Listed for sale | -- |
Source: foreclosure.com Report a problem | ||
| 2/18/2010 | Listing removed | $350,000-7.7%$105/sqft |
Source: RE/MAX Preferred #02572831 Report a problem | ||
| 1/27/2010 | Sold | $379,238-13.7%$114/sqft |
Source: Public Record Report a problem | ||
| 8/11/2008 | Sold | $439,500$132/sqft |
Source: Public Record Report a problem | ||
Public tax history
| Year | Property taxes | Tax assessment |
|---|---|---|
| 2025 | $6,322 -9.2% | $233,440 -6.5% |
| 2024 | $6,965 +49.3% | $249,760 +18.4% |
| 2023 | $4,665 +6.8% | $210,920 +17.7% |
| 2022 | $4,368 +7.1% | $179,160 +22.5% |
| 2021 | $4,079 +0.1% | $146,200 |
| 2020 | $4,075 +17.9% | $146,200 +16.6% |
| 2019 | $3,458 +0.5% | $125,400 +1.6% |
| 2018 | $3,441 +23.1% | $123,400 +12% |
| 2017 | $2,795 -0.9% | $110,160 -0.8% |
| 2016 | $2,822 | $111,080 +7.8% |
| 2015 | $2,822 -40.4% | $103,080 |
| 2014 | $4,736 +104.3% | $103,080 -10.4% |
| 2013 | $2,318 -52.3% | $115,080 |
| 2012 | $4,856 -0.1% | -- |
| 2011 | $4,862 +3.4% | $115,080 -3.8% |
| 2010 | $4,703 -15.6% | $119,600 -22.2% |
| 2009 | $5,569 +35% | $153,680 +35.3% |
| 2008 | $4,126 +292.9% | $113,560 +305.6% |
| 2007 | $1,050 | $28,000 |
| 2006 | $1,050 +68.1% | $28,000 +75% |
| 2005 | $625 | $16,000 |
Find assessor info on the county website
Monthly payment
Est. payment
Payment breakdown
Explore the cost of this home by adjusting the details. Changes won't be saved.Climate risks
Neighborhood: 30281
Nearby schools
Schools provided by the listing agent
- Elementary: Lorraine
- Middle: Gen Ray Davis
- High: Heritage
Source: GAMLS. This data may not be complete. We recommend contacting the local school district to confirm school assignments for this home.
- $559,2005 bd4 ba4.2k sqft2216 Misty Creek Trl, Stockbridge, GA 30281Off Market
- $518,5004 bd4 ba3.6k sqft2224 Misty Creek Trl, Stockbridge, GA 30281Off Market
- $624,0007 bd6 ba6.2k sqft2221 Misty Creek Trl, Stockbridge, GA 30281Off Market

- $487,4004 bd3 ba2.9k sqft2212 Misty Creek Trl, Stockbridge, GA 30281Off Market
Similar homes
- $--3 bd2 ba3k sqft3510 Union Church Rd SW, Stockbridge, GA 30281Auction
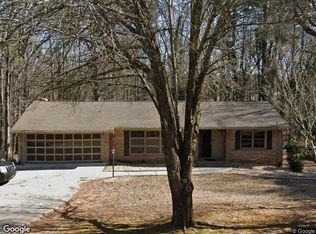 Xome
- $600,0006 bd5 ba3.6k sqft5155 Rockford Ln, Stockbridge, GA 30281Active
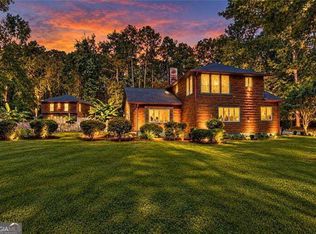
 MLS ID #10885052, John McAdoo, Atlanta Communities. GAMLS
- $--5 bd4 ba4.1k sqft724 Earhart St, Stockbridge, GA 30281Auction
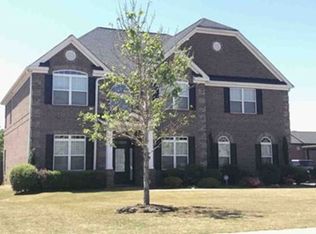 Xome
- $--5 bd4 ba3.5k sqft290 Rugged Creek Dr, Stockbridge, GA 30281AuctionAuction.com 2
- $619,9005 bd5 ba4.2k sqft2101 Autumn Chase Dr, Stockbridge, GA 30281ActiveMLS ID #10877596, Sarah Lowe, iRealty ATL. GAMLS
- $615,0004 bd4 ba2.5k sqft2704 Morgan Ct, Stockbridge, GA 30281ActiveMLS ID #10874801, Pheloundashe Copeland, Keller Williams Realty Atl. Partners. GAMLS
- $499,0005 bd4 ba4.3k sqft1549 Harlequin Way, Stockbridge, GA 30281ActiveMLS ID #10885963, Mark Spain, Mark Spain Real Estate. GAMLS
- $589,9006 bd5 ba4.9k sqft3207 Brigadier Way, Stockbridge, GA 30281ActiveMLS ID #10787182, Mimi Byrd, Keller Williams West Atlanta. GAMLS
- $539,9006 bd4 ba4.1k sqft400 Moseley Rd, Stockbridge, GA 30281ActiveMLS ID #10643685, Wayne Williams, Walker and Associates Real Estate. GAMLS
- $479,9006 bd5 ba4.6k sqft168 Melrose Creek Dr, Stockbridge, GA 30281ActiveMLS ID #10810308, Nakita Head, Keller Williams West Atlanta. GAMLS
- $499,9995 bd4 ba3.1k sqft1336 Mandarin Ln, Stockbridge, GA 30281ActiveMLS ID #10868416, Nikita Garland, Coldwell Banker Realty. GAMLS
- $549,9003 bd2 ba3.8k sqft758 Hemphill Rd, Stockbridge, GA 30281ActiveMLS ID #10811961, Sandra Stephens, BHGRE Metro Brokers. GAMLS
- $500,0004 bd4 ba4.4k sqft3505 Clear View Trl, Stockbridge, GA 30281ActiveMLS ID #10854845, Ticara M Wade, Watkins Real Estate Associates. GAMLS
- $529,0005 bd4 ba3.6k sqft281 Rugged Creek Dr, Stockbridge, GA 30281ActiveMLS ID #10844853, Jordan Chandler West, Dwelli. GAMLS
- $549,9005 bd4 ba4.8k sqft1001 Landmark Dr, McDonough, GA 30252ActiveMLS ID #10874904, Monica Poole, Dwelling Space Real Estate. GAMLS
- $659,9004 bd4 ba4.8k sqft3857 Willow Bend Dr, Stockbridge, GA 30281ActiveMLS ID #10851881, Lindsey Viohl, BHGRE Metro Brokers. GAMLS
- $474,9005 bd3 ba2.8k sqft5535 Highway 155 Lot 3-N, Stockbridge, GA 30281ActiveMLS ID #10881053, Amy Mick, Brick and Branch Real Estate. GAMLS
- $520,0004 bd3 ba2.4k sqft632 Flat Shoals Church Rd, Stockbridge, GA 30281ActiveMLS ID #10855582, James Clark, Watkins Real Estate Associates. GAMLS
