Beautifully maintained 2,024 sq. ft. home on 1.35± acres in Rancho Sunora! This ''no HOA'' property features high-end upgrades including Brazilian Cherry floors, crown molding, and vaulted ceilings. The open-concept layout boasts a custom kitchen with granite counters and a huge walk-in pantry. Enjoy a split floor plan for privacy, a formal living area for guests, and a 2-car garage with built-in storage. A rare desert retreat offering the perfect blend of country peace and city convenience.
For sale
$619,995
22202 W HILTON Avenue, Buckeye, AZ 85326
3beds
2,024sqft
:
Get pre-qualified$3,733/mo
Single Family Residence
Built in 1988
1.35 Acres Lot
$-- Zestimate®
$306/sqft
$-- HOA
What's special
Open-concept layoutHigh-end upgradesHuge walk-in pantryCrown moldingBrazilian cherry floorsVaulted ceilings
- 92 days |
- 391 |
- 13 |
Zillow last checked:
Listing updated:
Listed by:
Shawn Wood 623-386-7597,
Arid State Land and Ag Associates,LLC,
Lindsey Beard 480-322-0571,
Arid State Land and Ag Associates,LLC
Source: ARMLS,MLS#: 7018968
Facts & features
Interior
Bedrooms & bathrooms
- Bedrooms: 3
- Bathrooms: 2
- Full bathrooms: 2
Heating
- Electric
Cooling
- Central Air, Ceiling Fan(s)
Appliances
- Included: Dryer, Washer, Refrigerator, Built-in Microwave, Dishwasher, Disposal, Electric Range, Electric Oven, Water Purifier
Features
- Pantry, Non-laminate Counter, High Speed Internet, Double Vanity, Breakfast Bar, No Interior Steps, Vaulted Ceiling(s), 3/4 Bath Master Bdrm
- Flooring: Carpet, Tile, Wood
- Windows: Double Pane Windows, Mechanical Sun Shds
- Has basement: No
- Has fireplace: No
Interior area
- Total structure area: 2,024
- Total interior livable area: 2,024 sqft
Property
Parking
- Total spaces: 9
- Parking features: RV Access/Parking, Garage Door Opener, Direct Access, Circular Driveway, Attch'd Gar Cabinets
- Garage spaces: 2
- Carport spaces: 1
- Covered spaces: 3
- Uncovered spaces: 6
Features
- Stories: 1
- Patio & porch: Covered, Patio
- Exterior features: Balcony, Storage
- Spa features: None
- Fencing: Block,Chain Link
- Has view: Yes
- View description: Desert, Mountain(s)
Lot
- Size: 1.35 Acres
- Features: Sprinklers In Rear, Sprinklers In Front, Desert Back, Desert Front, Auto Timer H2O Back
Details
- Additional structures: Shed(s)
- Parcel number: 50421162
- Special conditions: Owner/Agent
- Horses can be raised: Yes
Construction
Type & style
- Home type: SingleFamily
- Architectural style: Ranch
- Property subtype: Single Family Residence
Materials
- Stucco, Wood Frame, Painted
- Roof: Composition
Condition
- Year built: 1988
Details
- Builder name: Designer's Choice
Utilities & green energy
- Sewer: Septic Tank
- Water: City Water
Community & HOA
Community
- Subdivision: PHOENIX SKYLINE WEST ONE
HOA
- Has HOA: No
- Services included: No Fees
Location
- Region: Buckeye
Financial & listing details
- Price per square foot: $306/sqft
- Tax assessed value: $414,800
- Annual tax amount: $1,836
- Date on market: 4/24/2026
- Cumulative days on market: 93 days
- Listing terms: Cash,Conventional,FHA,VA Loan
- Ownership: Fee Simple
- Road surface type: Asphalt
Estimated market value
Not available
Estimated sales range
Not available
Not available
Price history
| Date | Event | Price |
|---|---|---|
| 4/24/2026 | Listed for sale | $619,995+148%$306/sqft |
Source:  ARMLS #7018968 Report a problem ARMLS #7018968 Report a problem | ||
| 4/29/2016 | Sold | $250,000+47.1%$124/sqft |
Source: ARMLS #5401374 Report a problem | ||
| 5/7/2011 | Listing removed | $169,900$84/sqft |
Source: RE/MAX ASSURED #4567690 Report a problem | ||
| 4/13/2011 | Listed for sale | $169,900-17.1%$84/sqft |
Source: RE/MAX Assured #4567690 Report a problem | ||
| 3/24/2004 | Sold | $205,000+10.8%$101/sqft |
Source: ARMLS #2101588 Report a problem | ||
| 4/25/2001 | Sold | $185,000$91/sqft |
Source: Public Record Report a problem | ||
Public tax history
| Year | Property taxes | Tax assessment |
|---|---|---|
| 2025 | $1,804 +11.1% | $41,480 -12.9% |
| 2024 | $1,623 +0.5% | $47,620 +196.2% |
| 2023 | $1,615 +6.1% | $16,075 -44.8% |
| 2022 | $1,522 -1.6% | $29,110 +6.2% |
| 2021 | $1,547 +8.8% | $27,400 +6.6% |
| 2020 | $1,422 +4.2% | $25,710 +9.5% |
| 2019 | $1,364 | $23,480 +14.9% |
| 2018 | $1,364 +2.5% | $20,430 +12.9% |
| 2017 | $1,331 -18% | $18,100 +5% |
| 2016 | $1,623 -4.2% | $17,230 +8% |
| 2015 | $1,694 | $15,960 +31.8% |
| 2014 | -- | $12,110 +28.6% |
| 2013 | -- | $9,420 -7% |
| 2012 | -- | $10,130 -17.8% |
| 2011 | -- | $12,320 -21% |
| 2010 | -- | $15,600 -34.8% |
| 2009 | -- | $23,920 -18.8% |
| 2008 | -- | $29,450 +32.1% |
| 2007 | -- | $22,300 +38.5% |
| 2006 | -- | $16,100 |
| 2005 | -- | $16,100 +12.6% |
| 2004 | -- | $14,300 |
| 2003 | -- | $14,300 +21.2% |
| 2002 | -- | $11,800 |
Find assessor info on the county website
Monthly payment
Est. payment
Payment breakdown
Explore the cost of this home by adjusting the details. Changes won't be saved.Climate risks
Neighborhood: 85326
Nearby schools
GreatSchools rating
- 8/10Liberty Elementary SchoolGrades: PK-8Distance: 4.1 mi
- 3/10BUHSD Institute of Online LearningGrades: 9-12Distance: 2 mi
- 6/10Youngker High SchoolGrades: 9-12Distance: 2.9 mi
Schools provided by the listing agent
- Elementary: Freedom Elementary School
- Middle: Freedom Elementary School
- High: Youngker High School
- District: Liberty Elementary District
Source: ARMLS. This data may not be complete. We recommend contacting the local school district to confirm school assignments for this home.
- $468,300-- bd2 ba1.5k sqft22206 W Hilton Ave, Buckeye, AZ 85326Off Market
- $624,600-- bd2 ba1.8k sqft2025 S 222nd Ave, Buckeye, AZ 85326Off Market
- $813,300-- bd3 ba3.3k sqft2008 S 221st Ave, Buckeye, AZ 85326Off Market
- $751,9005 bd4 ba3.3k sqft22143 W Hopi St, Buckeye, AZ 85326Off Market
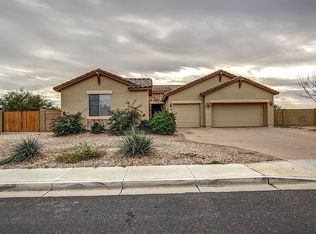
- $484,000-- bd2 ba1.6k sqft22216 W Hilton Ave, Buckeye, AZ 85326Off Market
- $674,4004 bd2 ba3.1k sqft22171 W Hopi St, Buckeye, AZ 85326Off Market
- $560,2003 bd2 ba1.9k sqft2024 S 221st Ave, Buckeye, AZ 85326Off Market
- $514,300-- bd2 ba1.7k sqft2039 S 222nd Ave, Buckeye, AZ 85326Off Market
A local agent can set up tours, give advice and negotiate with sellers.
Similar homes
- $545,0003 bd2 ba2.1k sqft22627 W MAGNOLIA Street, Buckeye, AZ 85326For Sale
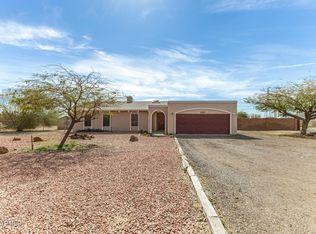 MLS ID #6990965, Angel Quinonez, My Home Group Real Estate. ARMLS
 - $860,0003 bd2 ba2k sqft22102 W MEADE Lane, Buckeye, AZ 85326For Sale
 MLS ID #7044256, George Laughton, EveryPlace. ARMLS
 - $360,0004 bd2 ba1.8k sqft22354 W ANTELOPE Trail, Buckeye, AZ 85326For Sale
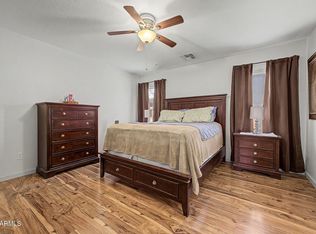 MLS ID #7026908, Yelena Kushmakova, eXp Realty. ARMLS
 - $459,9703 bd2 ba1.5k sqft30021 W LYNWOOD Street, Buckeye, AZ 85396For Sale
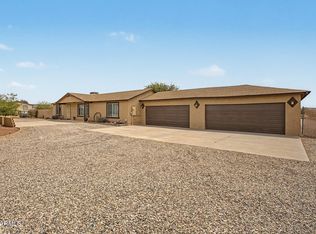 MLS ID #7010753, Clayton Coombs, CC Fox Realty. ARMLS
 - $399,9004 bd3 ba2.2k sqft22 N 224TH Lane, Buckeye, AZ 85326For SaleMLS ID #7047660, Craig Micek, West USA Realty. ARMLS
- $319,9993 bd3 ba1.8k sqft7358 S SUNSET Way, Buckeye, AZ 85326For SaleMLS ID #7057373, Richard Harless, AZ Flat Fee. ARMLS
- $570,0004 bd3 ba2.3k sqft5305 N 199TH Avenue, Litchfield Park, AZ 85340For SaleMLS ID #7019938, Miguel Luna, Realty ONE Group. ARMLS
- $650,0002 bd2 ba2k sqft9337 N 111TH Drive, Sun City, AZ 85351For SaleMLS ID #7054614, Linda Pitzer, Realty ONE Group. ARMLS
- $410,0005 bd3 ba2.6k sqft23639 W CHICKASAW Street, Buckeye, AZ 85326For SaleMLS ID #7044778, Alvaro Munoz Campa, Play Realty. ARMLS
- $440,0003 bd3 ba1.7k sqft25773 W St Kateri Drive, Buckeye, AZ 85326For SaleMLS ID #7009453, Douglas Chartrand, Realty ONE Group. ARMLS
- $620,0004 bd2 ba2.4k sqft8387 W LUKE Avenue, Glendale, AZ 85305For SaleMLS ID #7049676, Marisela Gutierrez, My Home Group Real Estate. ARMLS
- $405,0003 bd2 ba1.8k sqft2529 S 305TH Avenue, Buckeye, AZ 85326For SaleMLS ID #7032996, Lisa A Dixon, HomeSmart. ARMLS
- $314,5003 bd2 ba1.3k sqft23996 W BOWKER Street, Buckeye, AZ 85326For SaleMLS ID #7035289, Erica V Salcido, eXp Realty. ARMLS
- $329,0003 bd2 ba1.3k sqft25875 W ST CATHERINE Avenue, Buckeye, AZ 85326For SaleMLS ID #7017622, Marisa Sherwood, Presidential Realty, LLC. ARMLS
- $580,0003 bd2 ba1.5k sqft7034 N 162ND Avenue, Litchfield Park, AZ 85340For SaleMLS ID #7007322, Michelle L Minik, Realty of America LLC. ARMLS
- $485,0002 bd3 ba2k sqft20225 N 150TH Drive, Sun City West, AZ 85375For SaleMLS ID #7058270, Mary Mut, West USA Realty. ARMLS
- $585,5004 bd2 ba2.4k sqft9581 W RUTH Avenue, Peoria, AZ 85345For SaleMLS ID #7009094, Debra Gallagher, Delex Realty. ARMLS
- $409,5004 bd3 ba2k sqft16778 W TAYLOR Street, Goodyear, AZ 85338For SaleMLS ID #7049445, Gary R Holland, Realty ONE Group. ARMLS
- $438,0004 bd2 ba1.5k sqft2755 S 158TH Avenue, Goodyear, AZ 85338For SaleMLS ID #6981060, Dominique Alexander, eXp Realty. ARMLS
- $450,0004 bd2 ba1.4k sqft35037 W SOUTH MOUNTAIN Avenue, Tonopah, AZ 85354For SaleMLS ID #7046271, Fred P Weaver IV, eXp Realty. ARMLS
