Motivated seller.
Enjoy the peaceful countryside and watch the wildlife with this ranch style stick-built home and 2 car garage on 5 acres! The house has had a new textured metal roof installed and numerous interior updates.
The entry offers a welcoming mudroom area with a rustic built in boot bench. The main floor offers a spacious kitchen and dining area with custom cabinets and laminated hardwood floors. The living room also has laminated hardwood flooring with an area rug. The master bedroom has a newer full bath and a couple of closets for storage. There are 2 additional bedrooms and 1 full bath on the main floor.
The basement is mostly finished with carpet or linoleum flooring. The basement has a small kitchen that works well for company or for canning. The laundry is directly off of it. The main area provides plenty of space for activities or you could build additional rooms. There is 1 bedroom and 1 bathroom as well as a utility room in the basement.
There are 2 older sheds that provide additional storage or livestock shelter.
This property offers plenty of room for animals and also has a maintained garden area. There are multiple fruit trees planted as well and they are beginning to produce. Appliances are included. Come walk the property and tour the house. All reasonable offers will be considered.
For sale by owner
Price cut: $6K (9/24)
$269,000
22207 E Dahlgren Rd, Belle Rive, IL 62810
4beds
2,500sqft
SingleFamily
Built in 1978
5 Acres Lot
$-- Zestimate®
$108/sqft
$-- HOA
What's special
Ranch style stick-built homeMaintained garden areaCustom cabinetsNew textured metal roofLaminated hardwood floors
- 71 days
- 482
- 36
Listed by:
Property Owner (715) 937-8375
Facts & features
Interior
Bedrooms & bathrooms
- Bedrooms: 4
- Bathrooms: 3
- Full bathrooms: 3
Heating
- Baseboard, Electric
Cooling
- Central
Appliances
- Included: Dishwasher, Dryer, Garbage disposal, Range / Oven, Refrigerator, Washer
Features
- Flooring: Carpet, Laminate, Linoleum / Vinyl
- Basement: Partially finished
Interior area
- Total interior livable area: 2,500 sqft
Property
Parking
- Total spaces: 2
- Parking features: Garage - Attached
Features
- Exterior features: Vinyl
Lot
- Size: 5 Acres
Construction
Type & style
- Home type: SingleFamily
Materials
- Roof: Metal
Condition
- New construction: No
- Year built: 1978
Community & HOA
Location
- Region: Belle Rive
Financial & listing details
- Price per square foot: $108/sqft
- Date on market: 7/14/2026
Estimated market value
Not available
Estimated sales range
Not available
$2,703/mo
Price history
| Date | Event | Price |
|---|---|---|
| 9/24/2026 | Price change | $269,000-2.2%$108/sqft |
Source: Owner Report a problem | ||
| 9/3/2026 | Price change | $275,000-6.8%$110/sqft |
Source: Owner Report a problem | ||
| 7/25/2026 | Price change | $295,000-4.8%$118/sqft |
Source: Owner Report a problem | ||
| 7/14/2026 | Listed for sale | $310,000+169.6%$124/sqft |
Source: Owner Report a problem | ||
| 6/8/2020 | Sold | $115,000-13.2%$46/sqft |
Source:  MRED as distributed by MLS GRID #EB433163 Report a problem MRED as distributed by MLS GRID #EB433163 Report a problem | ||
| 5/2/2020 | Pending sale | $132,500$53/sqft |
Source: CENTURY 21 All Pro Real Estate #433163 Report a problem | ||
| 4/28/2020 | Price change | $132,500-10.8%$53/sqft |
Source: CENTURY 21 All Pro Real Estate #433163 Report a problem | ||
| 3/4/2020 | Listed for sale | $148,500+4.2%$59/sqft |
Source: C21 ALL PRO REAL ESTATE #EB433163 Report a problem | ||
| 5/10/2016 | Listing removed | $142,500$57/sqft |
Source: Coldwell Banker Associated, Realtors #405410 Report a problem | ||
| 4/18/2016 | Listed for sale | $142,500$57/sqft |
Source: Coldwell Banker Associated, Realtors #405410 Report a problem | ||
Public tax history
Tax history is unavailable.
Monthly payment
Est. payment
Payment breakdown
Explore the cost of this home by adjusting the details. Changes won't be saved.Climate risks
Neighborhood: 62810
Nearby schools
Schools provided by the listing agent
- Elementary: Opdyke/Belle Rive
- District: Mt Vernon
Source: The MLS. This data may not be complete. We recommend contacting the local school district to confirm school assignments for this home.
Similar homes
- $269,9003 bd2 ba2.2k sqft8253 N Nason Ln, Mount Vernon, IL 62864Active
 MLS ID #12750969, Lisa McKinney, GRI, C21 All Pro Real Estate. MRED as distributed by MLS GRID
 - $295,0004 bd2 ba2.2k sqft11957 E Harrison Rd, Mount Vernon, IL 62864Active
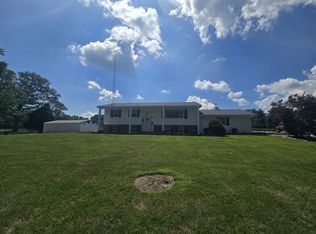 MLS ID #12698830, Jennifer Draper, CSC,e-PRO,GRI, King City Property Brokers. MRED as distributed by MLS GRID
 - $269,0004 bd2 ba2k sqft14322 N Memory Ln, Mount Vernon, IL 62864Active
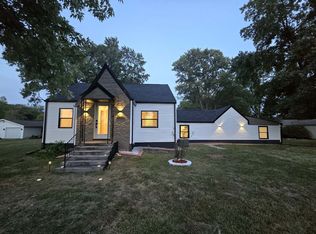 MLS ID #12757531, Hope Williams, Keller Williams Pinnacle - MTV. MRED as distributed by MLS GRID
 - $275,0003 bd1 ba1.6k sqft173 County Road 325 N, Wayne City, IL 62895For Sale
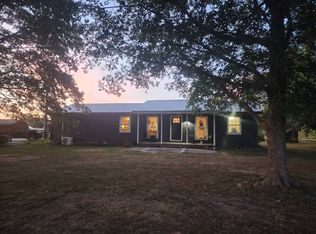 MLS ID #11970276, Shelby Thomason, Pollard Realty. My State MLS
 - $375,0003 bd3 ba2.1k sqft1400 N Duquoin St, Benton, IL 62812For Sale
 MLS ID #PA1268523, Kaitlynn Morgan, HOUSE 2 HOME REALTY. RMLS Alliance as distributed by MLS GRID
