Proudly offered by its original owner, this beautiful 4-bedroom home sits on approximately 3 scenic acres near the west end of Mt. Vernon. Large windows throughout the home fill the living spaces with natural light and showcase breathtaking views of the surrounding countryside. The attached garage and numerous outbuildings provide ample space for vehicles, storage, hobbies, or livestock. Lovingly maintained over the years, this well-cared-for property is ready to welcome its next family. Whether you're looking for room to grow, space to enjoy the outdoors, or a peaceful place to call home, this exceptional property offers it all.
Active
Price cut: $35K (10/14)
$260,000
11957 E Harrison Rd, Mount Vernon, IL 62864
4beds
2,208sqft
Single Family Residence
Built in 1971
3 Acres Lot
$-- Zestimate®
$118/sqft
$-- HOA
What's special
- 116 days
- 502
- 36
Zillow last checked:
Listing updated:
Listed by:
Jennifer Draper, CSC,e-PRO,GRI 618-315-1368,
King City Property Brokers
Source: MRED as distributed by MLS GRID,MLS#: 12698830
Facts & features
Interior
Bedrooms & bathrooms
- Bedrooms: 4
- Bathrooms: 2
- Full bathrooms: 2
Rooms
- Room types: Office
Primary bedroom
- Features: Flooring (Carpet)
- Level: Main
- Area: 180 Square Feet
- Dimensions: 15X12
Bedroom 2
- Features: Flooring (Carpet)
- Level: Main
- Area: 121 Square Feet
- Dimensions: 11X11
Bedroom 3
- Features: Flooring (Carpet)
- Level: Lower
- Area: 165 Square Feet
- Dimensions: 11X15
Bedroom 4
- Level: Lower
- Area: 121 Square Feet
- Dimensions: 11X11
Dining room
- Level: Main
- Area: 120 Square Feet
- Dimensions: 10X12
Family room
- Level: Lower
- Area: 418 Square Feet
- Dimensions: 19X22
Kitchen
- Features: Kitchen (Eating Area-Table Space), Flooring (Tile)
- Level: Main
- Area: 209 Square Feet
- Dimensions: 19X11
Laundry
- Level: Lower
- Area: 40 Square Feet
- Dimensions: 5X8
Living room
- Features: Flooring (Carpet), Window Treatments (Display Window(s), Double Pane Windows, Curtains/Drapes, Storm Window(s), Shades, Wood Frames)
- Level: Main
- Area: 312 Square Feet
- Dimensions: 12X26
Office
- Features: Flooring (Carpet)
- Level: Lower
- Area: 121 Square Feet
- Dimensions: 11X11
Heating
- Baseboard
Cooling
- Central Air
Appliances
- Included: Range, Microwave, Refrigerator
Features
- Basement: Finished,Exterior Entry,Egress Window,Sleeping Area,Walk-Up Access,Daylight,Full
- Number of fireplaces: 1
- Fireplace features: Basement
Interior area
- Total structure area: 2,208
- Total interior livable area: 2,208 sqft
Property
Parking
- Total spaces: 14
- Parking features: Gravel, Yes, Attached, Garage
- Attached garage spaces: 2
Features
- Has view: Yes
Lot
- Size: 3 Acres
- Dimensions: 396x300
- Features: Corner Lot, Mature Trees, Backs to Open Grnd, Level, Views
Details
- Additional structures: Barn(s), Outbuilding, Packing Shed
- Parcel number: 1024200010
- Special conditions: Standard
Construction
Type & style
- Home type: SingleFamily
- Property subtype: Single Family Residence
Materials
- Masonite
- Roof: Asphalt
Condition
- New construction: No
- Year built: 1971
Utilities & green energy
- Sewer: Septic Tank
- Water: Public
Community & HOA
HOA
- Services included: None
Location
- Region: Mount Vernon
Financial & listing details
- Price per square foot: $118/sqft
- Tax assessed value: $167,541
- Annual tax amount: $3,426
- Date on market: 7/13/2026
- Ownership: Fee Simple
Estimated market value
Not available
Estimated sales range
Not available
Not available
Price history
| Date | Event | Price |
|---|---|---|
| 10/14/2026 | Price change | $260,000-11.9%$118/sqft |
Source:  MRED as distributed by MLS GRID #12698830 Report a problem | ||
| 8/25/2026 | Price change | $295,000-9.2%$134/sqft |
Source: MRED as distributed by MLS GRID #12698830 Report a problem | ||
| 8/4/2026 | Listed for sale | $325,000$147/sqft |
Source: MRED as distributed by MLS GRID #12698830 Report a problem | ||
| 7/14/2026 | Contingent | $325,000$147/sqft |
Source: MRED as distributed by MLS GRID #12698830 Report a problem | ||
| 7/13/2026 | Listed for sale | $325,000$147/sqft |
Source: MRED as distributed by MLS GRID #12698830 Report a problem | ||
Public tax history
| Year | Property taxes | Tax assessment |
|---|---|---|
| 2024 | $2,972 +198.3% | $55,847 +12.7% |
| 2023 | $996 -8% | $49,567 +14% |
| 2022 | $1,083 -2.8% | $43,480 +5% |
| 2021 | $1,114 -2.7% | $41,409 +7% |
| 2020 | $1,145 +0.3% | $38,700 |
| 2019 | $1,142 0% | $38,700 |
| 2018 | $1,142 -0.3% | $38,700 |
| 2017 | $1,146 | $38,700 |
| 2016 | $1,146 +4.5% | $38,700 |
| 2015 | $1,096 | $38,700 |
| 2014 | $1,096 | $38,700 +19.9% |
| 2013 | $1,096 | $32,279 |
| 2012 | -- | $32,279 |
| 2011 | -- | $32,279 -6% |
| 2010 | $1,096 | $34,339 +18.3% |
| 2006 | -- | $29,036 |
Find assessor info on the county website
Monthly payment
Est. payment
Payment breakdown
Explore the cost of this home by adjusting the details. Changes won't be saved.Climate risks
Neighborhood: 62864
Nearby schools
Similar homes
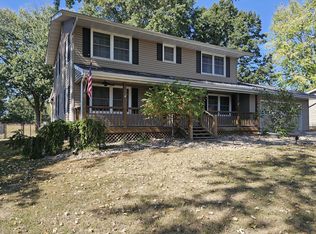
- $269,9003 bd2 ba2.2k sqft8253 N Nason Ln, Mount Vernon, IL 62864Active
 MLS ID #12750969, Lisa McKinney, GRI, C21 All Pro Real Estate. MRED as distributed by MLS GRID
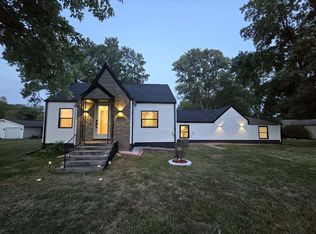
- $244,9004 bd3 ba1.9k sqft1309 Plum Ave, Mount Vernon, IL 62864Active
 MLS ID #12786451, Lisa McKinney, GRI, C21 All Pro Real Estate. MRED as distributed by MLS GRID
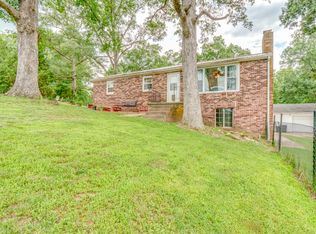
- $254,5004 bd2 ba2k sqft14322 N Memory Ln, Mount Vernon, IL 62864Active
 MLS ID #12757531, Hope Williams, Keller Williams Pinnacle - MTV. MRED as distributed by MLS GRID
- $187,5003 bd1 ba2.4k sqft8841 N Triton Ln, Mount Vernon, IL 62864Active
 MLS ID #12708079, Andrea Baker, King City Property Brokers. MRED as distributed by MLS GRID
