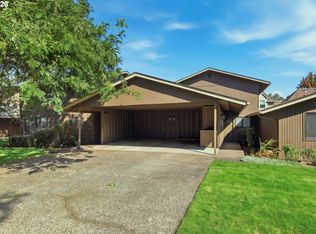
Stunning Western Views & Easy Condo Living! Beautiful end-unit condo offering low-maintenance living, privacy & gorgeous sunset views. The home is nearly step free to enter the main level which offers a bedroom suite. The open floor plan features a spacious kitchen, dining and living room with generous storage, and a slider leading to a private deck—perfect for enjoying the western outlook. The kitchen is roomy with a pantry closet, two lazy Susans, abundant cabinetry and a view from the kitchen sink. The living room features enough room for lounging as well as providing space for an office area. Additionally on the main-level is a primary suite which includes a full bathroom and large walk-in closet. Upstairs a second upper-level primary suite offers its own private bath, multiple closets and provides great flexibility for guests, family, or a home office. This condo complex is approximately 14 acres with an abundance of natural greenspace and room to roam. Spring is extra spectacular with blooms viewed from most windows as you will see in the photo section. Enjoy community pool access, see photos, and the convenience of easy living in a well-designed end unit. In addition to the two-car attached garage there is an abundance of additional guest parking nearby. This is a wonderful opportunity to enjoy comfort, views, and low-maintenance living!
Active
Price cut: $9.1K (10/22)
$369,888
2221 Ridgeway Dr, Eugene, OR 97401
2beds
1,547sqft
Residential, Condominium
Built in 1990
-- sqft lot
$-- Zestimate®
$239/sqft
$498/mo HOA
What's special
Two lazy susansGorgeous sunset viewsStunning western viewsCommunity pool accessSpacious kitchenOpen floor planTwo-car attached garage
- 42 days
- 837
- 31
Zillow last checked:
Listing updated:
Listed by:
Jewon Jung ICON@TheICONREGroup.com,
ICON Real Estate Group
Source: RMLS (OR),MLS#: 749273895
Facts & features
Interior
Bedrooms & bathrooms
- Bedrooms: 2
- Bathrooms: 2
- Full bathrooms: 2
- Main level bathrooms: 1
Rooms
- Room types: Bedroom 2, Dining Room, Family Room, Kitchen, Living Room, Primary Bedroom
Primary bedroom
- Features: Bathroom, Walkin Closet, Wallto Wall Carpet
- Level: Main
- Area: 168
- Dimensions: 14 x 12
Bedroom 2
- Features: Bathroom, Closet, Wallto Wall Carpet
- Level: Upper
- Area: 182
- Dimensions: 14 x 13
Dining room
- Features: Balcony, Ceiling Fan, Sliding Doors, Laminate Flooring
- Level: Main
- Area: 182
- Dimensions: 14 x 13
Kitchen
- Features: Dishwasher, Disposal, Microwave, Pantry, Free Standing Range, Free Standing Refrigerator, Laminate Flooring
- Level: Main
- Area: 156
- Width: 12
Living room
- Features: Laminate Flooring
- Level: Main
- Area: 286
- Dimensions: 22 x 13
Heating
- Heat Pump
Cooling
- Heat Pump
Appliances
- Included: Dishwasher, Disposal, Free-Standing Range, Free-Standing Refrigerator, Microwave, Washer/Dryer, Electric Water Heater
- Laundry: Hookup Available
Features
- Ceiling Fan(s), Bathroom, Closet, Balcony, Pantry, Walk-In Closet(s)
- Flooring: Laminate, Tile, Vinyl, Wall to Wall Carpet
- Doors: Sliding Doors
- Basement: Crawl Space
Interior area
- Total structure area: 1,547
- Total interior livable area: 1,547 sqft
Property
Parking
- Total spaces: 2
- Parking features: Driveway, Garage Door Opener, Condo Garage (Other), Attached
- Attached garage spaces: 2
- Has uncovered spaces: Yes
Accessibility
- Accessibility features: Accessible Hallway, Garage On Main, Main Floor Bedroom Bath, Walkin Shower, Accessibility
Features
- Levels: Two
- Stories: 2
- Entry location: Ground Floor
- Exterior features: Balcony
- Has view: Yes
- View description: City, Trees/Woods, Valley
Lot
- Features: Gentle Sloping, Level
Details
- Parcel number: 1452547
Construction
Type & style
- Home type: Condo
- Property subtype: Residential, Condominium
Materials
- Wood Siding
- Roof: Composition
Condition
- Resale
- New construction: No
- Year built: 1990
Utilities & green energy
- Sewer: Public Sewer
- Water: Public
- Utilities for property: Cable Connected
Green energy
- Water conservation: Dual Flush Toilet
Community & HOA
Community
- Security: Entry
HOA
- Has HOA: Yes
- Amenities included: Commons, Exterior Maintenance, Pool, Recreation Facilities, Sewer, Trash
- HOA fee: $498 monthly
Location
- Region: Eugene
Financial & listing details
- Price per square foot: $239/sqft
- Tax assessed value: $404,422
- Annual tax amount: $4,580
- Date on market: 10/9/2026
- Listing terms: Cash,Conventional,FHA,VA Loan
- Road surface type: Paved
Estimated market value
Not available
Estimated sales range
Not available
Not available
Price history
| Date | Event | Price |
|---|---|---|
| 10/22/2026 | Price change | $369,888-2.4%$239/sqft |
Source:  RMLS (OR) #749273895 Report a problem | ||
| 10/9/2026 | Listed for sale | $379,000+110.6%$245/sqft |
Source: RMLS (OR) #749273895 Report a problem | ||
| 10/1/2014 | Sold | $180,000$116/sqft |
Source: RMLS (OR) #14639027 Report a problem | ||
Public tax history
| Year | Property taxes | Tax assessment |
|---|---|---|
| 2025 | $4,580 +1.3% | $235,083 +3% |
| 2024 | $4,523 +2.6% | $228,236 +3% |
| 2023 | $4,408 +4% | $221,589 +3% |
| 2022 | $4,238 +6.5% | $215,135 +3% |
| 2021 | $3,980 -0.4% | $208,869 +3% |
| 2020 | $3,994 +3.8% | $202,786 +3% |
| 2019 | $3,848 +8.8% | $196,880 +3% |
| 2018 | $3,538 | $191,146 +3% |
| 2017 | $3,538 +9.7% | $185,579 +3% |
| 2016 | $3,224 | $180,174 |
Find assessor info on the county website
Monthly payment
Est. payment
Payment breakdown
Explore the cost of this home by adjusting the details. Changes won't be saved.Climate risks
Neighborhood: Cal Young
Nearby schools
Schools provided by the listing agent
- Elementary: Willagillespie
- Middle: Cal Young
- High: Sheldon
Source: RMLS (OR). This data may not be complete. We recommend contacting the local school district to confirm school assignments for this home.

Similar homes
- $345,0002 bd2 ba1.3k sqft2204 Ridgeway Dr, Eugene, OR 97401Active
 MLS ID #453276248, Kelly Gustafson, Berkshire Hathaway HomeServices Real Estate Professionals. RMLS (OR)
- $365,0002 bd2 ba1.4k sqft2295 Ridgeway Rd, Eugene, OR 97401Active
 MLS ID #560155076, Melissa McGuire, Berkshire Hathaway HomeServices Real Estate Professionals. RMLS (OR)
- $395,0002 bd3 ba1.7k sqft2267 Ridgeway Dr, Eugene, OR 97401Active
 MLS ID #463538902, Brian House, The Cooley Real Estate Group. RMLS (OR)
- $379,5003 bd2 ba1.5k sqft2094 Lake Isle Dr, Eugene, OR 97401Active
 MLS ID #666093009, Teresa Moshofsky, Better Homes and Gardens Real Estate Equinox. RMLS (OR)
- $349,0003 bd2 ba1.5k sqft2185 Lake Isle Ct, Eugene, OR 97401ActiveMLS ID #517390801, Jessica Johnston, RE/MAX Integrity. RMLS (OR)
- $419,0003 bd2 ba1.1k sqft2233 Ironwood St, Eugene, OR 97401ActiveMLS ID #465952596, Donnie Offet, Keller Williams Realty Eugene and Springfield. RMLS (OR)
- $389,0002 bd2 ba1k sqft237 Spyglass Dr, Eugene, OR 97401ActiveMLS ID #648365497, Steven G Duncan, The Cooley Real Estate Group. RMLS (OR)
- $379,0002 bd3 ba1.3k sqft283 Country Club Rd, Eugene, OR 97401ActiveMLS ID #255844471, Brooke Hamby, Triple Oaks Realty LLC. RMLS (OR)
- $429,9003 bd2 ba1.4k sqft1910 Holly Ave, Eugene, OR 97408ActiveMLS ID #392093747, Jamie Paddock, Elite Realty Professionals. RMLS (OR)
- $349,9003 bd1 ba1.6k sqft133 Hansen Ln, Eugene, OR 97404ActiveMLS ID #390239691, Janine Douglas, ICON Real Estate Group. RMLS (OR)
- $389,0003 bd2 ba1.4k sqft1455 Perdue Loop, Eugene, OR 97401ActiveMLS ID #152394057, Lanbin Ren, Elite Realty Professionals. RMLS (OR)
- $394,9002 bd3 ba1.3k sqft367 Rustic Pl APT 44, Eugene, OR 97401ActiveMLS ID #283876648, Shannon Reilly, Redfin. RMLS (OR)
- $375,9003 bd2 ba1k sqft28 Lawrence St, Eugene, OR 97401ActiveMLS ID #778391830, Laura Hansen, RE/MAX Integrity. RMLS (OR)
- $409,9003 bd2 ba1k sqft2337 Willona Park, Eugene, OR 97408ActiveMLS ID #356040256, Kim Heddinger, Golden Realty. RMLS (OR)
- $370,0003 bd2 ba1.3k sqft535 River Loop 2, Eugene, OR 97404ActiveMLS ID #639734012, Carolyn Stepp, SmartLiving Real Estate. RMLS (OR)
- $299,0002 bd1 ba994 sqft1986 Lake Isle Dr, Eugene, OR 97401ActiveMLS ID #773556510, Bobby Stevens, You're Home Real Estate Inc. RMLS (OR)
- $385,0003 bd2 ba1.2k sqft40 Briarcliff Dr, Eugene, OR 97404ActiveMLS ID #607092299, Katherine Dean, Bennett & Dean Real Estate. RMLS (OR)
- $375,0003 bd2 ba1.3k sqft555 Hollyhock Ln, Eugene, OR 97404ActiveMLS ID #144956777, Marcia Edwards, Windermere RE Lane County. RMLS (OR)
- $265,0002 bd2 ba2.2k sqft1258 Washington St, Eugene, OR 97401ActiveMLS ID #785477592, Stephen Bates, United Real Estate Properties. RMLS (OR)
