An exceptional estate-sale fixer-upper opportunity awaits in the heart of historic Idaho Springs, presenting a true blank canvas on a rare, highly private 8,000-square-foot end lot with only one adjacent neighbor. Positioned directly across from a vibrant park and the cascading waters of gold-medal fishing and whitewater rafting destination Clear Creek, this original 1950s mid-century modern home features good bones, a kitchen-centric floor plan with excellent flow, a durable metal roof, and a newer furnace. Offered strictly "as-is" by the estate with no repairs or cleanup to be completed, the property is priced below market value to account for the required full-scale cleanout and modernization, allowing savvy buyers to build instant equity by customizing every single finish rather than paying a premium for someone else's recent renovations. The unmatched location is just one block from the mountain gondola—providing effortless access to mountaintop concerts, dining, sunset views over the Continental Divide, and a world-class mountain bike park—and a brief four-block stroll to historic downtown's premier bistros, galleries, and craft breweries. Complete with an attached garage, driveway, and additional rear parking, this ultimate "design-your-own-adventure" property places you minutes from ziplining, ATV trails, Indian Hot Springs, and the Mount Blue Sky Scenic Byway, while remaining just 20 minutes from Loveland Ski Area and a 35-minute commute to Denver. After fix-up value is in-between $550k-700k depending on finishes. Huge lot would easily support an additional housing unit. Call for details or a private showing.
Pending
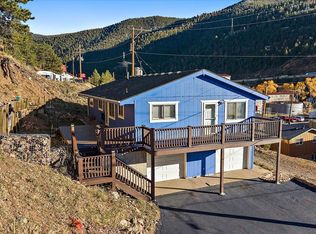
$375,000
2222 Riverside Drive, Idaho Springs, CO 80452
3beds
1,418sqft
Single Family Residence
Built in 1950
8,058 Square Feet Lot
$377,900 Zestimate®
$264/sqft
$-- HOA
What's special
- 13 days
- 1,375
- 44
Zillow last checked:
Listing updated:
Listed by:
Joshua Spinner 303-825-2626 JOSHUASPINNER@GMAIL.COM,
Clear Creek Realty Colorado LLC
Source: REcolorado as distributed by MLS GRID,MLS#: 2271143
Facts & features
Interior
Bedrooms & bathrooms
- Bedrooms: 3
- Bathrooms: 2
- Full bathrooms: 1
- 3/4 bathrooms: 1
- Main level bathrooms: 2
- Main level bedrooms: 3
Bedroom
- Description: Corner, Dual Closets Adjacent To Bathroom
- Features: Primary Suite
- Level: Main
- Area: 196 Square Feet
- Dimensions: 14 x 14
Bedroom
- Description: Dual Closets And Built-In Desk
- Level: Main
- Area: 180 Square Feet
- Dimensions: 15 x 12
Bedroom
- Level: Main
- Area: 132 Square Feet
- Dimensions: 11 x 12
Bathroom
- Level: Main
- Area: 60 Square Feet
- Dimensions: 12 x 5
Bathroom
- Level: Main
- Area: 60 Square Feet
- Dimensions: 12 x 5
Dining room
- Level: Main
- Area: 168 Square Feet
- Dimensions: 14 x 12
Family room
- Description: Backyard And Deck Access
- Level: Main
- Area: 144 Square Feet
- Dimensions: 12 x 12
Kitchen
- Description: Kitchen-Centric Design
- Level: Main
- Area: 180 Square Feet
- Dimensions: 15 x 12
Living room
- Description: Mid-Century Window Details And Fireplace
- Level: Main
- Area: 168 Square Feet
- Dimensions: 14 x 12
Mud room
- Description: Mudroom With Laundry
- Level: Main
- Area: 112 Square Feet
- Dimensions: 14 x 8
Heating
- Forced Air, Natural Gas
Cooling
- None
Appliances
- Included: Range, Refrigerator
- Laundry: In Unit
Features
- No Stairs, Open Floorplan
- Flooring: Linoleum, Wood
- Has basement: No
- Number of fireplaces: 1
- Fireplace features: Living Room, Wood Burning, Wood Burning Stove
Interior area
- Total structure area: 1,418
- Total interior livable area: 1,418 sqft
- Finished area above ground: 1,418
Video & virtual tour
Property
Parking
- Total spaces: 8
- Parking features: Garage - Attached
- Attached garage spaces: 2
- Details: Off Street Spaces: 4, RV Spaces: 2
Features
- Levels: One
- Stories: 1
- Entry location: Ground
- Patio & porch: Covered, Deck, Front Porch
- Exterior features: Private Yard
- Fencing: Full
- Has view: Yes
- View description: City, Mountain(s), Valley, Water
- Has water view: Yes
- Water view: Water
Lot
- Size: 8,058 Square Feet
- Features: Corner Lot, Level, Near Public Transit, Near Ski Area, Sloped
Details
- Parcel number: 183536425018
- Zoning: Residential
- Special conditions: Standard
Construction
Type & style
- Home type: SingleFamily
- Architectural style: Bungalow,Mid-Century Modern,Traditional
- Property subtype: Single Family Residence
Materials
- Frame
- Roof: Metal
Condition
- Fixer
- Year built: 1950
Details
- Builder model: Creekside Mid-Century
Utilities & green energy
- Electric: 220 Volts
- Sewer: Public Sewer
- Water: Public
- Utilities for property: Cable Available, Electricity Connected, Internet Access (Wired), Natural Gas Connected
Community & HOA
Community
- Subdivision: Idaho Springs
HOA
- Has HOA: No
Location
- Region: Idaho Springs
Financial & listing details
- Price per square foot: $264/sqft
- Tax assessed value: $418,380
- Annual tax amount: $1,466
- Date on market: 10/16/2026
- Listing terms: 1031 Exchange,Cash,Conventional,FHA,USDA Loan,VA Loan
- Exclusions: None. Everything On The Property Will Go With The Property And The Seller Will Not Be Doing Any Cleanup.
- Ownership: Estate
- Electric utility on property: Yes
- Road surface type: Paved
Estimated market value
$377,900
$359,000 - $397,000
$2,728/mo
Price history
| Date | Event | Price |
|---|---|---|
| 10/17/2026 | Pending sale | $375,000$264/sqft |
Source:  REcolorado as distributed by MLS GRID #2271143 Report a problem | ||
| 10/16/2026 | Listed for sale | $375,000$264/sqft |
Source: REcolorado as distributed by MLS GRID #2271143 Report a problem | ||
Public tax history
| Year | Property taxes | Tax assessment |
|---|---|---|
| 2025 | $1,466 +28% | $26,150 +18.6% |
| 2024 | $1,145 +0% | $22,050 -11.7% |
| 2023 | $1,145 -0.5% | $24,970 +12.5% |
| 2022 | $1,151 | $22,200 -2.8% |
| 2021 | -- | $22,850 +18.3% |
| 2020 | $840 +0.4% | $19,320 |
| 2019 | $837 | $19,320 +32.5% |
| 2018 | $837 +69.9% | $14,580 |
| 2017 | $493 | $14,580 +10.8% |
| 2016 | -- | $13,160 |
| 2015 | -- | $13,160 +0.3% |
| 2014 | -- | $13,120 |
| 2013 | -- | $13,120 -3.9% |
| 2012 | -- | $13,650 |
| 2011 | -- | $13,650 -15% |
| 2010 | -- | $16,050 |
| 2009 | $1,090 | $16,050 |
Find assessor info on the county website
Monthly payment
Est. payment
Payment breakdown
Explore the cost of this home by adjusting the details. Changes won't be saved.Climate risks
Neighborhood: 80452
Nearby schools
Schools provided by the listing agent
- Elementary: Carlson
- Middle: Clear Creek
- High: Clear Creek
- District: Clear Creek RE-1
Source: REcolorado as distributed by MLS GRID. This data may not be complete. We recommend contacting the local school district to confirm school assignments for this home.

Similar homes
- $525,0005 bd3 ba2k sqft2304 Wall Street, Idaho Springs, CO 80452For Sale
 MLS ID #3573133, Stephanie Duncan, The Colorado Scene Realty. REcolorado as distributed by MLS GRID
- $400,0002 bd2 ba1.1k sqft647 Old Little Bear Creek Road, Idaho Springs, CO 80452For Sale
 MLS ID #2539824, Lindsay Parente, Guide Real Estate. REcolorado as distributed by MLS GRID
- $469,0003 bd2 ba1.2k sqft644 Virginia Street, Idaho Springs, CO 80452For Sale
 MLS ID #2821806, Nichole Nemmers, 8z Real Estate. REcolorado as distributed by MLS GRID
- $359,0002 bd1 ba1k sqft103 Forest Haven Lane, Idaho Springs, CO 80452For Sale
 MLS ID #6613256, Jane Pearson, 1 Percent Lists Mile High. REcolorado as distributed by MLS GRID
- $499,0002 bd2 ba1.1k sqft604 Castlewood Drive, Evergreen, CO 80439For SaleMLS ID #1506697, Greg Steele, Ease Realty Preferred Brokers. REcolorado as distributed by MLS GRID
- $455,0002 bd2 ba1.3k sqft633 Karlann Drive, Black Hawk, CO 80422For SaleMLS ID #6969936, Ivan Turner, Fathom Realty Colorado LLC. REcolorado as distributed by MLS GRID
- $349,0004 bd2 ba1.7k sqft194 Fiddlers Green Place, Black Hawk, CO 80422For SaleMLS ID #5686924, Matthew Walker, XXXX Real Estate & Construction LLC. REcolorado as distributed by MLS GRID
- $469,9002 bd2 ba1.2k sqft185 Alice Road, Idaho Springs, CO 80452For SaleMLS ID #8570383, Karen Esquibel, Emerald Realty. REcolorado as distributed by MLS GRID
- $369,5003 bd2 ba1.3k sqft26155 S End Road #B, Kittredge, CO 80457For SaleMLS ID #1922036, Stephanie Cone, HomeSmart. REcolorado as distributed by MLS GRID
- $369,0002 bd2 ba1.1k sqft139 Hayes Road, Bailey, CO 80421For SaleMLS ID #5653662, Tate Sanchez, Metro Brokers Colorado Property Finders, LLC. REcolorado as distributed by MLS GRID
- $375,0003 bd1 ba1k sqft226 Hall Road, Bailey, CO 80421For Sale
 MLS ID #S1069504, Elizabeth A. Marquand, eXp Realty, LLC. Altitude Realtors
- $500,0003 bd2 ba1.3k sqft1126 Pine Valley Road, Evergreen, CO 80439For SaleMLS ID #9867696, Tammy Drozda, Madison & Company Properties. REcolorado as distributed by MLS GRID
- $385,0002 bd1 ba1.1k sqft106 Elk Drive, Bailey, CO 80421For SaleMLS ID #2226123, Kristy Keenan, Colorado Home and Ranch. REcolorado as distributed by MLS GRID
- $399,5001 bd1 ba778 sqft251 High Street, Black Hawk, CO 80422For SaleMLS ID #5173803, Shawn Kelley, Compass - Denver. REcolorado as distributed by MLS GRID
- $429,9003 bd2 ba1.5k sqft364 Stage Coach Drive, Bailey, CO 80421For SaleMLS ID #8117208, Barbara Behl, Deer Creek Realty. REcolorado as distributed by MLS GRID
- $400,0002 bd1 ba720 sqft465 Apache Road, Evergreen, CO 80439For SaleMLS ID #8067185, Laura Patterson, Brokers Guild Real Estate. REcolorado as distributed by MLS GRID
- $404,9002 bd1 ba720 sqft8680 London Lane, Conifer, CO 80433For SaleMLS ID #7730667, Pamela Higgins-De Jong, RE/MAX Real Estate Group Inc. REcolorado as distributed by MLS GRID
- $397,0002 bd2 ba1k sqft68 Jones Road, Bailey, CO 80421For SaleMLS ID #7910278, David Petersmith, Choice Property Brokers LTD. REcolorado as distributed by MLS GRID
- $450,0003 bd2 ba1.5k sqft89 Prospectors Way, Bailey, CO 80421For SaleMLS ID #3186570, Tricia Wales, Berkshire Hathaway HomeServices Elevated Living RE. REcolorado as distributed by MLS GRID
- $360,0002 bd2 ba1.2k sqft2088 Shelton Drive, Bailey, CO 80421For SaleMLS ID #5174749, Kenneth Hutchison, Tall Country Realty. REcolorado as distributed by MLS GRID
