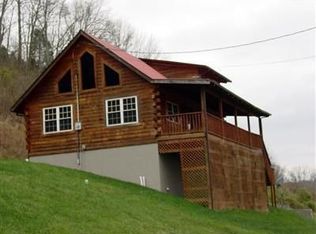
The sun shines so bright at your new Kentucky Log Home on the Kentucky River! At 2000 square feet, this 3 bedroom, 2.5 bath charming log home, with beautiful vistas of the Kentucky River will take your breath away! If you are looking to live like you are on vacation, but are looking for a commute just minutes from Richmond and the I-75 corridor, look no further! This property includes a 5 acre tract with a 41'x 62' barn, wooded acreage and flat river frontage with access to the Kentucky River. With reliable high speed fiber internet access, those who work from home can be remote yet remain connected. Spend your mornings enjoying your coffee on the wrap around porch and your evenings enjoying a beverage in the hot tub, watching the best live entertainment Mother Nature has to offer from your 600 square foot expansive front porch! This property is a beautiful blend of natural privacy with modern connectivity! Come and experience this unique property with all it has to offer!
Pending
$455,000
2223 Kentucky River Rd, Richmond, KY 40475
3beds
2,003sqft
Cabin
Built in 1999
5 Acres Lot
$448,300 Zestimate®
$227/sqft
$-- HOA
What's special
Hot tubWooded acreageWrap around porch
- 45 days
- 198
- 7
Likely to sell faster than
Zillow last checked:
Listing updated:
Listed by:
Lucy Jett Waterbury 859-333-1635,
Rector Hayden Realtors,
Ethan T Waterbury 859-333-2886,
Rector Hayden Realtors
Source: Imagine MLS,MLS#: 26024802
Facts & features
Interior
Bedrooms & bathrooms
- Bedrooms: 3
- Bathrooms: 3
- Full bathrooms: 2
- 1/2 bathrooms: 1
Primary bedroom
- Level: First
Bedroom 2
- Level: Second
Bedroom 3
- Level: Second
Primary bathroom
- Level: First
Bathroom 2
- Description: Half Bath First Floor
- Level: First
Bathroom 3
- Level: Second
Dining room
- Level: First
Family room
- Level: First
Foyer
- Level: First
Kitchen
- Level: First
Heating
- Heat Pump, Wood Stove, Zoned
Cooling
- Heat Pump, Zoned
Appliances
- Included: Dryer, Dishwasher, Microwave, Refrigerator, Washer, Range
- Laundry: Electric Dryer Hookup, Main Level, Washer Hookup
Features
- Entrance Foyer, Eat-in Kitchen, Walk-In Closet(s), Ceiling Fan(s)
- Flooring: Carpet, Ceramic Tile, Hardwood
- Windows: Window Treatments, Blinds, Screens
- Basement: Crawl Space
- Number of fireplaces: 1
- Fireplace features: Blower Fan, Family Room, Wood Burning
Interior area
- Total structure area: 2,003
- Total interior livable area: 2,003 sqft
- Finished area above ground: 2,003
- Finished area below ground: 0
Video & virtual tour
Property
Parking
- Parking features: Driveway, Off Street
- Has uncovered spaces: Yes
Features
- Levels: One and One Half
- Exterior features: Fire Pit, Outdoor Grill
- Fencing: Chain Link
- Has view: Yes
- View description: Rural, Trees/Woods, Farm, Water
- Has water view: Yes
- Water view: Water
- Body of water: Kentucky River
Lot
- Size: 5 Acres
- Features: Secluded, Wooded
Details
- Additional structures: Barn(s), Shed(s)
- Parcel number: 002600000003B2
- Horses can be raised: Yes
Construction
Type & style
- Home type: SingleFamily
- Architectural style: Cabin
- Property subtype: Cabin
Materials
- Log, Log Siding
- Foundation: Block, Pillar/Post/Pier
- Roof: Metal
Condition
- Year built: 1999
Utilities & green energy
- Sewer: Septic Tank
- Water: Public
- Utilities for property: Electricity Connected, Natural Gas Not Available, Sewer Not Available, Water Connected
Community & HOA
Community
- Subdivision: Rural
HOA
- Has HOA: No
Location
- Region: Richmond
Financial & listing details
- Price per square foot: $227/sqft
- Tax assessed value: $332,000
- Annual tax amount: $3,131
- Date on market: 9/9/2026
Estimated market value
$448,300
$426,000 - $471,000
$1,985/mo
Price history
| Date | Event | Price |
|---|---|---|
| 9/15/2026 | Pending sale | $455,000$227/sqft |
Source:  Imagine MLS #26024802 Report a problem | ||
| 9/9/2026 | Listed for sale | $455,000+37%$227/sqft |
Source: Imagine MLS #26024802 Report a problem | ||
| 6/16/2023 | Listing removed | -- |
Source: Zillow Rentals Report a problem | ||
| 6/8/2023 | Listed for rent | $2,650$1/sqft |
Source: Zillow Rentals Report a problem | ||
| 5/23/2023 | Listing removed | -- |
Source: Zillow Rentals Report a problem | ||
| 4/23/2023 | Listed for rent | $2,650-3.6%$1/sqft |
Source: Zillow Rentals Report a problem | ||
| 3/30/2023 | Listing removed | -- |
Source: Zillow Rentals Report a problem | ||
| 3/28/2023 | Price change | $2,750-8.3%$1/sqft |
Source: Zillow Rentals Report a problem | ||
| 2/21/2023 | Listed for rent | $3,000$1/sqft |
Source: Zillow Rentals Report a problem | ||
| 11/3/2022 | Listing removed | -- |
Source: Zillow Rental Manager Report a problem | ||
| 10/26/2022 | Price change | $3,000-7.7%$1/sqft |
Source: Zillow Rental Manager Report a problem | ||
| 10/10/2022 | Listed for rent | $3,250$2/sqft |
Source: Zillow Rental Manager Report a problem | ||
| 8/15/2022 | Listing removed | -- |
Source: Zillow Rental Manager Report a problem | ||
| 8/8/2022 | Price change | $3,250-7.1%$2/sqft |
Source: Zillow Rental Manager Report a problem | ||
| 8/1/2022 | Listed for rent | $3,500$2/sqft |
Source: Zillow Rental Manager Report a problem | ||
| 8/31/2021 | Sold | $332,000+0.6%$166/sqft |
Source: Imagine MLS #20113862 Report a problem | ||
| 7/20/2021 | Pending sale | $330,000$165/sqft |
Source: Imagine MLS #20113862 Report a problem | ||
| 7/16/2021 | Listed for sale | $330,000+43.8%$165/sqft |
Source: Imagine MLS #20113862 Report a problem | ||
| 5/15/2008 | Sold | $229,500$115/sqft |
Source:  Imagine MLS #731258 Report a problem | ||
Public tax history
| Year | Property taxes | Tax assessment |
|---|---|---|
| 2025 | $3,131 -1.6% | $332,000 |
| 2024 | $3,181 -1.2% | $332,000 |
| 2023 | $3,220 -0.3% | $332,000 |
| 2022 | $3,230 +27.6% | $332,000 +29.9% |
| 2021 | $2,532 +8.6% | $255,500 +11.3% |
| 2018 | $2,332 +1.1% | $229,500 |
| 2017 | $2,307 +0.8% | $229,500 |
| 2016 | $2,289 +2.5% | $229,500 |
| 2015 | $2,233 +1.7% | $229,500 |
| 2014 | $2,196 | $229,500 |
| 2012 | $2,196 -0.2% | $229,500 |
| 2011 | $2,201 | $229,500 |
Find assessor info on the county website
Monthly payment
Est. payment
Payment breakdown
Explore the cost of this home by adjusting the details. Changes won't be saved.Climate risks
Neighborhood: 40475
Nearby schools
Schools provided by the listing agent
- Elementary: White Hall
- Middle: Madison Mid
- High: Madison Central
Source: Imagine MLS. This data may not be complete. We recommend contacting the local school district to confirm school assignments for this home.
- $265,800-- bd-- ba1.4k sqft2221 Kentucky River Rd, Richmond, KY 40475Off Market
- $169,700-- bd-- ba1k sqft2118 Kentucky River Rd, Richmond, KY 40475Off Market
- $252,300-- bd-- ba1.1k sqft2191 Kentucky River Rd, Richmond, KY 40475Off Market
- $459,10010.45 acres4128 Kentucky River Pkwy, Lexington, KY 40515Off Market

Similar homes
- $335,0003 bd2 ba1.8k sqft5028 Bob White Dr, Richmond, KY 40475For Sale
 MLS ID #26027868, Carrie Lepore, Coldwell Banker McMahan. Imagine MLS
- $424,9004 bd3 ba2.2k sqft528 Blue Spruce Dr, Richmond, KY 40475For Sale
 MLS ID #26027628, W Ryan Kenimer, Kenimer Realty. Imagine MLS
- $319,9003 bd2 ba1.8k sqft3331 Irvine Rd, Richmond, KY 40475For Sale
 MLS ID #26028819, Sabra Webster, Keller Williams Legacy Group. Imagine MLS
- $395,0003 bd3 ba2.5k sqft425 Tobiano Dr, Richmond, KY 40475For Sale
 MLS ID #26024483, Austina Bruton, Rector Hayden Realtors. Imagine MLS
- $410,0004 bd3 ba2.1k sqft178 General Cleburne Dr, Richmond, KY 40475For SaleMLS ID #26027773, Robin S Jones, Keller Williams Legacy Group. Imagine MLS
- $299,0003 bd3 ba2.3k sqft4340 Simpson Ln, Richmond, KY 40475For SaleMLS ID #26019479, Brittany Taylor, RE/MAX Elite Realty. Imagine MLS
- $515,0003 bd2 ba1.6k sqft210 Hensley Ln, Richmond, KY 40475For SaleMLS ID #26019572, Anthony Tipton, Premier Property Consultants. Imagine MLS
- $549,0004 bd2 ba2.6k sqft400 Turner Ridge Spur Lot 1, Richmond, KY 40475For SaleMLS ID #26021259, Elizabeth Rice, Keller Williams Legacy Group. Imagine MLS
- $439,0004 bd3 ba2.3k sqft1016 Marco Ln, Lexington, KY 40509For SaleMLS ID #26029185, Q Kevin Huang, Kevin Huang Realty. Imagine MLS
- $395,0003 bd2 ba2.4k sqft514 Allen Dr, Richmond, KY 40475For SaleMLS ID #26014050, Elizabeth Rice, Keller Williams Legacy Group. Imagine MLS
- $349,9003 bd3 ba2.5k sqft103 Pleasant Ridge Dr, Richmond, KY 40475For SaleMLS ID #26028691, Lori Tolson, Lifstyl Real Estate. Imagine MLS
- $349,9003 bd2 ba2.7k sqft113 Longview Dr, Richmond, KY 40475For SaleMLS ID #26022458, Bradford Queen, Bluegrass Sotheby's International Realty. Imagine MLS
- $439,9003 bd2 ba2.2k sqft119 Winterberry Cir, Winchester, KY 40391For SaleMLS ID #26028916, Courtney Ann Mangold, The Agency. Imagine MLS
- $445,0003 bd3 ba2.5k sqft904 Camden Ct, Richmond, KY 40475For SaleMLS ID #25508331, Tina Witt, Keller Williams Legacy Group. Imagine MLS
- $289,4003 bd1 ba1.2k sqft803 Boone Trail Rd, Richmond, KY 40475For SaleMLS ID #26010216, Gerald Salyer, Keller Williams Legacy Group. Imagine MLS
- $450,0005 bd3 ba2.8k sqft4481 Athens Boonesboro Rd, Lexington, KY 40509For SaleMLS ID #26024179, Cathie Witt-Pyle, Keller Williams Commonwealth. Imagine MLS
- $299,0005 bd2 ba2.1k sqft289 Turner Rdg, Richmond, KY 40475For SaleMLS ID #26022329, Devin Azbill, Berkshire Hathaway HomeServices Foster Realtors. Imagine MLS
- $339,9004 bd3 ba2.5k sqft122 Meadowlark Dr, Richmond, KY 40475For SaleMLS ID #26025003, Delma Peercy, BlueHorse Realty. Imagine MLS
- $395,0004 bd3 ba2.1k sqft1864 Farmview Dr, Lexington, KY 40515For SaleMLS ID #26028161, Anthony Young, Christies International Real Estate Bluegrass. Imagine MLS
- $300,0004 bd3 ba2.2k sqft1756 Lancaster Rd, Richmond, KY 40475For SaleMLS ID #26020186, Monique Gamble, The Real Estate Co - W Liberty. Imagine MLS
