Complete remodel and massive tax savings with a transferable 30 year CRA. Taxes are going to remain at roughly $900 / half.
This will save you OVER 60K over the term of the CRA
Why buy old when you can have a home rebuilt to the highest 2025 standards? Following a total professional reconstruction, this 2,132 sq. ft. home offers the character of an established neighborhood with the efficiency and safety of a brand-new build.
New dimensional roof, HVAC (Iincluding ductwork) insulated attic, Tyvex exterior walls, Anderson windows, vinyl siding, doors, lighting. and 6" gutters. (2nd story has gutter guards installed. Basement crawl space has new vapor barrier/encapsulated and insulated— completed by licensed contractors to current building codes. New paint, (Drylock) insulated rim joints, and lighting. New hot water tank, washer /dryer, and commercial upright freezer ( all convey)
Whole house rewire 200 amp panel, (ARC Certified) and hardwired smoke/fire/CO2 detection throughout. Electrical panel has generator transfer switch, and generator connection to the rear of the home. Natural gas line connection installed for tri-fuel generator (conveys) so no running for fuel during power outages.
Step onto brand-new LVP flooring, interior doors, molding, carpeting, and fresh paint. The heart of the home is a stunning chef’s kitchen featuring:
Premium Granite countertops and custom cabinetry.
All-new stainless steel appliance suite (Convection gas stove, dishwasher, microwave, disposal, and refrigerator. Designer tile backsplash and deep stainless sink.
Tech-Forward & Entertainment Ready
This home is a "smart" sanctuary. It comes pre-wired for fiber internet and features a fully integrated 7:1 Home Theater with a Samsung 85” TV and Onkyo receiver. 2 additional wired smart TV's (master and family room) convey.
Security is top-tier with a hardwired Reolink system and keyless smart entry, and smart garage door.
1st floor master, and new walk in tiled shower, frameless glass doors.
Enjoy your fenced backyard with a powered storage shed, and views of Swan Creek wildlife—with no rear neighbors!
Oversized Garage: Rebuilt 2-car garage with insulated door, custom lighting, attic storage and hot/cold water lines and drain connection.
All photos, receipts, and documentation conveys.
Schedule your private tour today.
Pending
Price cut: $15K (6/28)
$350,000
2223 Laurel Valley Dr, Toledo, OH 43614
3beds
2,132sqft
:
Get pre-qualified$2,534/mo
SingleFamily
Built in 1974
9,191 Square Feet Lot
$-- Zestimate®
$164/sqft
$-- HOA
What's special
Powered storage shedInsulated atticPre-wired for fiber internetSmart garage doorCustom cabinetryPremium granite countertopsFenced backyard
What the owner loves about this home
Quiet neighborhood, backs up to Swan Creek, and tennis club. Plenty of wildlife to watch, and great neighborhood. Close to many local restaurants, grocery, metropark, and interstate.
- 51 days |
- 273 |
- 10 |
Listed by:
Property Owner (419) 260-0160
Facts & features
Interior
Bedrooms & bathrooms
- Bedrooms: 3
- Bathrooms: 2
- Full bathrooms: 2
Heating
- Forced air, Gas
Cooling
- Central
Appliances
- Included: Dishwasher, Dryer, Freezer, Garbage disposal, Microwave, Range / Oven, Refrigerator, Washer
Features
- Flooring: Carpet, Laminate
- Basement: Unfinished
- Has fireplace: Yes
Interior area
- Total interior livable area: 2,132 sqft
Property
Parking
- Total spaces: 2
- Parking features: Garage - Attached
Features
- Exterior features: Shingle, Vinyl
Lot
- Size: 9,191 Square Feet
Details
- Parcel number: 0983784
Construction
Type & style
- Home type: SingleFamily
- Architectural style: Conventional
Materials
- Metal
- Foundation: Crawl/Raised
- Roof: Asphalt
Condition
- New construction: No
- Year built: 1974
Community & HOA
Location
- Region: Toledo
Financial & listing details
- Price per square foot: $164/sqft
- Tax assessed value: $120,200
- Annual tax amount: $2,663
- Date on market: 6/11/2026
Estimated market value
Not available
Estimated sales range
Not available
$1,776/mo
Price history
| Date | Event | Price |
|---|---|---|
| 7/3/2026 | Pending sale | $350,000$164/sqft |
Source: Owner Report a problem | ||
| 6/28/2026 | Price change | $350,000-4.1%$164/sqft |
Source: Owner Report a problem | ||
| 6/11/2026 | Listed for sale | $365,000+180.8%$171/sqft |
Source: Owner Report a problem | ||
| 2/22/2022 | Sold | $130,000-13.3%$61/sqft |
Source: NORIS #6080696 Report a problem | ||
| 2/22/2022 | Pending sale | $150,000$70/sqft |
Source: NORIS #6080696 Report a problem | ||
| 12/20/2021 | Contingent | $150,000$70/sqft |
Source: NORIS #6080696 Report a problem | ||
| 12/3/2021 | Listed for sale | $150,000$70/sqft |
Source: NORIS #6080696 Report a problem | ||
Public tax history
| Year | Property taxes | Tax assessment |
|---|---|---|
| 2025 | $2,663 +58.3% | $42,070 +69.8% |
| 2024 | $1,682 -47.8% | $24,780 -50.4% |
| 2023 | $3,223 +19.7% | $49,980 |
| 2022 | $2,692 -2.2% | $49,980 |
| 2021 | $2,752 +11.4% | $49,980 +21.8% |
| 2020 | $2,471 +104.7% | $41,020 |
| 2019 | $1,207 -49.9% | $41,020 |
| 2018 | $2,410 -1.2% | $41,020 +3% |
| 2017 | $2,440 +0.1% | $39,830 -65% |
| 2016 | $2,438 +0.9% | $113,800 |
| 2015 | $2,416 +23.6% | $113,800 +185.7% |
| 2014 | $1,955 | $39,830 |
| 2013 | $1,955 +4.2% | $39,830 |
| 2012 | $1,875 -16.1% | $39,830 -16% |
| 2011 | $2,236 +0.5% | $47,430 |
| 2010 | $2,225 -18.1% | $47,430 |
| 2009 | $2,716 -11.8% | $47,430 -20.6% |
| 2008 | $3,079 +4.2% | $59,720 |
| 2007 | $2,954 +2.2% | $59,720 |
| 2006 | $2,890 +4.3% | $59,720 +3.2% |
| 2004 | $2,770 -0.3% | $57,860 |
| 2003 | $2,779 +0.5% | $57,860 +18% |
| 2002 | $2,764 +16.8% | $49,040 |
| 2001 | $2,367 -45% | $49,040 |
| 2000 | $4,301 | $49,040 |
Find assessor info on the county website
Monthly payment
Est. payment
Payment breakdown
Explore the cost of this home by adjusting the details. Changes won't be saved.Climate risks
Neighborhood: Southwyck
Nearby schools
GreatSchools rating
- 3/10Glendale-Feilbach Elementary SchoolGrades: K-8Distance: 0.3 mi
- 2/10Bowsher High SchoolGrades: 9-12Distance: 3.5 mi
- $230,1003 bd2 ba1.6k sqft2215 Laurel Valley Dr, Toledo, OH 43614Off Market
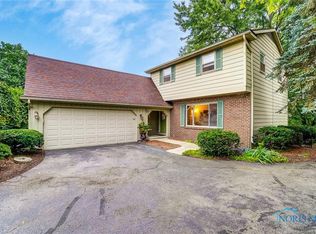
- $243,1003 bd2 ba1.6k sqft2229 Laurel Valley Dr, Toledo, OH 43614Off Market
- $229,2003 bd2 ba1.6k sqft2207 Laurel Valley Dr, Toledo, OH 43614Off Market

- $278,0003 bd3 ba2.2k sqft2180 Westedge Dr, Toledo, OH 43614Off Market

- $226,1003 bd1 ba1.6k sqft2226 Laurel Valley Dr, Toledo, OH 43614Off Market
- $268,0005 bd2 ba2.2k sqft4941 Lynbridge Ln, Toledo, OH 43614Off Market
- $250,6003 bd1 ba1.8k sqft2201 Laurel Valley Dr, Toledo, OH 43614Off Market
- $257,2003 bd2 ba2.3k sqft2229 Maryann Pl, Toledo, OH 43614Off Market
A local agent can set up tours, give advice and negotiate with sellers.
A local lender can help you make sure your offer is ready when you are.
Similar homes
- $334,9004 bd3 ba2.1k sqft2152 Thornridge Dr, Toledo, OH 43614For Sale By Owner

- $--4 bd2 ba1.9k sqft4850 Laurentide Ln, Toledo, OH 43614Auction
 Auction.com 2
 - $--3 bd2 ba1.9k sqft3560 Havenhurst Blvd, Toledo, OH 43614AuctionAuction.com 2
- $259,9003 bd2 ba1.9k sqft2122 Laurel Valley Dr, Toledo, OH 43614For Sale
 MLS ID #10011245, Michelle Rae Richardson, The Danberry Co. NORIS
 - $340,0003 bd3 ba2.3k sqft2222 Whitechapel Dr, Toledo, OH 43614For SaleMLS ID #10009224, Vera Wiskochil, RE/MAX Preferred Associates. NORIS
- $289,9004 bd3 ba2.2k sqft4742 Meadow Rue Dr, Toledo, OH 43614For SaleMLS ID #10011102, Joseph M. DiSalle, DiSalle Real Estate Co. NORIS
- $299,9003 bd2 ba2.4k sqft4524 River Rd, Toledo, OH 43614For SaleMLS ID #10011235, Karen Lumm, Keller Williams Citywide. NORIS
- $350,0006 bd2 ba2.6k sqft5751 Cresthaven Ln, Toledo, OH 43614For SaleMLS ID #10010380, Arslan Adil, Serenity Realty LLC. NORIS
- $299,9004 bd2 ba1.8k sqft1518 Eastgate Rd, Toledo, OH 43614For SaleMLS ID #10010401, Annette Foster, RE/MAX Preferred Associates. NORIS
- $289,9003 bd3 ba1.6k sqft5679 Knightsbridge Dr, Toledo, OH 43614For SaleMLS ID #10010715, Chirley Lima, LPG Realty. NORIS
- $299,9993 bd2 ba1.4k sqft2327 Heatherwood Dr, Toledo, OH 43614For SaleMLS ID #10010106, Joshua K Reithmeier, The Danberry Co. NORIS
- $324,9004 bd2 ba1.8k sqft3630 Treelawn Dr, Toledo, OH 43614For Sale By Owner
- $329,9003 bd2 ba2.1k sqft2254 Garden Creek Dr, Maumee, OH 43537For SaleMLS ID #10011101, Kimberly A. Boos, Howard Hanna. NORIS
- $349,9003 bd3 ba2.2k sqft411 Hertford Ct, Maumee, OH 43537For SaleMLS ID #10010369, Tyler Tresize, Blacktree Realty LLC. NORIS
- $299,9993 bd4 ba2.2k sqft410 Kent Ct, Maumee, OH 43537For SaleMLS ID #10011057, Debbie Lin Katich, The Danberry Co. NORIS
- $309,0004 bd4 ba2.1k sqft1162 Nannette Dr, Toledo, OH 43614For SaleMLS ID #10009813, Denise Reinhart, Key Realty LTD. NORIS
- $324,9003 bd3 ba1.8k sqft2214 Willowtree Ln, Maumee, OH 43537For Sale By Owner
- $349,9003 bd3 ba2.3k sqft7041 Country Creek Rd, Maumee, OH 43537For SaleMLS ID #10010629, Jeffry M. Schaaf, The Danberry Co. NORIS
- $239,0003 bd2 ba2.3k sqft1954 Oaklawn Dr, Toledo, OH 43614For SaleMLS ID #10009683, Daryl M. Smith, The Danberry Co.. NORIS
- $199,9003 bd2 ba1.2k sqft2235 Belvedere Dr, Toledo, OH 43614For SaleMLS ID #10009567, Richard L. Helminiak, RE/MAX Preferred Associates. NORIS
