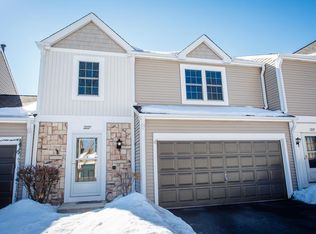
Welcome to this charming and versatile townhome, perfectly designed for comfort living! Offering a spacious layout with 2 bedrooms, 2 bathrooms, and a nice loft, this property is an exceptional find. Whether you are searching for the perfect starter home to settle down in or a long-term property, this residence checks every single box. The open-concept living spaces flow seamlessly, anchored by a loft area upstairs that can easily transform into a dedicated home office, a cozy media room, a play space, or a creative studio. One of the highlights of this home is the lovely back yard. It offers the ideal backdrop for weekend barbecues, morning coffee, gardening, or letting pets play freely. Location is everything, and this home delivers unbeatable convenience. You will live just moments away from a vibrant neighborhood hub packed with stores, diverse restaurants, and cozy local coffee shops. With effortless access to daily necessities and entertainment, everything you need is practically minutes away. Don't miss out on the opportunity to own a beautiful home in a prime location that promises both immediate comfort and excellent long-term value. Seller will provide a 1-year home warranty and $4,000 in seller credits.
New
$254,900
2223 Teton Pkwy, Algonquin, IL 60102
2beds
--sqft
Townhouse, Single Family Residence
Built in 1988
3,006 Square Feet Lot
$253,500 Zestimate®
$--/sqft
$245/mo HOA
What's special
- 1 day
- 188
- 11
Zillow last checked:
Listing updated:
Listed by:
Israel Morales (872)800-2040,
606 Brokers LLC
Source: MRED as distributed by MLS GRID,MLS#: 12812148
Facts & features
Interior
Bedrooms & bathrooms
- Bedrooms: 2
- Bathrooms: 2
- Full bathrooms: 2
Rooms
- Room types: Loft
Primary bedroom
- Features: Flooring (Wood Laminate), Window Treatments (All), Bathroom (Full)
- Level: Main
- Area: 168 Square Feet
- Dimensions: 14X12
Bedroom 2
- Features: Flooring (Carpet), Window Treatments (All)
- Level: Second
- Area: 156 Square Feet
- Dimensions: 13X12
Dining room
- Features: Flooring (Wood Laminate)
- Level: Main
- Area: 100 Square Feet
- Dimensions: 10X10
Kitchen
- Features: Kitchen (Eating Area-Table Space, Pantry-Closet), Flooring (Ceramic Tile), Window Treatments (All)
- Level: Main
- Area: 132 Square Feet
- Dimensions: 12X11
Laundry
- Features: Flooring (Vinyl)
- Level: Main
- Area: 48 Square Feet
- Dimensions: 8X6
Living room
- Features: Flooring (Wood Laminate), Window Treatments (All)
- Level: Main
- Area: 210 Square Feet
- Dimensions: 15X14
Loft
- Features: Flooring (Wood Laminate), Window Treatments (All)
- Level: Second
- Area: 170 Square Feet
- Dimensions: 17X10
Heating
- Forced Air
Cooling
- Central Air
Appliances
- Included: Double Oven, Range, Dishwasher, Refrigerator, Washer, Dryer
Features
- Cathedral Ceiling(s)
- Windows: Screens, Skylight(s)
- Basement: Crawl Space
- Number of fireplaces: 1
- Fireplace features: Gas Log, Gas Starter, Living Room
Interior area
- Total structure area: 0
Property
Parking
- Total spaces: 1
- Parking features: Asphalt, Garage Door Opener, Yes, Garage Owned, Attached, Garage
- Attached garage spaces: 1
- Has uncovered spaces: Yes
Accessibility
- Accessibility features: No Disability Access
Lot
- Size: 3,006 Square Feet
Details
- Parcel number: 1935477015
- Special conditions: None
- Other equipment: Water-Softener Owned, Ceiling Fan(s)
Construction
Type & style
- Home type: Townhouse
- Property subtype: Townhouse, Single Family Residence
Materials
- Vinyl Siding
- Roof: Asphalt
Condition
- New construction: No
- Year built: 1988
Utilities & green energy
- Sewer: Public Sewer
- Water: Public
Community & HOA
Community
- Security: Carbon Monoxide Detector(s)
- Subdivision: Copper Oaks
HOA
- Has HOA: Yes
- Services included: Insurance, Lawn Care
- HOA fee: $245 monthly
Location
- Region: Algonquin
Financial & listing details
- Tax assessed value: $209,619
- Annual tax amount: $4,701
- Date on market: 11/19/2026
- Ownership: Fee Simple w/ HO Assn.
Estimated market value
$253,500
$241,000 - $266,000
$2,306/mo
Price history
| Date | Event | Price |
|---|---|---|
| 11/19/2026 | Listed for sale | $254,900-1.9% |
Source:  MRED as distributed by MLS GRID #12812148 Report a problem | ||
| 11/19/2026 | Listing removed | $259,900 |
Source: MRED as distributed by MLS GRID #12762191 Report a problem | ||
| 11/6/2026 | Listed for sale | $259,900 |
Source: MRED as distributed by MLS GRID #12762191 Report a problem | ||
| 10/27/2026 | Listing removed | $259,900 |
Source: MRED as distributed by MLS GRID #12762191 Report a problem | ||
| 10/21/2026 | Contingent | $259,900 |
Source: MRED as distributed by MLS GRID #12762191 Report a problem | ||
| 10/12/2026 | Price change | $259,900-1.9% |
Source: MRED as distributed by MLS GRID #12762191 Report a problem | ||
| 9/24/2026 | Price change | $264,900-3.6% |
Source: MRED as distributed by MLS GRID #12762191 Report a problem | ||
| 9/17/2026 | Listed for sale | $274,900+129.1% |
Source: MRED as distributed by MLS GRID #12762191 Report a problem | ||
| 2/19/2015 | Sold | $120,000-4% |
Source: MRED as distributed by MLS GRID #08785926 Report a problem | ||
| 11/15/2014 | Listed for sale | $125,000+4.6% |
Source: @properties #08785926 Report a problem | ||
| 10/11/2012 | Listing removed | $1,275 |
Source: REALTY SERVICE LLC #08174003 Report a problem | ||
| 10/6/2012 | Listed for rent | $1,275 |
Source: REALTY SERVICE LLC #08174003 Report a problem | ||
| 10/4/2011 | Listing removed | $119,475 |
Source: TheListingWidget.com #07565738 Report a problem | ||
| 6/12/2011 | Price change | $119,4750% |
Source: TheListingWidget.com #07565738 Report a problem | ||
| 5/5/2011 | Price change | $119,500-0.3% |
Source: TheListingWidget.com #07565738 Report a problem | ||
| 4/10/2011 | Price change | $119,900-4% |
Source: TheListingWidget.com #07565738 Report a problem | ||
| 3/15/2011 | Price change | $124,900-3.9% |
Source: TheListingWidget.com #07565738 Report a problem | ||
| 1/17/2011 | Price change | $129,9800% |
Source: TheListingWidget.com #07565738 Report a problem | ||
| 11/22/2010 | Price change | $129,9900% |
Source: TheListingWidget.com #07565738 Report a problem | ||
| 11/10/2010 | Price change | $129,999-7% |
Source: TheListingWidget.com #07565738 Report a problem | ||
| 10/25/2010 | Price change | $139,8250% |
Source: TheListingWidget.com #07565738 Report a problem | ||
| 10/24/2010 | Price change | $139,850-13.9% |
Source: TheListingWidget.com #07565738 Report a problem | ||
| 10/22/2010 | Price change | $162,499+16.2% |
Source: TheListingWidget.com #07565738 Report a problem | ||
| 9/25/2010 | Price change | $139,8500% |
Source: TheListingWidget.com #07565738 Report a problem | ||
| 9/3/2010 | Listed for sale | $139,900+34.5% |
Source: TheListingWidget.com #07565738 Report a problem | ||
| 10/8/1998 | Sold | $104,000 |
Source: Public Record Report a problem | ||
Public tax history
| Year | Property taxes | Tax assessment |
|---|---|---|
| 2025 | $4,701 +8% | $69,873 +8.1% |
| 2024 | $4,353 +6.1% | $64,631 +11.8% |
| 2023 | $4,102 +7.7% | $57,804 +12.9% |
| 2022 | $3,809 +4.8% | $51,196 +7.3% |
| 2021 | $3,634 +2.9% | $47,696 +3.7% |
| 2020 | $3,533 | $46,007 +4.5% |
| 2019 | -- | $44,034 +21.9% |
| 2018 | $2,808 +3.8% | $36,111 +6.1% |
| 2017 | $2,705 +2.5% | $34,019 +6.6% |
| 2016 | $2,639 | $31,907 -21.6% |
| 2013 | $2,639 | $40,704 -14.7% |
| 2011 | -- | $47,712 -6.4% |
| 2010 | -- | $50,990 -9.4% |
| 2009 | -- | $56,255 |
| 2008 | -- | $56,255 +8.2% |
| 2006 | -- | $51,978 +4.9% |
| 2005 | $2,995 +12.4% | $49,560 +7% |
| 2004 | $2,665 +2.3% | $46,335 +7.5% |
| 2003 | $2,605 +5% | $43,122 +7% |
| 2002 | $2,481 +2.3% | $40,301 +5.7% |
| 2001 | $2,426 +0.3% | $38,113 -0.7% |
| 2000 | $2,418 | $38,399 |
Find assessor info on the county website
Monthly payment
Est. payment
Payment breakdown
Explore the cost of this home by adjusting the details. Changes won't be saved.Climate risks
Neighborhood: 60102
Nearby schools
Schools provided by the listing agent
- Elementary: Algonquin Lakes Elementary Schoo
- Middle: Algonquin Middle School
- High: Dundee-Crown High School
- District: 300
Source: MRED as distributed by MLS GRID. This data may not be complete. We recommend contacting the local school district to confirm school assignments for this home.

Similar homes
- $260,0003 bd2 ba1.5k sqft30 Willow Cir, Cary, IL 60013Active
 MLS ID #12800311, Brie Crum, Redfin Corporation. MRED as distributed by MLS GRID
- $255,0003 bd2 ba1.3k sqft26 Hickory Ln, Cary, IL 60013Active
 MLS ID #12789208, Hilda Jones, GRI,SFR, Baird & Warner Real Estate - Algonquin. MRED as distributed by MLS GRID
- $269,0002 bd2 ba1.1k sqft263 Acorn Dr, Streamwood, IL 60107Price Change
 MLS ID #12797939, Ray Nicolas, Baird & Warner. MRED as distributed by MLS GRID
- $279,9002 bd1 ba864 sqft8504 Burton Rd, Wonder Lake, IL 60097New
 MLS ID #12719307, Susan Price, Baird & Warner Real Estate - Algonquin. MRED as distributed by MLS GRID
