Stop dreaming and start living. This unique 3-unit compound on Lake Kegonsa offers the ultimate waterfront lifestyle with a built-in financial advantage. The 2 bedroom, 1.5 bath main residence is designed for entertaining, featuring a sun-drenched dining area w/lake views and a massive living room anchored by a floor-to-ceiling stone fireplace. Step outside to enjoy morning coffee and sunrises on the private patio w/beautiful gardens and mature trees set on the lake shore. Pier, boathouse and outdoor kitchen for a day on the water. What makes this property truly rare? Two separate 1-bed/1-bath auxiliary units provide consistent rental income to offset your mortgage, or serve as private suites for family, friends and/or guests. With a newer roof, mature perennial gardens, and a cozy lower-level rec room, this isn't just a home; it’s a savvy investment in your quality of life. Experience tranquility on the water and lake life. Rm size/sqft apprx.
Offer-show
Price cut: $35.1K (8/24)
$789,900
2224 Highway 51, Stoughton, WI 53589
2beds
1,946sqft
Single Family Residence
Built in 1956
0.49 Acres Lot
$792,300 Zestimate®
$406/sqft
$-- HOA
What's special
- --
- on Zillow
- 85
- views
- 4
- saves
Zillow last checked:
Listing updated:
Listed by:
Gina Marie John,
Realty Executives Capital City
Source: SCWMLS,MLS#: 2026664
Facts & features
Interior
Bedrooms & bathrooms
- Bedrooms: 2
- Bathrooms: 2
- Full bathrooms: 1
- 1/2 bathrooms: 1
- Main level bathrooms: 1
Primary bedroom
- Level: Main
- Area: 110
- Dimensions: 11 x 10
Bedroom 2
- Level: Main
- Area: 80
- Dimensions: 10 x 8
Family room
- Area: 150
- Dimensions: 15 x 10
Kitchen
- Features: Disposal, Pantry, Range/Oven, Refrigerator
- Level: Main
- Area: 152
- Dimensions: 19 x 8
Living room
- Level: Main
- Area: 437
- Dimensions: 23 x 19
Heating
- Forced Air, Multiple Heating Units, Wall Furnace
Cooling
- Central Air
Appliances
- Included: Water Softener Included
Features
- Great room, Vaulted Ceiling(s), Foyer, Other
- Basement: Full,Partially Finished,Toilet Only
- Has fireplace: No
Interior area
- Total structure area: 1,946
- Total interior livable area: 1,946 sqft
- Finished area above ground: 1,346
Property
Parking
- Parking features: No Garage
- Has uncovered spaces: Yes
Features
- Levels: One
- Stories: 1
- Patio & porch: Patio
- Exterior features: Accessory Dwelling Unit
- On waterfront: Yes
- Waterfront features: Boat house, Dock/Pier, Waterfront, Lake Front
- Frontage length: Waterfront: 51
Lot
- Size: 0.49 Acres
- Features: Rural-not in subdivision, Subject Shoreland Zoning
Details
- Parcel number: 061023381607
- Zoning: SFR-08
Construction
Type & style
- Home type: SingleFamily
- Architectural style: Ranch
- Property subtype: Single Family Residence
Materials
- Vinyl Siding
Condition
- Year built: 1956
Utilities & green energy
- Sewer: Public Sewer
- Water: Well
- Utilities for property: Cable Available, Internet - Cable
Community & HOA
Location
- Region: Stoughton
Financial & listing details
- Price per square foot: $406/sqft
- Tax assessed value: $529,300
- Annual tax amount: $9,106
- Date on market: 6/25/2026
- Inclusions: Stove, refrigerator, dishwasher, washer, dryer, pier
- Exclusions: Tenants personal property
Estimated market value
$792,300
$753,000 - $832,000
$2,514/mo
Price history
| Date | Event | Price |
|---|---|---|
| 8/24/2026 | Price change | $789,900-4.3%$406/sqft |
Source: SCWMLS #2026664 Report a problem | ||
| 6/25/2026 | Listed for sale | $825,000-17.5%$424/sqft |
Source: SCWMLS #2026664 Report a problem | ||
| 5/22/2026 | Listing removed | $999,900$514/sqft |
Source:  WIREX MLS #2019255 Report a problem WIREX MLS #2019255 Report a problem | ||
| 5/5/2026 | Price change | $999,900-9.1%$514/sqft |
Source: WIREX MLS #2019255 Report a problem | ||
| 4/12/2026 | Price change | $1,100,000-8.3%$565/sqft |
Source: WIREX MLS #2016365 Report a problem | ||
| 3/25/2026 | Listed for sale | $1,199,900$617/sqft |
Source: WIREX MLS #2016365 Report a problem | ||
Public tax history
Tax history is unavailable.
Monthly payment
Est. payment
Payment breakdown
Explore the cost of this home by adjusting the details. Changes won't be saved.Climate risks
Neighborhood: 53589
Nearby schools
Schools provided by the listing agent
- Middle: River Bluff
- High: Stoughton
- District: Stoughton
Source: SCWMLS. This data may not be complete. We recommend contacting the local school district to confirm school assignments for this home.
Similar homes
- $699,9002 bd1 ba1.3k sqft2148 Colladay Point Dr, Stoughton, WI 53589For Sale
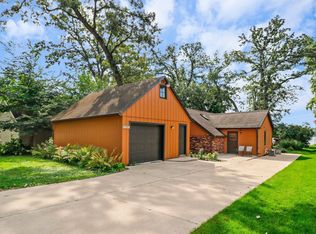 MLS ID #2031561, Brandon Grosse. SCWMLS
 - $469,0003 bd2 ba1.6k sqft4031 Lally Rd, Oregon, WI 53575For Sale
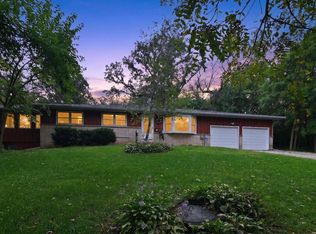 MLS ID #2033264, Brenda Cuta. SCWMLS
 - $799,0003 bd2 ba1.4k sqft690 Highway 14, Oregon, WI 53575For Sale
 MLS ID #2029201, Jon Vanden Brook. SCWMLS
 - $765,0003 bd3 ba2k sqft4503 Larson St, Mc Farland, WI 53558For Sale
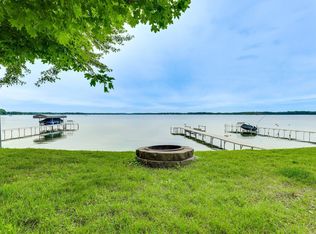 MLS ID #2031351, Paul Haviland. SCWMLS
