LOG HOME LIVING ON 5 BEAUTIFUL ACRES!
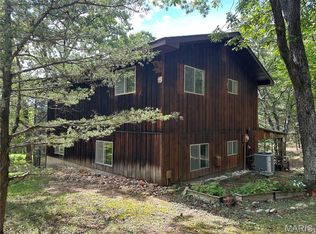
Welcome home to this stunning true timber-built log home, where rustic charm, craftsmanship, and peaceful country living come together! Nestled on 5 acres, this beautiful 3+ bedroom, 2½ bath home offers plenty of space both inside and out.
Step onto the inviting wraparound covered porch—the perfect place to sip your morning coffee, relax at the end of the day, or simply take in the peaceful surroundings. Inside, you’ll find the warmth and character you expect from an authentic log home, along with a spacious and comfortable floor plan.
The full walkout basement provides even more living and entertaining space and includes a non-conforming bedroom, while the lower-level patio offers another wonderful spot to enjoy the outdoors. When summer arrives, cool off and make memories around the above-ground pool!
And wait until you see the 30’ x 40’ workshop! Featuring a concrete floor, electric, dedicated workbench area, and two power overhead doors, this impressive building is ideal for vehicles, hobbies, woodworking, equipment, storage, or your next big project.
With 5 acres, multiple outdoor entertaining areas, a pool, full walkout basement, and an exceptional workshop, this one-of-a-kind property offers the space, privacy, and lifestyle so many buyers are searching for. This beauty truly is a MUST-SEE—come experience the warmth and character of log home living!
Active
Listed by: RE/MAX Exclusive Properties • Diane R Thomas • 573-368-8025
$439,000
2224 Highway Zz, Owensville, MO 65066
3beds
2,878sqft
Single Family Residence
Built in 2005
5.32 Acres Lot
$423,100 Zestimate®
$153/sqft
$-- HOA
What's special
Full walkout basementMultiple outdoor entertaining areasInviting wraparound covered porchAbove-ground poolRustic charmLower-level patio
- 14 days
- 1,181
- 74
Likely to sell faster than
Zillow last checked:
Listing updated:
Listed by:
Diane R Thomas 573-368-8025,
RE/MAX Exclusive Properties
Source: MARIS,MLS#: 26053059 Originating MLS: Franklin County Board of REALTORS
Originating MLS: Franklin County Board of REALTORSFacts & features
Interior
Bedrooms & bathrooms
- Bedrooms: 3
- Bathrooms: 3
- Full bathrooms: 2
- 1/2 bathrooms: 1
- Main level bathrooms: 2
- Main level bedrooms: 1
Primary bedroom
- Features: Floor Covering: Wood
- Level: Main
Bedroom 2
- Features: Floor Covering: Wood
- Level: Upper
Bedroom 3
- Features: Floor Covering: Wood
- Level: Upper
Primary bathroom
- Features: Floor Covering: Wood
- Level: Main
Bathroom
- Level: Main
Bathroom 3
- Level: Upper
Dining room
- Features: Floor Covering: Wood
- Level: Main
Kitchen
- Features: Floor Covering: Wood
- Level: Main
Laundry
- Level: Main
Living room
- Features: Floor Covering: Wood
- Level: Main
Office
- Features: Floor Covering: Luxury Vinyl Plank
- Level: Lower
Heating
- Electric, Forced Air, Other
Cooling
- Ceiling Fan(s), Central Air
Appliances
- Included: Dishwasher, Disposal, Microwave, Free-Standing Electric Range, Refrigerator
Features
- Basement: Concrete,Full,Sleeping Area,Storage Space,Walk-Out Access
- Number of fireplaces: 1
- Fireplace features: Pellet Stove
Interior area
- Total structure area: 2,878
- Total interior livable area: 2,878 sqft
- Finished area above ground: 2,678
- Finished area below ground: 196
Property
Parking
- Total spaces: 3
- Parking features: Garage
- Garage spaces: 3
Features
- Levels: Two
Lot
- Size: 5.32 Acres
- Features: Back Yard, Few Trees, Front Yard
Details
- Parcel number: 124.018000000009.030
- Special conditions: Standard
Construction
Type & style
- Home type: SingleFamily
- Architectural style: Other
- Property subtype: Single Family Residence
- Attached to another structure: Yes
Materials
- Log
Condition
- Year built: 2005
Utilities & green energy
- Electric: Single Phase, 220 Volts
- Sewer: Septic Tank
- Water: Well
- Utilities for property: Electricity Connected, Sewer Connected, Water Connected
Community & HOA
HOA
- Has HOA: No
Location
- Region: Owensville
Financial & listing details
- Price per square foot: $153/sqft
- Tax assessed value: $244,180
- Annual tax amount: $2,710
- Date on market: 8/17/2026
- Listing terms: Cash,Conventional,FHA,VA Loan
- Electric utility on property: Yes
Estimated market value
$423,100
$402,000 - $444,000
$2,427/mo
Price history
| Date | Event | Price |
|---|---|---|
| 8/18/2026 | Listed for sale | $439,000+21.1%$153/sqft |
Source:  MARIS #26053059 Report a problem MARIS #26053059 Report a problem | ||
| 9/16/2024 | Sold | -- |
Source: MARIS #24043334 Report a problem | ||
| 7/15/2024 | Contingent | $362,500$126/sqft |
Source: MARIS #24043334 Report a problem | ||
| 7/13/2024 | Listed for sale | $362,500$126/sqft |
Source: MARIS #24043334 Report a problem | ||
Public tax history
| Year | Property taxes | Tax assessment |
|---|---|---|
| 2025 | $2,710 +13% | $46,390 +6% |
| 2024 | $2,399 +11.5% | $43,750 +7.5% |
| 2023 | $2,151 | $40,710 |
| 2022 | -- | $40,710 0% |
| 2021 | -- | $40,713 +8.1% |
| 2020 | -- | $37,675 |
| 2019 | -- | $37,675 |
| 2018 | -- | $37,675 +5.7% |
| 2017 | -- | $35,650 |
| 2016 | -- | $35,650 |
| 2015 | -- | $35,650 |
| 2014 | -- | -- |
| 2013 | -- | -- |
Find assessor info on the county website
Monthly payment
Est. payment
Payment breakdown
Explore the cost of this home by adjusting the details. Changes won't be saved.Climate risks
Neighborhood: 65066
Nearby schools
Schools provided by the listing agent
- Elementary: Owensville Elem.
- Middle: Owensville Middle
- High: Owensville High
Source: MARIS. This data may not be complete. We recommend contacting the local school district to confirm school assignments for this home.
Similar homes
- $369,0004 bd2 ba2.3k sqft1766 Highway 50, Owensville, MO 65066For Sale

 MLS ID #26038565, Diane R Thomas, RE/MAX Exclusive Properties. MARIS
 - $400,0003 bd2 ba1.4k sqft4176 Hickory Lake Rd, Owensville, MO 65066For Sale
 MLS ID #26053856, Diane R Thomas, RE/MAX Exclusive Properties. MARIS
 - $425,0003 bd2 ba1.7k sqft2101 Valley Creek Dr, Owensville, MO 65066For Sale
 MLS ID #26047272, Valery L Wright, Cathlee's Real Estate. MARIS
 - $345,0004 bd3 ba2.8k sqft3765 Tower Grove Rd, Owensville, MO 65066For Sale
 MLS ID #26044954, Angela L Ray, HD Real Estate LLC. MARIS
 - $254,9003 bd2 ba1.7k sqft4082 Hwy EE, Owensville, MO 65066For SaleMLS ID #26049973, Jonathan Minerick, HomeCoin.com. MARIS
- $399,9994 bd3 ba1.9k sqft2760 Highway C, New Haven, MO 63068For SaleMLS ID #26045098, Rachel Chandler, RedKey Realty Leaders. MARIS
- $257,0003 bd2 ba1.8k sqft1806 Southridge Ln, Owensville, MO 65066For SaleMLS ID #26052729, Diane R Thomas, RE/MAX Exclusive Properties. MARIS
- $349,0003 bd3 ba1.7k sqft408 Ahr Strom Dr, Owensville, MO 65066For SaleMLS ID #26035765, Diane R Thomas, RE/MAX Exclusive Properties. MARIS
- $429,4503 bd3 ba2.5k sqft31953 Case Rd, Hermann, MO 65041For SaleMLS ID #26046949, Steve F Grannemann, Main St. Real Estate. MARIS
- $475,0003 bd2 ba2.3k sqft8107 Highway 185, Sullivan, MO 63080For SaleMLS ID #26035957, Sierra L Arnold, Johanning Real Estate LLC. MARIS
- $299,9003 bd2 ba1.7k sqft3661 Pump Station Rd, Rosebud, MO 63091For SaleMLS ID #26054430, Kelley R Angell, Koehn, REALTORS. MARIS
- $285,0004 bd3 ba3.1k sqft203 Springfield Rd, Owensville, MO 65066For SaleMLS ID #26043257, Chayce A Switzer, EXP Realty LLC. MARIS
- $269,0002 bd1 ba2.1k sqft1927 Highway 28, Owensville, MO 65066For SaleMLS ID #26048874, Diane R Thomas, RE/MAX Exclusive Properties. MARIS
- $655,0005 bd3 ba3.6k sqft1001 Katies Way, Rosebud, MO 63091For SaleMLS ID #26048428, Madison D Hiatt, Cathlee's Real Estate. MARIS
- $255,0004 bd2 ba1.5k sqft(Undisclosed Address), Owensville, MO 65066For SaleMLS ID #26046049, Halle N Smith, Erica Smith Real Estate. MARIS
- $239,9003 bd3 ba1.4k sqft205 E Monroe Ave, Owensville, MO 65066For SaleMLS ID #26052732, Diane R Thomas, RE/MAX Exclusive Properties. MARIS
- $475,0005 bd5 ba3.3k sqft518 W 7th St, Hermann, MO 65041For SaleMLS ID #26051905, Jacob J Stallmann, ELS Real Estate Group, LLC. MARIS
- $239,9003 bd2 ba1.8k sqft504 N 2nd St, Owensville, MO 65066For SaleMLS ID #26035482, Diane R Thomas, RE/MAX Exclusive Properties. MARIS
