NEW ROOD IS ON THE WAY!!! A PERFECT 10! This beautifully refreshed, move in ready home sits in an unbeatable Cumming location and welcomes you with a charming wide front porch. Inside, a bright 2 story foyer, fresh paint, and all wood floors set the tone for an inviting open concept layout with 4 bedrooms and 2.5 bathrooms. The kitchen features Corian® countertops, stainless steel appliances, and a center island perfect for cooking, gathering, and entertaining. The breakfast area overlooks the private, level, fenced backyard, offering peaceful views and a seamless blend of indoor comfort and outdoor living. The family room includes a cozy fireplace, creating a warm and functional space for everyday life. And a convenient main floor office provides the ideal setup for effortless work from home (WFH) lifestyle. Upstairs, the expansive primary suite offers a relaxing retreat with a vaulted ceiling and a spa like bathroom featuring dual vanities, a soaking tub, a separate tiled shower, and a generous walk-in closet. Secondary bedrooms are spacious and comfortable for family or guests. With proximity to shopping, dining, Lake Lanier, parks, recreation, major highways, and top-rated Forsyth County schools (Haw Creek, Lakeside, South Forsyth), this home delivers the perfect combination of comfort, functionality, and location. Don’t miss your chance to make it yours!
Pending
$499,900
2225 Vistoria Dr, Cumming, GA 30041
4beds
2,338sqft
:
Get pre-qualified$3,137/mo
Single Family Residence, Residential
Built in 2005
9,583 Square Feet Lot
$491,300 Zestimate®
$214/sqft
$70/mo HOA
What's special
Private level fenced backyardPeaceful viewsAll wood floorsWide front porchInviting open concept layoutStainless steel appliancesGenerous walk-in closet
- 46 days |
- 792 |
- 45 |
Likely to sell faster than
Zillow last checked:
Listing updated:
Listed by:
MING HUANG,
All Choices Realty, LLC. 770-676-8190
Source: FMLS GA,MLS#: 7793773
Facts & features
Interior
Bedrooms & bathrooms
- Bedrooms: 4
- Bathrooms: 3
- Full bathrooms: 2
- 1/2 bathrooms: 1
Rooms
- Room types: Bathroom, Bedroom, Family Room, Kitchen, Laundry, Living Room, Master Bathroom, Master Bedroom
Primary bedroom
- Features: None
- Level: None
Bedroom
- Features: None
Primary bathroom
- Features: Double Vanity, Separate Tub/Shower
Dining room
- Features: Seats 12+, Separate Dining Room
Kitchen
- Features: Breakfast Room, Cabinets Stain, Kitchen Island, Pantry, Solid Surface Counters, View to Family Room
Heating
- Forced Air, Natural Gas, Zoned
Cooling
- Ceiling Fan(s), Central Air, Electric, Zoned
Appliances
- Included: Dishwasher, Disposal, Gas Range, Gas Water Heater, Microwave
- Laundry: Laundry Room, Upper Level
Features
- Crown Molding, Double Vanity, Entrance Foyer 2 Story, High Ceilings 9 ft Main, High Speed Internet, Tray Ceiling(s), Walk-In Closet(s)
- Flooring: Hardwood
- Windows: Double Pane Windows, Insulated Windows
- Basement: None
- Attic: Pull Down Stairs
- Number of fireplaces: 1
- Fireplace features: Factory Built, Family Room
- Common walls with other units/homes: No Common Walls
Interior area
- Total structure area: 2,338
- Total interior livable area: 2,338 sqft
Video & virtual tour
Property
Parking
- Total spaces: 2
- Parking features: Attached, Garage, Garage Door Opener, Garage Faces Front, Kitchen Level, Level Driveway
- Attached garage spaces: 2
- Has uncovered spaces: Yes
Accessibility
- Accessibility features: None
Features
- Levels: Two
- Stories: 2
- Patio & porch: Covered, Front Porch, Patio
- Exterior features: None
- Pool features: None
- Spa features: None
- Fencing: Back Yard,Fenced,Wood
- Has view: Yes
- View description: Neighborhood
- Waterfront features: None
- Body of water: None
Lot
- Size: 9,583 Square Feet
- Features: Back Yard, Level
Details
- Additional structures: None
- Parcel number: 201 182
- Other equipment: None
- Horse amenities: None
Construction
Type & style
- Home type: SingleFamily
- Architectural style: Traditional
- Property subtype: Single Family Residence, Residential
Materials
- Brick Front, Frame
- Foundation: Slab
- Roof: Composition,Shingle
Condition
- Resale
- New construction: No
- Year built: 2005
Utilities & green energy
- Electric: 110 Volts, 220 Volts
- Sewer: Public Sewer
- Water: Public
- Utilities for property: Cable Available, Electricity Available, Natural Gas Available, Phone Available, Sewer Available, Underground Utilities, Water Available
Green energy
- Energy efficient items: None
- Energy generation: None
Community & HOA
Community
- Features: Homeowners Assoc, Street Lights, Swim Team, Tennis Court(s)
- Security: Smoke Detector(s)
- Subdivision: Andover Glen
HOA
- Has HOA: Yes
- HOA fee: $835 annually
- HOA phone: 770-517-1761
Location
- Region: Cumming
Financial & listing details
- Price per square foot: $214/sqft
- Tax assessed value: $491,560
- Annual tax amount: $4,822
- Date on market: 6/25/2026
- Cumulative days on market: 37 days
- Electric utility on property: Yes
- Road surface type: Asphalt
Estimated market value
$491,300
$467,000 - $516,000
$2,881/mo
Price history
| Date | Event | Price |
|---|---|---|
| 7/19/2026 | Pending sale | $499,900$214/sqft |
Source:  FMLS GA #7793773 Report a problem FMLS GA #7793773 Report a problem | ||
| 6/25/2026 | Listed for sale | $499,900+77.3%$214/sqft |
Source: FMLS GA #7793773 Report a problem | ||
| 11/1/2017 | Listing removed | $1,695$1/sqft |
Source: Sunny Home Realty #5902952 Report a problem | ||
| 9/26/2017 | Price change | $1,695-3.1%$1/sqft |
Source: Sunny Home Realty #5902952 Report a problem | ||
| 9/2/2017 | Listed for rent | $1,750+6.1%$1/sqft |
Source: Sunny Home Realty #5902952 Report a problem | ||
| 8/28/2017 | Sold | $282,000-1.1%$121/sqft |
Source:  FMLS GA #5885648 Report a problem FMLS GA #5885648 Report a problem | ||
| 8/2/2017 | Pending sale | $285,000$122/sqft |
Source: Atlanta - North Fulton #5885648 Report a problem | ||
| 7/28/2017 | Listed for sale | $285,000+51.6%$122/sqft |
Source: KELLER WILLIAMS NORTH ATLANTA #5885648 Report a problem | ||
| 11/12/2016 | Listing removed | $1,650+3.4%$1/sqft |
Source: KELLER WILLIAMS REALTY NORTH ATL #5772385 Report a problem | ||
| 5/4/2013 | Listing removed | $1,595$1/sqft |
Source: Keller Williams Realty - North Atlanta #5137598 Report a problem | ||
| 4/23/2013 | Listed for rent | $1,595$1/sqft |
Source: Keller Williams Realty - North Atlanta #5137598 Report a problem | ||
| 4/1/2010 | Sold | $188,000+13572.7%$80/sqft |
Source: Public Record Report a problem | ||
| 3/27/2010 | Listed for sale | $1,375-99.4%$1/sqft |
Source: Scott DeRuiter #4041803 Report a problem | ||
| 10/17/2005 | Sold | $230,700$99/sqft |
Source: Public Record Report a problem | ||
Public tax history
| Year | Property taxes | Tax assessment |
|---|---|---|
| 2025 | $4,822 +2.6% | $196,624 +2.6% |
| 2024 | $4,699 +4.3% | $191,624 +4.7% |
| 2023 | $4,505 +13.1% | $183,020 +22.2% |
| 2022 | $3,985 +20.3% | $149,716 +24.8% |
| 2021 | $3,313 +4.3% | $119,976 +4.3% |
| 2020 | $3,175 +2.3% | $114,992 +2.4% |
| 2019 | $3,105 +8.8% | $112,288 +9.2% |
| 2017 | $2,855 +7.2% | $102,864 +7.2% |
| 2016 | $2,664 | $95,984 +8.8% |
| 2015 | $2,664 +32.1% | $88,224 +15.8% |
| 2014 | $2,016 +14.9% | $76,164 +15.1% |
| 2013 | $1,755 -3.9% | $66,164 -3.7% |
| 2012 | $1,826 -8.8% | $68,732 -8.6% |
| 2011 | $2,002 | $75,200 -9.9% |
| 2010 | -- | $83,476 -6.7% |
| 2009 | -- | $89,476 |
| 2008 | -- | $89,476 -2.8% |
| 2007 | -- | $92,080 |
| 2006 | $1,944 | $92,080 |
Find assessor info on the county website
Monthly payment
Est. payment
Payment breakdown
Explore the cost of this home by adjusting the details. Changes won't be saved.Climate risks
Neighborhood: Andover Glen
Nearby schools
GreatSchools rating
- 9/10Haw Creek Elementary SchoolGrades: PK-5Distance: 0.5 mi
- 8/10Lakeside Middle SchoolGrades: 6-8Distance: 0.7 mi
- 10/10South Forsyth High SchoolGrades: 9-12Distance: 3.8 mi
Schools provided by the listing agent
- Elementary: Haw Creek
- Middle: Lakeside - Forsyth
- High: South Forsyth
Source: FMLS GA. This data may not be complete. We recommend contacting the local school district to confirm school assignments for this home.
- $416,0004 bd2 ba-- sqft2225 Vistoria Dr #NA, Cumming, GA 30041Off Market
- $486,5004 bd2 ba2.2k sqft2235 Vistoria Dr, Cumming, GA 30041Off Market

- $504,4004 bd3 ba2.3k sqft2245 Vistoria Dr, Cumming, GA 30041Off Market
- $487,7004 bd2 ba2.3k sqft2205 Vistoria Dr, Cumming, GA 30041Off Market
- $522,0004 bd3 ba2.2k sqft2230 Vistoria Dr, Cumming, GA 30041Off Market
- $513,4004 bd3 ba2.2k sqft2255 Vistoria Dr, Cumming, GA 30041Off Market
- $488,7004 bd3 ba-- sqft2240 Vistoria Dr, Cumming, GA 30041Off Market
- $493,8004 bd3 ba2.2k sqft2195 Vistoria Dr, Cumming, GA 30041Off Market
A local agent can set up tours, give advice and negotiate with sellers.
Similar homes
- $375,0003 bd3 ba1.3k sqft2875 Capri Dr, Cumming, GA 30041For Sale
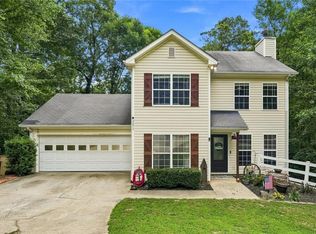
 MLS ID #7817194, TARA BARNES, Virtual Properties Realty. Biz. FMLS GA
 - $520,0003 bd2 ba2.2k sqft1115 Burlington Ct, Suwanee, GA 30024For Sale
 MLS ID #7810562, Claire Shoener, OneDoor Inc.. FMLS GA
 - $478,0003 bd3 ba1.9k sqft5510 Weddington Dr, Cumming, GA 30040For Sale
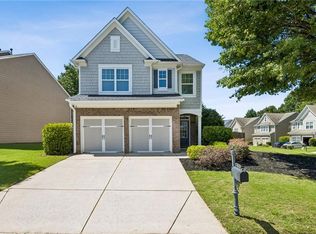 MLS ID #7795769, Leisa Littlefield, Right Deal Realty, LLC.. FMLS GA
 - $599,9004 bd3 ba2.9k sqft2710 Evan Manor Ln, Cumming, GA 30041For Sale
 MLS ID #7753080, Debbie Peacock, HomeSmart. FMLS GA
 - $598,0004 bd3 ba2.1k sqft7025 Brassfield Dr, Cumming, GA 30041For SaleMLS ID #7805604, Wei Zheng, Virtual Properties Realty. Biz. FMLS GA
- $695,0004 bd3 ba2.6k sqft3020 Steinbeck St, Cumming, GA 30041Active
 MLS ID #10816257, MAKS HERNANDEZ, Harry Norman Realtors. GAMLS
 - $559,9004 bd4 ba3.1k sqft1275 Mountain Ivey Ct, Sugar Hill, GA 30518For SaleMLS ID #7796613, Mary Jackson, Homesouth Residential Incorporated. FMLS GA
- $469,0004 bd3 ba2.4k sqft1549 Stewart Ridge Dr, Buford, GA 30518For SaleMLS ID #7749503, NINAN K SAMUEL, GVR Realty, LLC.. FMLS GA
- $519,9004 bd3 ba2.3k sqft4930 Roosevelt Cir, Cumming, GA 30040For SaleMLS ID #7785105, Robert Shiller, In the Kitchen Realty LLC. FMLS GA
- $499,9005 bd3 ba2.7k sqft6125 Boulder Gate Way, Cumming, GA 30028For SaleMLS ID #7799821, Jessica Callas, Atlanta Fine Homes Sotheby's International. FMLS GA
- $499,0003 bd3 ba2.3k sqft36 Miners Way, Braselton, GA 30517For SaleMLS ID #7818131, Colin Alford, Resource Brokers, LLC.. FMLS GA
- $499,8005 bd4 ba2.8k sqft3860 Grandview Manor Dr, Cumming, GA 30028ActiveMLS ID #10811193, Kirsten Ricci, BHHS Georgia Properties. GAMLS
- $449,9994 bd3 ba3.4k sqft6261 Sparkling Cove Ln, Buford, GA 30518For SaleMLS ID #7793358, Paul Hymel, People Truly Matter Property Management. FMLS GA
- $540,0005 bd3 ba2.5k sqft4325 Sunflower Cir, Cumming, GA 30040For SaleMLS ID #7813427, Mariela Andrade, Maximum One Executive Realtors. FMLS GA
- $519,9003 bd2 ba1.9k sqft245 Walford Ct, Suwanee, GA 30024ActiveMLS ID #10803142, Esther Chong Realty Group, Keller Williams Realty Atl. Partners. GAMLS
- $479,9904 bd3 ba2.7k sqft1490 Primrose Park Rd, Buford, GA 30518For SaleMLS ID #7801000, KUN WANG, Aileen Realty, LLC. FMLS GA
- $389,0003 bd4 ba1.8k sqft2630 Impala Dr, Cumming, GA 30041ActiveMLS ID #10757950, Go with Joe and Co, Century 21 Results. GAMLS
- $499,9005 bd4 ba2.9k sqft381 Ashbourne Trl, Lawrenceville, GA 30043ActiveMLS ID #10783246, Kim Vickery, Chapman Hall Realtors Professionals. GAMLS
- $515,0004 bd3 ba2.9k sqft1610 Primrose Park Rd, Sugar Hill, GA 30518For SaleMLS ID #7779320, Lakshmi Thirunavu, Keller Williams North Atlanta. FMLS GA
- $549,9004 bd4 ba3.1k sqft1050 San Lacinto Ln, Lawrenceville, GA 30043For SaleMLS ID #7816992, Joshua Robinson, Compass. FMLS GA
