Nestled in the sought-after Whispering Trees community in the park-like setting of The Woods area in Lake Forest, this impressive home offers 5 bedrooms and 2.5 bathrooms with a spacious floorplan designed for everyday living and entertaining. The fifth bedroom on the main level has been thoughtfully converted into an office/den. It can easily be converted back into a bedroom, and the adjacent craft room presents an outstanding opportunity to create a luxurious main-level en-suite guest suite or multigenerational living space. Step inside to soaring ceilings and expansive living areas, including a formal living room with a fireplace, dining room, and a large family room with a cozy fireplace that flows seamlessly into the kitchen. The spacious kitchen offers generous cabinetry, ample counter space, a breakfast bar, and a casual dining area overlooking the backyard. Upstairs, the oversized primary suite serves as a relaxing retreat featuring a third fireplace, a spacious en-suite bath with dual sinks, soaking tub, separate shower, and a large walk-in closet. Three HUGE additional upstairs bedrooms provide plenty of room for family and guests, while a walk-in linen closet offers additional storage or creative space. Features include dual pane windows, 200 amp electric panel, wood look vinyl flooring, smooth ceilings, custom staircase, and central air. Situated on a premium oversized pie-shaped cul-de-sac lot encompassing 8,208 square feet, the private backyard features a large entertainer's patio, attractive planter areas, and expansive low-maintenance faux grass with plenty of room to relax, play, and entertain. Located within the desirable Whispering Trees neighborhood, residents enjoy membership in the renowned Sun & Sail Club, featuring resort-style amenities including multiple swimming pools, tennis and pickleball courts, basketball and volleyball courts, a fitness center, clubhouse, playgrounds, and a scenic lake for fishing and paddle activities. Ideally situated near top-rated schools, parks, shopping, dining, hiking and biking trails, and convenient access to the I-5 and 241 Toll Road, this exceptional home combines space, flexibility, and an unbeatable Lake Forest lifestyle. Don't miss this rare opportunity to own one of Whispering Trees' most desirable floor plans in one of Lake Forest's premier neighborhoods, where you can enjoy meandering through beautiful tree-lined streets, lush forests, and parks, and walk to all three top-rated schools
Pending
Listed by: Regency Real Estate Brokers • John Sturdevant • Contact: 949-584-5619
$1,550,000
22251 Brittlewood Cir, Lake Forest, CA 92630
5beds
3,093sqft
Single Family Residence
Built in 1976
8,208 Square Feet Lot
$1,560,600 Zestimate®
$501/sqft
$240/mo HOA
What's special
- 16 days |
- 76 |
- 5 |
Likely to sell faster than
Zillow last checked:
Listing updated:
Listed by:
John Sturdevant DRE #01193545 949-584-5619,
Regency Real Estate Brokers
Source: CRMLS,MLS#: OC26151975 Originating MLS: California Regional MLS
Originating MLS: California Regional MLSFacts & features
Interior
Bedrooms & bathrooms
- Bedrooms: 5
- Bathrooms: 3
- Full bathrooms: 2
- 1/2 bathrooms: 1
- Main level bathrooms: 1
- Main level bedrooms: 1
Rooms
- Room types: Family Room, Kitchen, Laundry, Living Room, Primary Bathroom, Primary Bedroom, Office, Other, Retreat, Dining Room
Primary bedroom
- Features: Primary Suite
Bathroom
- Features: Bathtub, Dual Sinks, Enclosed Toilet, Separate Shower
Kitchen
- Features: Granite Counters, Kitchen/Family Room Combo
Other
- Features: Walk-In Closet(s)
Heating
- Forced Air, Natural Gas
Cooling
- Central Air
Appliances
- Included: Dishwasher, Disposal, Gas Range, Microwave, Water To Refrigerator
- Laundry: Washer Hookup, Gas Dryer Hookup, Inside, Laundry Room
Features
- Breakfast Bar, Breakfast Area, Ceiling Fan(s), Cathedral Ceiling(s), Separate/Formal Dining Room, Granite Counters, High Ceilings, Open Floorplan, Pantry, Recessed Lighting, Primary Suite, Walk-In Closet(s)
- Flooring: Carpet, Vinyl
- Doors: Double Door Entry
- Windows: Double Pane Windows, Screens
- Has fireplace: Yes
- Fireplace features: Family Room, Gas, Living Room, Primary Bedroom
- Common walls with other units/homes: No Common Walls
Interior area
- Total interior livable area: 3,093 sqft
Property
Parking
- Total spaces: 5
- Parking features: Concrete, Direct Access, Driveway, Garage Faces Front, Garage, Garage Door Opener, Oversized, Side By Side
- Attached garage spaces: 2
- Uncovered spaces: 3
Features
- Levels: Two
- Stories: 2
- Entry location: Ground Level
- Patio & porch: Concrete, Front Porch, Patio
- Exterior features: Lighting
- Pool features: Heated, Association
- Has spa: Yes
- Spa features: Association, Heated
- Fencing: Wood
- Has view: Yes
- View description: Trees/Woods
Lot
- Size: 8,208 Square Feet
- Features: Back Yard, Cul-De-Sac, Front Yard, Irregular Lot, Lawn, Landscaped, Trees, Yard
Details
- Parcel number: 61441206
- Special conditions: Standard
Construction
Type & style
- Home type: SingleFamily
- Architectural style: Traditional
- Property subtype: Single Family Residence
Materials
- Foundation: Slab
- Roof: Concrete,Tile
Condition
- Additions/Alterations
- New construction: No
- Year built: 1976
Details
- Builder model: Plan 3
Utilities & green energy
- Sewer: Public Sewer
- Water: Public
- Utilities for property: Cable Connected, Electricity Connected, Natural Gas Connected, Phone Connected, Sewer Connected, Water Connected
Community & HOA
Community
- Features: Biking, Curbs, Hiking, Lake, Park
- Security: Carbon Monoxide Detector(s), Smoke Detector(s)
- Subdivision: Whispering Trees (Wt)
HOA
- Has HOA: Yes
- Amenities included: Clubhouse, Sport Court, Fitness Center, Meeting Room, Meeting/Banquet/Party Room, Outdoor Cooking Area, Barbecue, Picnic Area, Playground, Pickleball, Pool, Pets Allowed, Recreation Room, Spa/Hot Tub, Tennis Court(s)
- HOA fee: $240 monthly
- HOA name: Lake Forest II Sun & Sail Club
- HOA phone: 949-586-0860
Location
- Region: Lake Forest
Financial & listing details
- Price per square foot: $501/sqft
- Tax assessed value: $925,877
- Date on market: 7/16/2026
- Cumulative days on market: 16 days
- Listing terms: Cash,Cash to New Loan,Conventional,FHA,VA Loan
- Road surface type: Paved
Estimated market value
$1,560,600
$1.48M - $1.64M
$5,411/mo
Price history
| Date | Event | Price |
|---|---|---|
| 7/23/2026 | Pending sale | $1,550,000$501/sqft |
Source:  CRMLS #OC26151975 Report a problem CRMLS #OC26151975 Report a problem | ||
| 7/17/2026 | Listed for sale | $1,550,000+86.7%$501/sqft |
Source: CRMLS #OC26151975 Report a problem | ||
| 10/11/2019 | Sold | $830,000-2.9%$268/sqft |
Source:  CRMLS #OC19164115 Report a problem CRMLS #OC19164115 Report a problem | ||
| 9/3/2019 | Pending sale | $855,000$276/sqft |
Source: Redfin #OC19164115 Report a problem | ||
| 8/8/2019 | Price change | $855,000-2.3%$276/sqft |
Source: Redfin #OC19164115 Report a problem | ||
| 7/20/2019 | Price change | $875,000-1.7%$283/sqft |
Source: Redfin #OC19164115 Report a problem | ||
| 7/11/2019 | Listed for sale | $889,999+14.1%$288/sqft |
Source: Redfin #OC19164115 Report a problem | ||
| 11/14/2016 | Sold | $780,000-2.3%$252/sqft |
Source: Public Record Report a problem | ||
| 10/3/2016 | Price change | $798,000-1.2%$258/sqft |
Source: Realty Benefit #OC15170292 Report a problem | ||
| 6/27/2016 | Listed for sale | $808,000$261/sqft |
Source: Realty Benefit #OC15170292 Report a problem | ||
| 5/31/2016 | Pending sale | $808,000$261/sqft |
Source: Realty Benefit #OC15170292 Report a problem | ||
| 2/29/2016 | Listed for sale | $808,000$261/sqft |
Source: Realty Benefit #OC15170292 Report a problem | ||
| 1/19/2016 | Pending sale | $808,000$261/sqft |
Source: Realty Benefit #OC15170292 Report a problem | ||
| 1/18/2016 | Price change | $808,000+2.4%$261/sqft |
Source: Realty Benefit #OC15170292 Report a problem | ||
| 8/4/2015 | Listed for sale | $789,000$255/sqft |
Source: Realty Benefit #OC15170292 Report a problem | ||
| 9/24/2014 | Listing removed | $789,000$255/sqft |
Source: Realty Benefit, Inc. #OC14097668 Report a problem | ||
| 9/21/2014 | Price change | $789,000+0.5%$255/sqft |
Source: Realty Benefit, Inc. #OC14097668 Report a problem | ||
| 8/31/2014 | Listed for sale | $785,000$254/sqft |
Source: Realty Benefit, Inc. #OC14097668 Report a problem | ||
| 7/31/2014 | Listing removed | $785,000$254/sqft |
Source: Realty Benefit, Inc. #OC14097668 Report a problem | ||
| 6/19/2014 | Price change | $785,000-4.8%$254/sqft |
Source: Realty Benefit, Inc. #OC14097668 Report a problem | ||
| 5/13/2014 | Listed for sale | $825,000$267/sqft |
Source: Realty Benefit, Inc. #OC14097668 Report a problem | ||
| 11/24/2013 | Listing removed | $825,000$267/sqft |
Source: Realty Benefit #OC13147396 Report a problem | ||
| 7/27/2013 | Listed for sale | $825,000+10%$267/sqft |
Source: Realty Benefit #OC13147396 Report a problem | ||
| 1/2/2011 | Listing removed | $749,750$242/sqft |
Source: Realty Benefit #S624041 Report a problem | ||
| 7/9/2010 | Listed for sale | $749,750$242/sqft |
Source: Realty Benefit #S624041 Report a problem | ||
Public tax history
| Year | Property taxes | Tax assessment |
|---|---|---|
| 2026 | -- | $925,877 +2% |
| 2025 | $9,530 +1.8% | $907,723 +2% |
| 2024 | $9,358 +2.4% | $889,925 +2% |
| 2023 | $9,138 +1.8% | $872,476 +2% |
| 2022 | $8,976 +2% | $855,369 +2% |
| 2021 | $8,797 +0.9% | $838,598 +1% |
| 2020 | $8,718 | $830,000 +2.3% |
| 2019 | $8,718 +2.3% | $811,512 +2% |
| 2018 | $8,525 +4% | $795,600 +2% |
| 2017 | $8,199 | $780,000 +104.5% |
| 2016 | $8,199 +108.5% | $381,413 +1.5% |
| 2015 | $3,933 +3.5% | $375,684 +2% |
| 2014 | $3,798 | $368,325 +0.5% |
| 2013 | -- | $366,661 +2% |
| 2012 | -- | $359,472 +2% |
| 2011 | -- | $352,424 +0.8% |
| 2010 | -- | $349,791 -0.2% |
| 2009 | -- | $350,623 +2% |
| 2008 | -- | $343,749 +2% |
| 2007 | -- | $337,009 +2% |
| 2006 | -- | $330,401 +2% |
| 2005 | -- | $323,923 +2% |
| 2004 | -- | $317,572 +1.9% |
| 2003 | -- | $311,752 +2% |
| 2002 | -- | $305,640 +2% |
| 2001 | $3,132 +1.1% | $299,648 +2% |
| 2000 | $3,098 | $293,773 |
Find assessor info on the county website
Monthly payment
Est. payment
Payment breakdown
Explore the cost of this home by adjusting the details. Changes won't be saved.Climate risks
Neighborhood: 92630
Nearby schools
GreatSchools rating
- 8/10La Madera Elementary SchoolGrades: K-6Distance: 0.2 mi
- 6/10Serrano Intermediate SchoolGrades: 7-8Distance: 0.6 mi
- 8/10El Toro High SchoolGrades: 9-12Distance: 0.3 mi
Schools provided by the listing agent
- Elementary: La Madera
- Middle: Serrano Intermediate
- High: El Toro
Source: CRMLS. This data may not be complete. We recommend contacting the local school district to confirm school assignments for this home.
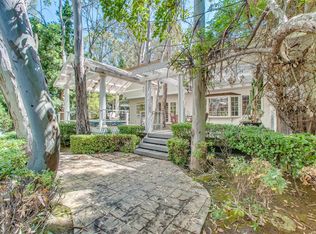
- $1,400,5004 bd3 ba2.5k sqft22241 Brittlewood Cir, Lake Forest, CA 92630Off Market
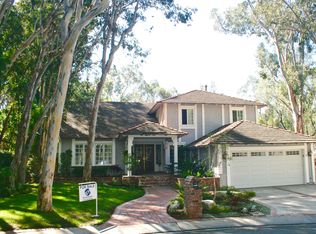
- $1,863,9005 bd4 ba3k sqft25032 Wandering Ln, Lake Forest, CA 92630Off Market
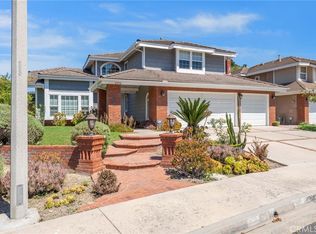
- $1,412,5003 bd2 ba2.6k sqft22261 Brittlewood Cir, Lake Forest, CA 92630Off Market
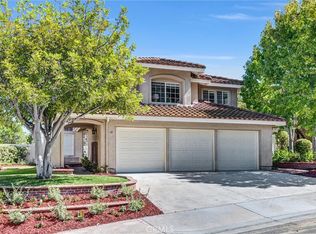
- $1,595,1004 bd3 ba2.5k sqft25022 Wandering Ln, Lake Forest, CA 92630Off Market

- $1,548,7005 bd3 ba2.9k sqft22252 Brittlewood Cir, Lake Forest, CA 92630Off Market
- $1,690,7005 bd2 ba2.8k sqft22266 Brittlewood Cir, Lake Forest, CA 92630Off Market
- $1,437,4003 bd3 ba3.2k sqft22262 Brittlewood Cir, Lake Forest, CA 92630Off Market
- $1,341,2003 bd2 ba2.5k sqft22242 Brittlewood Cir, Lake Forest, CA 92630Off Market
A local agent can set up tours, give advice and negotiate with sellers.
Similar homes
- $1,375,0004 bd3 ba2.7k sqft25012 Woodridge, Lake Forest, CA 92630For Sale
 MLS ID #OC26160398, Sari Echo, Berkshire Hathaway HomeService. CRMLS
 - $1,798,0004 bd3 ba2.5k sqft21956 Drexel Way, Lake Forest, CA 92630For Sale
 MLS ID #OC26157735, Kevin Hill, Berkshire Hathaway HomeService. CRMLS
 - $1,500,0004 bd3 ba2.4k sqft40 San Mateo, Rancho Santa Margarita, CA 92688For Sale
 MLS ID #OC26168378, Terry Matheus, Regency Real Estate Brokers. CRMLS
 - $1,198,0003 bd2 ba1.5k sqft21752 Northwood Ln, Lake Forest, CA 92630For Sale
 MLS ID #OC26140745, Rhonda James, Bankers Investment Group Inc.. CRMLS
 - $1,518,0004 bd3 ba1.9k sqft23992 Via La Coruna, Mission Viejo, CA 92691For SaleMLS ID #OC26125244, Mark Zhong, Real Broker. CRMLS
- $1,175,0003 bd3 ba1.7k sqft21056 Champlain, Lake Forest, CA 92630For SaleMLS ID #OC26159787, Doug Merlino, Beach Pointe Properties Inc. CRMLS
- $1,488,0004 bd3 ba2.1k sqft10 Windflower, Aliso Viejo, CA 92656For SaleMLS ID #LG26173312, Pamela Hansen, First Team Real Estate. CRMLS
- $1,390,0004 bd3 ba2.1k sqft23801 Lindley St, Mission Viejo, CA 92691For SaleMLS ID #OC26132109, Katayoon Kordestany, HomeSmart, Evergreen Realty. CRMLS
- $1,348,8004 bd2 ba2.1k sqft26612 Saddleback Dr, Mission Viejo, CA 92691For SaleMLS ID #OC26170352, Michelle Krenzke, Keller Williams Realty Irvine. CRMLS
- $1,225,0004 bd3 ba1.8k sqft28782 Vista Saddleback, Trabuco Canyon, CA 92679For SaleMLS ID #OC26178813, Ginger Aliotta, HomeSmart, Evergreen Realty. CRMLS
- $1,550,0004 bd2 ba1.7k sqft7 Atlanta, Irvine, CA 92620For SaleMLS ID #OC26153977, Janice Konkol, First Team Real Estate. CRMLS
- $1,399,9004 bd3 ba2.1k sqft26275 Eva St, Laguna Hills, CA 92656For SaleMLS ID #NP26122326, Joshua Coburn, Chamberlain Real Estate. CRMLS
- $1,249,0004 bd3 ba2k sqft26482 Via Lara, Mission Viejo, CA 92691For SaleMLS ID #PW26108854, Diego Magdaleno, 1Vision Real Estate. CRMLS
- $1,690,0003 bd3 ba2k sqft49 Pinewood, Irvine, CA 92604For SaleMLS ID #NP26136109, Josef Szigeti, Douglas Elliman Of California. CRMLS
- $1,449,9004 bd3 ba2.3k sqft31772 Via Del Viento, Trabuco Canyon, CA 92679For SaleMLS ID #OC26143927, Justin VanLeeuwen, Landmark Realtors. CRMLS
- $2,295,0004 bd3 ba2.7k sqft6 Blackbird, Irvine, CA 92618For SaleMLS ID #OC26174517, Tina Tan, Christie's Southern California. CRMLS
- $1,589,0004 bd3 ba2.2k sqft11205 Stonecress Ave, Fountain Valley, CA 92708For SaleMLS ID #OC26174747, Nickolas White, Seven Gables Real Estate. CRMLS
- $1,475,0004 bd3 ba2k sqft34 Reata, Rancho Santa Margarita, CA 92688For SaleMLS ID #OC26049053, Brian Freder Beziat, Coldwell Banker-Campbell Rltrs. CRMLS
- $1,688,8884 bd3 ba2.3k sqft5 Deer Crk, Irvine, CA 92604For SaleMLS ID #OC26106343, Quan Mai, Real Broker. CRMLS
- $1,820,0005 bd3 ba2.6k sqft13791 Solitaire Way, Irvine, CA 92620For SaleMLS ID #OC26147059, Miles Zhao, Keller Williams Realty Irvine. CRMLS
Local buyer's agents are ready to help
