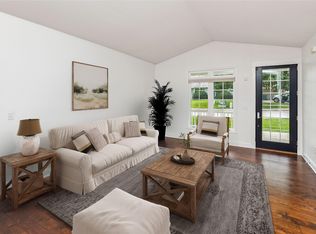
These back units never come up on market! This 2BR/2BA ranch townhouse has been thoroughly updated throughout! As soon as you walk in you will appreciate the high ceilings and great sight lines. The main living area features LVP flooring that flows seamlessly into the dining area and kitchen. You'll love the extra large cabinets that extend to the ceiling, tile backsplash, and new appliances. The spacious primary suite includes a large walk-in closet and an en suite bath. There was a $65k upgrade to the master en-suite complete with over sized walk-in shower, flooring, paint and double drain. A two-car attached garage adds convenience, and the covered front porch was newly poured and extended concrete patio offer great outdoor living space. The home is close to walking trails that lead to Sawgrass Park, complete with a serene pond and peaceful pathways.Enjoy close proximity to shopping, dining, and easy interstate access for a quick commute. This low-maintenance home offers the perfect blend of comfort, location, and lifestyle. Come take a look!
Contingent
$269,900
2226 SW 35th St, Ankeny, IA 50023
2beds
1,300sqft
Townhouse
Built in 2004
3,049 Square Feet Lot
$262,500 Zestimate®
$208/sqft
$240/mo HOA
What's special
Great sight linesHigh ceilingsTile backsplashTwo-car attached garageSpacious primary suiteCovered front porchEn suite bath
- 60 days
- 159
- 6
Likely to sell faster than
Zillow last checked:
Listing updated:
Listed by:
Brook Haege 515-314-0647,
American Realty Iowa
Source: My State MLS,MLS#: 11959530
Facts & features
Interior
Bedrooms & bathrooms
- Bedrooms: 2
- Bathrooms: 2
- Full bathrooms: 2
Rooms
- Room types: Den, Dining Room, En Suite, Kitchen, Laundry Room, Living Room, Master Bedroom, Private Guest Room, Walk-in Closet
Kitchen
- Features: Open, Wood Counters
Basement
- Area: 0
Heating
- Gas, Forced Air, Zoned
Cooling
- Central, Zoned
Appliances
- Included: Dishwasher, Disposal, Dryer, Refrigerator, Microwave, Oven, Washer, Water Heater
Features
- Central Vacuum, Ground Floor, Laundry
- Basement: Slab
- Number of fireplaces: 1
- Fireplace features: Pellet Stove
Interior area
- Total structure area: 1,300
- Total interior livable area: 1,300 sqft
- Finished area above ground: 1,300
Property
Parking
- Total spaces: 2
- Parking features: Attached
- Garage spaces: 2
Accessibility
- Accessibility features: Handicap
Features
- Stories: 1
- Patio & porch: Enclosed Porch, Open Porch
- Exterior features: Sprinkler System, Corner
Lot
- Size: 3,049 Square Feet
- Features: Corner, Cul de Sac, Trees, Near Bus
Details
- Parcel number: 181/00554761011
- Lease amount: $0
Construction
Type & style
- Home type: Townhouse
- Property subtype: Townhouse
Materials
- Frame, Vinyl Siding
- Roof: Asphalt
Condition
- New construction: No
- Year built: 2004
Utilities & green energy
- Electric: Amps(0)
- Sewer: Municipal
- Water: Municipal
- Utilities for property: Naturl Gas Available
Community & HOA
Community
- Features: Laundry
HOA
- Has HOA: Yes
- Amenities included: Laundry, Pets Allowed
- HOA fee: $240 monthly
- HOA name: Sawgrass townhome
Location
- Region: Ankeny
Financial & listing details
- Price per square foot: $208/sqft
- Tax assessed value: $273,100
- Annual tax amount: $4,460
- Date on market: 8/31/2026
- Date available: 08/20/2026
- Listing agreement: Exclusive
Estimated market value
$262,500
$249,000 - $276,000
$1,664/mo
Price history
| Date | Event | Price |
|---|---|---|
| 10/9/2026 | Contingent | $269,900$208/sqft |
Source: My State MLS #11959530 Report a problem | ||
| 8/31/2026 | Listed for sale | $269,900+64.1%$208/sqft |
Source: My State MLS #11959530 Report a problem | ||
| 4/10/2008 | Sold | $164,500+3.8%$127/sqft |
Source: Public Record Report a problem | ||
| 11/22/2006 | Sold | $158,500+2.6%$122/sqft |
Source: Public Record Report a problem | ||
| 3/18/2005 | Sold | $154,500$119/sqft |
Source: Public Record Report a problem | ||
Public tax history
| Year | Property taxes | Tax assessment |
|---|---|---|
| 2025 | $4,102 +2% | $273,100 +15.8% |
| 2024 | $4,020 +2.9% | $235,800 |
| 2023 | $3,906 +1.1% | $235,800 +25.2% |
| 2022 | $3,864 -1.2% | $188,400 |
| 2021 | $3,910 +1.2% | $188,400 +4.7% |
| 2020 | $3,862 +7.9% | $179,900 |
| 2019 | $3,578 +0.2% | $179,900 +13.2% |
| 2018 | $3,572 | $158,900 |
| 2017 | $3,572 +2.8% | $158,900 +9.1% |
| 2016 | $3,474 | $145,700 |
| 2015 | $3,474 +6.1% | $145,700 +6.3% |
| 2014 | $3,274 | $137,100 |
| 2013 | -- | $137,100 -2.3% |
| 2012 | -- | $140,300 |
| 2011 | -- | $140,300 -6.7% |
| 2010 | -- | $150,400 |
| 2009 | -- | $150,400 -2.1% |
| 2008 | -- | $153,700 |
| 2007 | -- | $153,700 +1.4% |
| 2006 | -- | $151,600 +64.1% |
| 2005 | -- | $92,400 +54252.9% |
| 2003 | -- | $170 |
| 2002 | -- | $170 |
Find assessor info on the county website
Monthly payment
Est. payment
Payment breakdown
Explore the cost of this home by adjusting the details. Changes won't be saved.Climate risks
Neighborhood: 50023
Nearby schools
Schools provided by the listing agent
- District: Ankeny Comm School District
Source: My State MLS. This data may not be complete. We recommend contacting the local school district to confirm school assignments for this home.

Similar homes
- $275,0003 bd2 ba1k sqft7590 NW 16th St, Ankeny, IA 50023For Sale
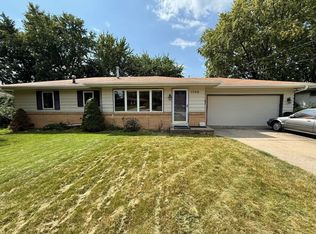 MLS ID #748562, Donna Meador, Century 21 Signature. DMMLS
- $218,9003 bd3 ba1.3k sqft3015 SW White Birch Dr, Ankeny, IA 50023For Sale
 MLS ID #11819011, Robert Doheny, NEXT GENERATION REALTY, INC.. My State MLS
- $255,0003 bd2 ba1.9k sqft910 SW 2nd Street Pl, Ankeny, IA 50023For Sale
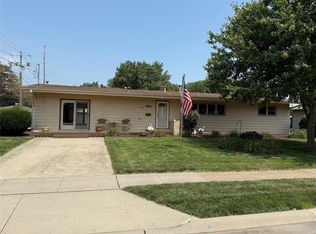 MLS ID #746889, Tom Davies, Country Estates Realty. DMMLS
- $315,0005 bd3 ba1.9k sqft1221 NW 3rd St, Ankeny, IA 50023For Sale
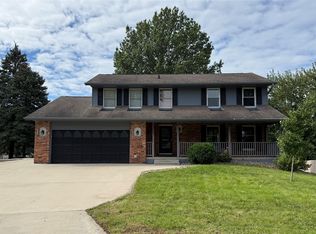 MLS ID #750517, Donna Meador, Century 21 Signature. DMMLS
