Check out this new listing in a GREAT LOCATION NEAR SHOPS AND PARKS! Go ahead, ride your bike to the mall or to grab a coffee/bite to eat! This 3 bedroom two bath home is comfortable and has everything you need. Main floor bedroom and full bath is super convenient! The upper level family room is perfect for entertaining with the great space, vaulted ceiling and walkout to the deck! The deck is perfect for hosting friends or enjoying the summer days. Lower level features 2 bedrooms and 3/4 bath! Fenced in back yard for pets! Check this one out before it is gone!
Pending
$200,000
223 31st Ave N, Saint Cloud, MN 56303
3beds
1,300sqft
:
Get pre-qualified$1,292/mo
Single Family
Built in 1930
7,405 Square Feet Lot
$-- Zestimate®
$154/sqft
$-- HOA
What's special
Walkout to the deckVaulted ceiling
- 24 days |
- 1,022 |
- 70 |
Likely to sell faster than
Zillow last checked:
Listing updated:
Listed by:
Alicia Arevalo 320-291-4407,
RE/MAX Results
Source: NorthstarMLS as distributed by MLS GRID,MLS#: 7102737
Facts & features
Interior
Bedrooms & bathrooms
- Bedrooms: 3
- Bathrooms: 2
- Full bathrooms: 2
Bedroom
- Level: Main
- Area: 100 Square Feet
- Dimensions: 10x10
Bedroom 2
- Level: Lower
- Area: 100 Square Feet
- Dimensions: 10x10
Bedroom 3
- Level: Lower
- Area: 100 Square Feet
- Dimensions: 10x10
Dining room
- Level: Main
- Area: 130 Square Feet
- Dimensions: 10x13
Kitchen
- Level: Main
- Area: 130 Square Feet
- Dimensions: 10x13
Living room
- Level: Upper
- Area: 285 Square Feet
- Dimensions: 15x19
Porch
- Level: Main
- Area: 72 Square Feet
- Dimensions: 8x9
Heating
- Forced Air
Cooling
- Window Unit(s)
Appliances
- Included: Dishwasher, Dryer, Washer
Features
- Basement: Block
- Has fireplace: No
Interior area
- Total structure area: 1,300
- Total interior livable area: 1,300 sqft
- Finished area above ground: 902
- Finished area below ground: 398
Property
Parking
- Total spaces: 1
- Parking features: Detached Garage
- Garage spaces: 1
Accessibility
- Accessibility features: None
Features
- Levels: Three Level Split
- Fencing: Wood
Lot
- Size: 7,405 Square Feet
- Dimensions: 60 x 126
Details
- Foundation area: 902
- Parcel number: 82505220000
- Zoning description: Residential-Single Family
Construction
Type & style
- Home type: SingleFamily
- Property subtype: Single Family
Condition
- New construction: No
- Year built: 1930
Utilities & green energy
- Gas: Electric, Natural Gas
- Sewer: City Sewer/Connected
- Water: City Water/Connected
Community & HOA
Community
- Subdivision: Rosedale Park Add
HOA
- Has HOA: No
Location
- Region: Saint Cloud
Financial & listing details
- Price per square foot: $154/sqft
- Tax assessed value: $164,500
- Annual tax amount: $3,904
- Date on market: 7/3/2026
- Cumulative days on market: 25 days
Estimated market value
Not available
Estimated sales range
Not available
Not available
Price history
| Date | Event | Price |
|---|---|---|
| 7/24/2026 | Pending sale | $200,000$154/sqft |
Source:  NorthstarMLS as distributed by MLS GRID #7102737 Report a problem NorthstarMLS as distributed by MLS GRID #7102737 Report a problem | ||
| 7/3/2026 | Listed for sale | $200,000+38%$154/sqft |
Source: NorthstarMLS as distributed by MLS GRID #7102737 Report a problem | ||
| 10/1/2020 | Sold | $144,900+3.6%$111/sqft |
Source: NorthstarMLS as distributed by MLS GRID #5507724 Report a problem | ||
| 8/11/2020 | Pending sale | $139,900$108/sqft |
Source: Edina Realty, Inc., a Berkshire Hathaway affiliate #5507724 Report a problem | ||
| 8/8/2020 | Listed for sale | $139,900$108/sqft |
Source: Edina Realty, Inc., a Berkshire Hathaway affiliate #5507724 Report a problem | ||
| 6/19/2020 | Pending sale | $139,900$108/sqft |
Source: Edina Realty, Inc., a Berkshire Hathaway affiliate #5507724 Report a problem | ||
| 4/22/2020 | Price change | $139,900-3.5%$108/sqft |
Source: Edina Realty, Inc., a Berkshire Hathaway affiliate #5507724 Report a problem | ||
| 3/19/2020 | Listed for sale | $144,900+23.3%$111/sqft |
Source: Edina Realty, Inc., a Berkshire Hathaway affiliate #5507724 Report a problem | ||
| 6/30/2017 | Sold | $117,500+2.3%$90/sqft |
Source: NorthstarMLS as distributed by MLS GRID #4822180 Report a problem | ||
| 4/28/2017 | Price change | $114,900+0%$88/sqft |
Source: Premier Real Estate Services #4822180 Report a problem | ||
| 4/2/2014 | Price change | $114,899-0.9%$88/sqft |
Source: RE/MAX Results #4435829 Report a problem | ||
| 12/18/2013 | Listed for sale | $115,899$89/sqft |
Source: RE/MAX Results #4435829 Report a problem | ||
Public tax history
| Year | Property taxes | Tax assessment |
|---|---|---|
| 2025 | $1,820 -42.7% | $164,500 |
| 2024 | $3,174 +70.3% | $164,500 +4.2% |
| 2023 | $1,864 +41% | $157,900 +36.8% |
| 2022 | $1,322 | $115,400 |
| 2021 | $1,322 +7% | $115,400 +2.3% |
| 2020 | $1,236 | $112,800 +5.3% |
| 2019 | $1,236 +11.6% | $107,100 +16.9% |
| 2018 | $1,108 +8.8% | $91,600 +5% |
| 2017 | $1,018 -37% | $87,200 |
| 2016 | $1,616 | -- |
| 2015 | $1,616 | -- |
| 2014 | $1,616 -5.8% | -- |
| 2013 | $1,716 -7% | -- |
| 2012 | $1,846 -4.6% | -- |
| 2011 | $1,936 -4.1% | -- |
| 2010 | $2,018 +81.1% | -- |
| 2009 | $1,115 +9.5% | -- |
| 2008 | $1,018 -1.6% | -- |
| 2007 | $1,034 +3.4% | -- |
| 2006 | $1,000 +14.7% | -- |
| 2005 | $872 +25.1% | -- |
| 2003 | $697 +12.5% | -- |
| 2002 | $619 -20.5% | -- |
| 2001 | $779 +1.3% | -- |
| 2000 | $769 | -- |
Find assessor info on the county website
Monthly payment
Est. payment
Payment breakdown
Explore the cost of this home by adjusting the details. Changes won't be saved.Climate risks
Neighborhood: Seberger-Roosevelt
Nearby schools
GreatSchools rating
- 3/10Discovery Community Elementary SchoolGrades: PK-5Distance: 1.9 mi
- 3/10North Junior High SchoolGrades: 6-8Distance: 1.1 mi
- 3/10Apollo Senior High SchoolGrades: 9-12Distance: 1.1 mi
- $166,1002 bd1 ba1.8k sqft231 31st Ave N, Saint Cloud, MN 56303Off Market

- $143,6002 bd1 ba660 sqft217 31st Ave N, Saint Cloud, MN 56303Off Market
- $183,2003 bd2 ba1.1k sqft233 31st Ave N, Saint Cloud, MN 56303Off Market
- $154,7003 bd1 ba-- sqft235 31st Ave N, Saint Cloud, MN 56303Off Market
- $218,5002 bd2 ba912 sqft211 31st Ave N, Saint Cloud, MN 56303Off Market
- $105,6001 bd1 ba480 sqft218 32nd Ave N, Saint Cloud, MN 56303Off Market
- $194,6372 bd1 ba1.8k sqft226 32nd Ave N, Saint Cloud, MN 56303Sold
- $155,3003 bd1 ba840 sqft239 31st Ave N, Saint Cloud, MN 56303Off Market
A local agent can set up tours, give advice and negotiate with sellers.
Similar homes
- $194,9004 bd2 ba1.5k sqft2930 3rd St N, Saint Cloud, MN 56303For Sale
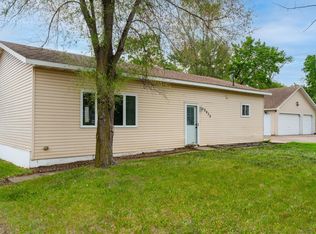
 MLS ID #7084172, Janel Morgan, Morgan & Co.. NorthstarMLS as distributed by MLS GRID
 - $199,9002 bd2 ba1.3k sqft432 28th Ave N, Saint Cloud, MN 56303For Sale
 MLS ID #7104923, Michael Haehn, Purpose Driven Realty, LLC. NorthstarMLS as distributed by MLS GRID
 - $199,9003 bd1 ba1.6k sqft1218 34th Ave N, Saint Cloud, MN 56303For Sale
 MLS ID #7110153, Megan Euteneuer, Central MN Realty LLC. NorthstarMLS as distributed by MLS GRID
 - $209,9003 bd2 ba1.1k sqft448 23rd Ave N, Saint Cloud, MN 56303For Sale
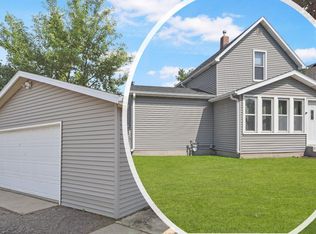 MLS ID #7103602, Chuck Zwilling, RE/MAX Results. NorthstarMLS as distributed by MLS GRID
 - $180,0003 bd2 ba1.6k sqft108 21st Ave N, Saint Cloud, MN 56303For SaleMLS ID #7100838, Gabriela Rodriguez Melendez, Central MN Realty LLC. NorthstarMLS as distributed by MLS GRID
- $169,0003 bd2 ba1.6k sqft407 Cooper Ave N, Saint Cloud, MN 56303For SaleMLS ID #7115506, Sarah Neu, Central MN Realty LLC. NorthstarMLS as distributed by MLS GRID
- $182,5002 bd1 ba1k sqft141 19 1/2 Ave N, Saint Cloud, MN 56303For SaleMLS ID #7114488, John P. Meagher, JP Meagher Realty. NorthstarMLS as distributed by MLS GRID
- $219,9003 bd2 ba1.7k sqft325 24th Ave N, Saint Cloud, MN 56303For SaleMLS ID #7099384, Joshua Mohs, Central MN Realty LLC. NorthstarMLS as distributed by MLS GRID
- $174,9002 bd1 ba1.5k sqft218 23rd Ave N, Saint Cloud, MN 56303For SaleMLS ID #7101146, Rondrineca Weigel, Keller Williams Classic Rlty NW. NorthstarMLS as distributed by MLS GRID
- $210,0004 bd2 ba1.6k sqft1515 2nd St N, Saint Cloud, MN 56303For SaleMLS ID #7104423, Michael C Esterley, Edina Realty, Inc.. NorthstarMLS as distributed by MLS GRID
- $179,9002 bd1 ba1.2k sqft239 32nd Ave N, Saint Cloud, MN 56303For SaleMLS ID #7042068, Amy Legatt, RE/MAX Results. NorthstarMLS as distributed by MLS GRID
- $224,9004 bd2 ba1.6k sqft414 19 1/2 Ave N, Saint Cloud, MN 56303For SaleMLS ID #7092514, Jana Knutson, Bridge Realty, LLC. NorthstarMLS as distributed by MLS GRID
- $299,9003 bd2 ba1k sqft6642 Old Highway 52, Saint Cloud, MN 56303For SaleMLS ID #7114144, Scott Lynch, Agency North Real Estate, Inc. NorthstarMLS as distributed by MLS GRID
- $220,0002 bd2 ba1.4k sqft620 7th Ave N, Saint Cloud, MN 56303For SaleMLS ID #7079807, Nora Job, Edina Realty, Inc. NorthstarMLS as distributed by MLS GRID
- $259,9004 bd2 ba1.8k sqft1005 25th Ave N, Saint Cloud, MN 56303For SaleMLS ID #7113320, Gavin Henry, Premier Real Estate Services. NorthstarMLS as distributed by MLS GRID
- $199,9003 bd2 ba1.1k sqft712 10th Ave S, Saint Cloud, MN 56301For SaleMLS ID #7052516, Collin J Chladil, eXp Realty. NorthstarMLS as distributed by MLS GRID
- $178,9002 bd2 ba775 sqft424 23rd Ave N, Saint Cloud, MN 56303For SaleMLS ID #7025200, Mary McGowan, Premier Real Estate Services. NorthstarMLS as distributed by MLS GRID
- $190,0004 bd1 ba1.4k sqft1414 2nd St S, Saint Cloud, MN 56301For SaleMLS ID #7078005, Troy A Dykmann, Keller Williams Integrity NW. NorthstarMLS as distributed by MLS GRID
- $168,8886 bd2 ba1.8k sqft351 20th Ave N, Saint Cloud, MN 56303For SaleMLS ID #6802871, Steven D Leth, eXp Realty. NorthstarMLS as distributed by MLS GRID
- $160,0003 bd2 ba1.7k sqft230 5th Ave N APT C-5, Saint Cloud, MN 56303For SaleMLS ID #7097003, David Vee, Edina Realty, Inc. NorthstarMLS as distributed by MLS GRID
