Welcome home to this charming brick home offering 4 bedrooms, 1.5 bathrooms, and a functional floor plan designed for comfortable everyday living! With three bedrooms upstairs and an additional main-floor bedroom, this home provides flexible living space perfect for guests, a home office, or multigenerational living. The bright and inviting interior features beautiful hardwood floors, spacious living areas, and a functional kitchen with ample cabinet and counter space. The unfinished basement offers excellent storage and endless possibilities for future finishing, creating additional living space to fit your needs. Step outside and enjoy the backyard, perfect for relaxing, entertaining, gardening, or outdoor activities. A detached garage and long driveway provide plenty of parking and additional storage. Conveniently located near parks, schools, shopping, dining, and major expressways, this home offers an excellent opportunity for first-time buyers, growing families, or anyone looking for extra space in a desirable Villa Park location. The seller is a company and is conducting an as is sale, no survey will be provided and tax proration will be 100%.
Active
$369,900
223 Biermann Ave, Villa Park, IL 60181
4beds
1,419sqft
:
Get pre-qualified$2,533/mo
Single Family Residence
Built in 1929
7,176 Square Feet Lot
$360,200 Zestimate®
$261/sqft
$-- HOA
What's special
Three bedrooms upstairsAdditional main-floor bedroomDetached garageBright and inviting interiorBeautiful hardwood floors
- 11 days |
- 1,643 |
- 132 |
Likely to sell faster than
Zillow last checked:
Listing updated:
Listed by:
Mary DeLaLeurs 630-816-6969,
Torg Realty Inc
Source: MRED as distributed by MLS GRID,MLS#: 12693942
Facts & features
Interior
Bedrooms & bathrooms
- Bedrooms: 4
- Bathrooms: 2
- Full bathrooms: 1
- 1/2 bathrooms: 1
Rooms
- Room types: Eating Area
Primary bedroom
- Level: Second
- Area: 182 Square Feet
- Dimensions: 14X13
Bedroom 2
- Level: Second
- Area: 132 Square Feet
- Dimensions: 12X11
Bedroom 3
- Level: Second
- Area: 126 Square Feet
- Dimensions: 14X9
Bedroom 4
- Level: Main
- Area: 120 Square Feet
- Dimensions: 12X10
Dining room
- Level: Main
- Area: 168 Square Feet
- Dimensions: 14X12
Eating area
- Features: Flooring (Ceramic Tile)
- Level: Main
- Area: 56 Square Feet
- Dimensions: 8X7
Kitchen
- Level: Main
- Area: 120 Square Feet
- Dimensions: 15X8
Laundry
- Level: Basement
- Area: 165 Square Feet
- Dimensions: 15X11
Living room
- Level: Main
- Area: 168 Square Feet
- Dimensions: 14X12
Heating
- Radiant
Cooling
- None
Features
- Flooring: Hardwood
- Basement: Unfinished,Full
Interior area
- Total structure area: 0
- Total interior livable area: 1,419 sqft
Video & virtual tour
Property
Parking
- Total spaces: 2
- Parking features: Yes, Garage Owned, Detached, Garage
- Garage spaces: 2
Accessibility
- Accessibility features: No Disability Access
Features
- Stories: 2
- Patio & porch: Patio
- Fencing: Fenced
Lot
- Size: 7,176 Square Feet
- Dimensions: 52X138
Details
- Parcel number: 0604314003
- Special conditions: None
Construction
Type & style
- Home type: SingleFamily
- Property subtype: Single Family Residence
Materials
- Brick
Condition
- New construction: No
- Year built: 1929
Details
- Builder model: CUSTOM
Utilities & green energy
- Sewer: Public Sewer
- Water: Lake Michigan
Community & HOA
HOA
- Services included: None
Location
- Region: Villa Park
Financial & listing details
- Price per square foot: $261/sqft
- Annual tax amount: $8,110
- Date on market: 7/16/2026
- Ownership: Fee Simple
Estimated market value
$360,200
$342,000 - $378,000
$3,077/mo
Price history
| Date | Event | Price |
|---|---|---|
| 7/16/2026 | Listed for sale | $369,900$261/sqft |
Source: MRED as distributed by MLS GRID #12693942 Report a problem | ||
Public tax history
Tax history is unavailable.
Monthly payment
Est. payment
Payment breakdown
Explore the cost of this home by adjusting the details. Changes won't be saved.Climate risks
Neighborhood: 60181
Nearby schools
GreatSchools rating
- 4/10Schafer Elementary SchoolGrades: K-5Distance: 0.5 mi
- 4/10Jefferson Middle SchoolGrades: 6-8Distance: 0.5 mi
- 9/10Willowbrook High SchoolGrades: 9-12Distance: 2 mi
Schools provided by the listing agent
- District: 45
Source: MRED as distributed by MLS GRID. This data may not be complete. We recommend contacting the local school district to confirm school assignments for this home.
- $241,1001 bd1 ba1k sqft210 N Bierman Ave, Villa Park, IL 60181Off Market
- $396,9003 bd2 ba1.2k sqft206 N Bierman Ave, Villa Park, IL 60181Off Market
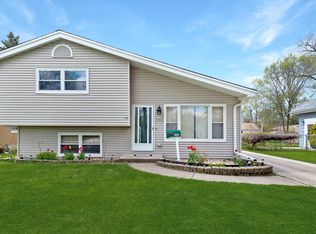
- $349,000-- bd-- ba1.1k sqft205 N Bierman Ave, Villa Park, IL 60181Off Market
- $328,4003 bd1 ba1k sqft209 N Bierman Ave, Villa Park, IL 60181Off Market
- $362,2003 bd2 ba1.3k sqft214 N Bierman Ave, Villa Park, IL 60181Off Market
- $320,0004 bd2 ba1.2k sqft202 N Bierman Ave, Villa Park, IL 60181Sold
- $398,7004 bd2 ba1.4k sqft223 N Bierman Ave, Villa Park, IL 60181Off Market
- $340,4003 bd1 ba1.1k sqft213 N Bierman Ave, Villa Park, IL 60181Off Market
A local agent can set up tours, give advice and negotiate with sellers.
A local lender can help you make sure your offer is ready when you are.
Similar homes
- $359,9004 bd1 ba1.2k sqft506 N Douglas Ave, Villa Park, IL 60181Active
 MLS ID #12703713, Tammy Hensley, CSC,GRI, Tammy Hensley. MRED as distributed by MLS GRID
 - $370,0003 bd2 ba1.1k sqft1014 S Summit Ave, Villa Park, IL 60181Price Change
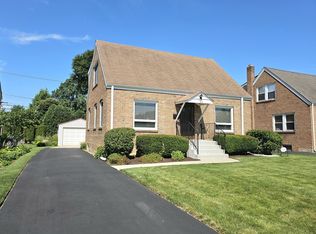 MLS ID #12703223, Cathie Smith, ABR,CNC,CSC,GRI, G.M. Smith & Son Realtors. MRED as distributed by MLS GRID
 - $399,0003 bd2 ba1.6k sqft29 N Ahrens Ave, Lombard, IL 60148Active
 MLS ID #12701582, Cynthia Stolfe, Redfin Corporation. MRED as distributed by MLS GRID
 - $--2 bd2 ba1.2k sqft221 Riverside Ct, Villa Park, IL 60181Auction
 Xome
Xome - $489,9003 bd2 ba1.5k sqft442 S Cornell Ave, Villa Park, IL 60181NewMLS ID #12716375, Gina Ezell-Doggett, L.W. Reedy Real Estate. MRED as distributed by MLS GRID
- $269,9002 bd1 ba960 sqft405 N Iowa Ave, Villa Park, IL 60181NewMLS ID #12715477, Javier Alday, Realty of America, LLC. MRED as distributed by MLS GRID
- $469,9004 bd2 ba1.5k sqft1015 S Leslie Ln, Villa Park, IL 60181ActiveMLS ID #12706514, Jonathan Strauss, M Street Group Inc. MRED as distributed by MLS GRID
- $495,0003 bd2 ba1.6k sqft265 Terry Ln, Villa Park, IL 60181NewMLS ID #12691253, Usman Imam, HomeSmart Realty Group. MRED as distributed by MLS GRID
- $449,9002 bd1 ba1k sqft129 E Washington St, Villa Park, IL 60181NewMLS ID #12706645, Joyce Okal, CNC, L.W. Reedy Real Estate. MRED as distributed by MLS GRID
- $395,0003 bd2 ba1.7k sqft425 N Main St, Lombard, IL 60148ActiveMLS ID #12708108, Elaine Madden, Keller Williams Success Realty. MRED as distributed by MLS GRID
- $--3 bd1 ba1k sqft409 S Edgewood Ave, Lombard, IL 60148AuctionXome
- $399,0004 bd2 ba2k sqft425 S Clarendon Ave, Addison, IL 60101ActiveMLS ID #12704163, Stefan Magazin, eXp Realty. MRED as distributed by MLS GRID
- $346,9003 bd2 ba1.5k sqft113 Arboretum Dr, Lombard, IL 60148For Sale By Owner
- $415,0003 bd2 ba1.1k sqft215 N Glade Ave, Elmhurst, IL 60126For Sale By Owner
- $369,9993 bd2 ba1.8k sqft10 N Adams Dr, Addison, IL 60101ActiveMLS ID #12706172, Mike Musa, Keller Williams Preferred Rlty. MRED as distributed by MLS GRID
- $409,9003 bd2 ba1.3k sqft655 W Albert St, Elmhurst, IL 60126ActiveMLS ID #12696094, Shanmar Nair, PSA,SFR, HomeSmart Connect. MRED as distributed by MLS GRID
- $434,9003 bd2 ba1.3k sqft943 S Charlotte St, Lombard, IL 60148NewMLS ID #12710448, Tom Topolewski, J.W. Reedy Realty. MRED as distributed by MLS GRID
- $340,0002 bd2 ba1.3k sqft324 W Harrison Rd, Lombard, IL 60148ActiveMLS ID #12623324, John McLaren, Village Realty, Inc.. MRED as distributed by MLS GRID
- $339,9003 bd1 ba1k sqft930 S Norbury Ave, Lombard, IL 60148ActiveMLS ID #12705902, Tom Fosnot, J.W. Reedy Realty. MRED as distributed by MLS GRID
- $450,0004 bd2 ba1.5k sqft116 W Park Dr, Lombard, IL 60148NewMLS ID #12667808, Brittany Simon, Compass. MRED as distributed by MLS GRID
