Craving a home where the heavy lifting is already done? This three-bedroom, two-bathroom charmer packs nearly 2,000 square feet of thoughtfully updated living space into one of West Chester's most walkable pockets and the list of recent improvements reads like a wish list. Consider this: a roof replaced in 2019, a fresh deck added in 2021, a stylish kitchen remodel in 2022, and a trifecta of 2023 upgrades including new heating and cooling, a new water heater, and all-new windows. Both bathrooms were reimagined in 2024, meaning you can unpack, exhale, and skip the contractor's phone number entirely. Quality craftsmanship shows in every corner. The main living areas feel bright and welcoming, while three comfortable bedrooms offer flexibility for family, guests, or that home office you keep promising yourself. Outside, the newer deck begs for morning coffee or weekend grilling, and dedicated parking spares you the borough shuffle for a spot. Location seals the deal. Marshall Square Park sits just steps away, where mature trees shade leisurely strolls and the calendar fills with summer concerts and festive holiday events. Downtown's lively dining scene, West Chester Seafood Kitchen among them, is a short walk, while the West Chester Transit Center keeps commuters connected. Need everyday essentials? Target is a quick drive up the road. Peaceful streets, friendly neighbors, and turnkey convenience combine to create something genuinely rare in today's market. Move-in-ready homes with this much recent investment don't linger long. Schedule your private tour today and see why this one simply feels right.
Pending
$649,900
223 E Evans St, West Chester, PA 19380
3beds
1,980sqft
:
Get pre-qualified$4,139/mo
Single Family Residence
Built in 1992
3,132 Square Feet Lot
$666,000 Zestimate®
$328/sqft
$-- HOA
What's special
Dedicated parkingAll-new windowsThree-bedroom two-bathroom charmerNew heating and cooling
- 9 days |
- 2,087 |
- 66 |
Likely to sell faster than
Zillow last checked:
Listing updated:
Listed by:
Jeff Scott 610-739-0427,
KW Greater West Chester (610) 436-6500
Source: Bright MLS,MLS#: PACT2131800
Facts & features
Interior
Bedrooms & bathrooms
- Bedrooms: 3
- Bathrooms: 2
- Full bathrooms: 2
- Main level bathrooms: 1
- Main level bedrooms: 1
Rooms
- Room types: Living Room, Dining Room, Primary Bedroom, Bedroom 2, Kitchen, Family Room, Bedroom 1
Primary bedroom
- Level: Upper
- Area: 0 Square Feet
- Dimensions: 0 X 0
Primary bedroom
- Features: Walk-In Closet(s)
- Level: Unspecified
Bedroom 1
- Level: Upper
- Area: 0 Square Feet
- Dimensions: 0 X 0
Bedroom 2
- Level: Upper
- Area: 0 Square Feet
- Dimensions: 0 X 0
Dining room
- Level: Main
- Area: 0 Square Feet
- Dimensions: 0 X 0
Family room
- Level: Unspecified
Kitchen
- Features: Kitchen - Electric Cooking
- Level: Main
- Area: 0 Square Feet
- Dimensions: 0 X 0
Living room
- Level: Main
- Area: 0 Square Feet
- Dimensions: 0 X 0
Heating
- Heat Pump, Electric
Cooling
- Central Air, Electric
Appliances
- Included: Built-In Range, Self Cleaning Oven, Dishwasher, Refrigerator, Dryer, Washer, Electric Water Heater
- Laundry: In Basement
Features
- 9'+ Ceilings
- Flooring: Wood, Carpet, Vinyl, Tile/Brick
- Has basement: No
- Has fireplace: No
Interior area
- Total structure area: 1,980
- Total interior livable area: 1,980 sqft
- Finished area above ground: 1,980
- Finished area below ground: 0
Property
Parking
- Total spaces: 4
- Parking features: Garage Door Opener, Inside Entrance, On Street, Driveway, Attached, Other
- Attached garage spaces: 2
- Uncovered spaces: 2
Accessibility
- Accessibility features: None
Features
- Levels: Two
- Stories: 2
- Patio & porch: Deck
- Exterior features: Sidewalks
- Pool features: None
Lot
- Size: 3,132 Square Feet
- Features: Level, Front Yard, Rear Yard, SideYard(s)
Details
- Additional structures: Above Grade, Below Grade
- Parcel number: 0105 0512.0500
- Zoning: NC2
- Special conditions: Standard
Construction
Type & style
- Home type: SingleFamily
- Architectural style: Colonial
- Property subtype: Single Family Residence
- Attached to another structure: Yes
Materials
- Brick
- Foundation: Concrete Perimeter
- Roof: Pitched,Shingle
Condition
- New construction: No
- Year built: 1992
Utilities & green energy
- Electric: 200+ Amp Service
- Sewer: Public Sewer
- Water: Public
- Utilities for property: Cable Connected
Community & HOA
Community
- Subdivision: None Available
HOA
- Has HOA: No
Location
- Region: West Chester
- Municipality: WEST CHESTER BORO
Financial & listing details
- Price per square foot: $328/sqft
- Tax assessed value: $142,940
- Annual tax amount: $5,347
- Date on market: 7/30/2026
- Listing agreement: Exclusive Agency
- Ownership: Fee Simple
Estimated market value
$666,000
$633,000 - $699,000
$3,070/mo
Price history
| Date | Event | Price |
|---|---|---|
| 8/3/2026 | Pending sale | $649,900$328/sqft |
Source:  Bright MLS #PACT2131800 Report a problem Bright MLS #PACT2131800 Report a problem | ||
| 7/30/2026 | Listed for sale | $649,900+91.1%$328/sqft |
Source: Bright MLS #PACT2131800 Report a problem | ||
| 8/21/2017 | Sold | $340,000+1.5%$172/sqft |
Source: Public Record Report a problem | ||
| 7/19/2017 | Listed for sale | $335,000$169/sqft |
Source: BHHS Fox & Roach-Exton #7011832 Report a problem | ||
| 7/10/2017 | Pending sale | $335,000$169/sqft |
Source: BHHS Fox & Roach-Exton #7011832 Report a problem | ||
| 7/3/2017 | Listed for sale | $335,000+132.8%$169/sqft |
Source: BHHS Fox & Roach-Exton #7011832 Report a problem | ||
| 7/18/1994 | Sold | $143,900$73/sqft |
Source: Public Record Report a problem | ||
Public tax history
| Year | Property taxes | Tax assessment |
|---|---|---|
| 2025 | $5,144 +1.7% | $142,940 |
| 2024 | $5,056 +2% | $142,940 |
| 2023 | $4,958 | $142,940 |
| 2022 | $4,958 +3.5% | $142,940 +1.5% |
| 2021 | $4,791 +183.9% | $140,860 +0.3% |
| 2020 | $1,688 -63.1% | $140,420 |
| 2019 | $4,578 +1.8% | $140,420 |
| 2018 | $4,495 +9900.6% | $140,420 |
| 2017 | $45 -98.5% | $140,420 |
| 2016 | $2,996 | $140,420 |
| 2015 | $2,996 | $140,420 |
| 2014 | $2,996 | $140,420 |
| 2013 | -- | $140,420 |
| 2012 | -- | $140,420 |
| 2011 | -- | $140,420 |
| 2010 | -- | $140,420 |
| 2009 | -- | $140,420 |
| 2008 | -- | $140,420 |
| 2007 | -- | $140,420 |
| 2006 | -- | $140,420 |
| 2005 | -- | $140,420 |
| 2004 | -- | $140,420 |
| 2003 | -- | $140,420 |
| 2000 | -- | $140,420 |
Find assessor info on the county website
Monthly payment
Est. payment
Payment breakdown
Explore the cost of this home by adjusting the details. Changes won't be saved.Climate risks
Neighborhood: 19380
Nearby schools
GreatSchools rating
- 7/10Fern Hill Elementary SchoolGrades: K-5Distance: 1.1 mi
- 6/10E N Peirce Middle SchoolGrades: 6-8Distance: 2.5 mi
- 8/10West Chester Henderson High SchoolGrades: 9-12Distance: 0.3 mi
Schools provided by the listing agent
- High: B. Reed Henderson
- District: West Chester Area
Source: Bright MLS. This data may not be complete. We recommend contacting the local school district to confirm school assignments for this home.
- $595,2003 bd1 ba1.9k sqft221 E Evans St, West Chester, PA 19380Off Market
- $466,100-- bd-- ba-- sqft224 E Washington St, West Chester, PA 19380Off Market
- $537,7003 bd1 ba1.9k sqft225 E Evans St, West Chester, PA 19380Off Market
- $432,0002 bd3 ba1.2k sqft232 N Franklin St, West Chester, PA 19380Sold
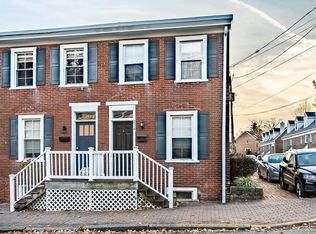
- $755,0002 bd2 ba1.4k sqft224 E Washington St, West Chester, PA 19380Sold
- $507,0002 bd3 ba1.2k sqft230 N Franklin St, West Chester, PA 19380Off Market
- $571,8003 bd1 ba1.9k sqft219 E Evans St, West Chester, PA 19380Off Market
- $433,5002 bd1 ba1.1k sqft228 N Franklin St, West Chester, PA 19380Off Market
A local agent can set up tours, give advice and negotiate with sellers.
Similar homes
- $550,0003 bd3 ba1.6k sqft930 Trellis Ln, West Chester, PA 19382For Sale
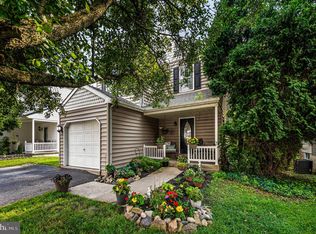
 MLS ID #PACT2132444, Jackie McHugh, KW Greater West Chester. Bright MLS
 - $635,0004 bd3 ba2.5k sqft556 Franklin Way, West Chester, PA 19380For Sale
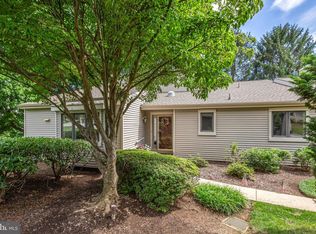 MLS ID #PACT2132452, Deborah Dorsey, BHHS Fox & Roach-Rosemont. Bright MLS
 - $575,0003 bd2 ba2k sqft238 Chatham Way #238, West Chester, PA 19380For Sale
 MLS ID #PACT2132202, Laura Sides, VRA Realty. Bright MLS
 - $634,9003 bd4 ba2.4k sqft2723 Whittleby Ct, West Chester, PA 19382For Sale
 MLS ID #PACT2132408, Jon Christopher, Christopher Real Estate Services. Bright MLS
 - $695,0004 bd3 ba1.8k sqft127 Governors Cir, Downingtown, PA 19335For SaleMLS ID #PACT2132344, Michael Ballato, VRA Realty. Bright MLS
- $575,0003 bd3 ba1.7k sqft335 S Adams St, West Chester, PA 19382For SaleMLS ID #PACT2124686, Michael Ciunci, KW Greater West Chester. Bright MLS
- $795,0004 bd3 ba2.5k sqft610 W Market St, West Chester, PA 19382For SaleMLS ID #PACT2130528, Adam Dyer, Compass RE. Bright MLS
- $570,0003 bd3 ba2k sqft11 Osprey Ln, Downingtown, PA 19335For SaleMLS ID #PACT2132660, Ilana Zipkin, BHHS Fox & Roach-Rosemont. Bright MLS
- $535,0003 bd2 ba1.3k sqft18 Buttonwood Ave, Frazer, PA 19355For SaleMLS ID #PACT2132372, Bryan Woodall, Realty One Group Restore - Collegeville. Bright MLS
- $757,0004 bd4 ba2.4k sqft317 Star Tavern Ln, West Chester, PA 19382For SaleMLS ID #PACT2126740, Beth Nyce, Styer Real Estate. Bright MLS
- $575,0003 bd3 ba1.9k sqft621 Crestwyck Dr, King Of Prussia, PA 19406For SaleMLS ID #PAMC2189426, Ryanne Sullivan, Compass RE. Bright MLS
- $750,0004 bd3 ba2.7k sqft75 Hawthorne Ln, Phoenixville, PA 19460For SaleMLS ID #PACT2132362, Christina Drake, Coldwell Banker Realty. Bright MLS
- $585,0004 bd2 ba1.8k sqft19 Harmil Rd, Broomall, PA 19008For SaleMLS ID #PADE2120564, Sam Greenhalgh, Keller Williams Real Estate -Exton. Bright MLS
- $624,9003 bd3 ba1.6k sqft408 Valley View Rd, Media, PA 19063For SaleMLS ID #PADE2120302, Abbie Chowansky, Compass RE. Bright MLS
- $765,0004 bd3 ba2.2k sqft417 Oxford Rd, Havertown, PA 19083For SaleMLS ID #PADE2121284, Erica Deuschle, Keller Williams Main Line. Bright MLS
- $505,0003 bd2 ba2.2k sqft315 E 9th Ave, Collegeville, PA 19426For SaleMLS ID #PAMC2187580, Lex Shive, RE/MAX Reliance. Bright MLS
- $725,0004 bd2 ba2.4k sqft100 E Rose Valley Rd, Wallingford, PA 19086For SaleMLS ID #PADE2118962, Karen Bittner-Kight, Coldwell Banker Realty. Bright MLS
- $600,0003 bd3 ba2k sqft269 Roberts Dr, King Of Prussia, PA 19406For SaleMLS ID #PAMC2189034, Janel Loughin, Real Broker, LLC. Bright MLS
- $555,0003 bd3 ba1.8k sqft517 Beatty Rd, Media, PA 19063For SaleMLS ID #PADE2118110, Shijo Alias, High Lite Realty LLC. Bright MLS
- $775,0003 bd3 ba1.8k sqft679 Cricket Ave, Ardmore, PA 19003For SaleMLS ID #PADE2121156, John Michael Oleksa, Compass RE. Bright MLS
