Prepare to fall in love at 223 Fairmount Ct. in Shrewsbury! This large, light filled condo has been beautifully appointed and meticulously maintained, and boasts a rare walk-out lower level with stairs to a huge composite deck ready for memorable summer gatherings. Tidy gardens frame the front entrance, which opens to a dramatic 2-story great room with skylights, rich hardwood floors extending throughout the main living areas, and a distinctive 3-sided fireplace between the great room and formal dining room area. The bright, well-designed kitchen flows smoothly from the dining room area, and will delight your inner chef with ample cabinetry and quartz counters, gas cook top, premium SS appliances including built-in double wall ovens, a pantry, center island and breakfast nook with floor-to-ceiling windows and glass door to the deck. The first floor primary suite awaits with an elegant tray ceiling, walk-in closet and deluxe bath with a double vanity, soaking tub and an oversized glass and tile shower with built-in seat. Upstairs, the loft area provides a convenient flex space with striking views of the main level, and leads to two generous bedrooms and a full tile bath with tub shower. The full, finished lower level provides an impressive addition to your living space complete with surround sound in the family room ready for your home theater aspirations, a dining or billiard area, professional office and powder room. The one-car garage is supplemented by private driveway parking for 2 vehicles, and dedicated guest parking throughout the neighborhood. Top it off with a fantastic location, ideally positioned to enjoy the small town charms of Main St, Shrewsbury, and the convenience of major shopping, many dining options and I-83 access, all within a mile radius. The best of worry-free condo living is yours here. Just unpack, relax and enjoy!
Under contract
Price cut: $5K (7/30)
$400,000
223 Fairmount Ct #35, Shrewsbury, PA 17361
3beds
3,120sqft
:
Get pre-qualified$2,855/mo
Condominium
Built in 2006
-- sqft lot
$397,400 Zestimate®
$128/sqft
$112/mo HOA
What's special
Professional officeLarge light filled condoCenter islandGas cook topWalk-in closetBright well-designed kitchenDining or billiard area
- 42 days |
- 724 |
- 24 |
Zillow last checked:
Listing updated:
Listed by:
Monti Joines 717-577-2904,
Berkshire Hathaway HomeServices Homesale Realty (800) 383-3535
Source: Bright MLS,MLS#: PAYK2105682
Facts & features
Interior
Bedrooms & bathrooms
- Bedrooms: 3
- Bathrooms: 4
- Full bathrooms: 2
- 1/2 bathrooms: 2
- Main level bathrooms: 2
- Main level bedrooms: 1
Rooms
- Room types: Living Room, Dining Room, Primary Bedroom, Bedroom 2, Bedroom 3, Kitchen, Family Room, Laundry, Loft, Office, Bathroom 2, Primary Bathroom, Half Bath
Primary bedroom
- Features: Attached Bathroom, Ceiling Fan(s), Flooring - Carpet, Walk-In Closet(s)
- Level: Main
Bedroom 2
- Features: Flooring - Carpet, Ceiling Fan(s), Walk-In Closet(s)
- Level: Upper
Bedroom 3
- Features: Flooring - Carpet, Ceiling Fan(s), Walk-In Closet(s)
- Level: Upper
Primary bathroom
- Features: Countertop(s) - Solid Surface, Flooring - Tile/Brick, Soaking Tub, Double Sink, Bathroom - Walk-In Shower
- Level: Main
Bathroom 2
- Features: Flooring - Tile/Brick, Bathroom - Tub Shower
- Level: Upper
Dining room
- Features: Cathedral/Vaulted Ceiling, Chair Rail, Dining Area, Fireplace - Gas, Flooring - HardWood
- Level: Main
Family room
- Features: Flooring - Carpet, Basement - Finished
- Level: Lower
Half bath
- Features: Flooring - HardWood
- Level: Main
Half bath
- Features: Flooring - Vinyl
- Level: Lower
Kitchen
- Features: Breakfast Nook, Countertop(s) - Quartz, Dining Area, Flooring - HardWood, Kitchen Island, Balcony Access
- Level: Main
Laundry
- Features: Flooring - Vinyl
- Level: Main
Living room
- Features: Cathedral/Vaulted Ceiling, Chair Rail, Fireplace - Gas, Flooring - HardWood, Living/Dining Room Combo, Skylight(s)
- Level: Main
Loft
- Features: Flooring - Carpet
- Level: Upper
Office
- Features: Flooring - Carpet
- Level: Lower
Heating
- Forced Air, Natural Gas
Cooling
- Central Air, Electric
Appliances
- Included: Microwave, Cooktop, Dishwasher, Dryer, Double Oven, Refrigerator, Stainless Steel Appliance(s), Washer, Water Heater, Ice Maker, Disposal, Gas Water Heater
- Laundry: Main Level, Laundry Room
Features
- Breakfast Area, Ceiling Fan(s), Chair Railings, Dining Area, Entry Level Bedroom, Kitchen Island, Primary Bath(s), Recessed Lighting, Soaking Tub, Bathroom - Stall Shower, Bathroom - Tub Shower, Upgraded Countertops, Walk-In Closet(s), Sound System, Dry Wall, 9'+ Ceilings, 2 Story Ceilings, Tray Ceiling(s)
- Flooring: Carpet, Ceramic Tile, Wood, Vinyl
- Doors: Six Panel, Sliding Glass, French Doors, Storm Door(s)
- Windows: Double Hung, Double Pane Windows
- Basement: Connecting Stairway,Partial,Full,Improved,Interior Entry,Exterior Entry,Rear Entrance,Sump Pump,Walk-Out Access,Windows
- Number of fireplaces: 1
- Fireplace features: Gas/Propane, Double Sided
Interior area
- Total structure area: 3,120
- Total interior livable area: 3,120 sqft
- Finished area above ground: 2,120
- Finished area below ground: 1,000
Video & virtual tour
Property
Parking
- Total spaces: 1
- Parking features: Built In, Garage Faces Front, Attached, Driveway
- Attached garage spaces: 1
- Has uncovered spaces: Yes
Accessibility
- Accessibility features: None
Features
- Levels: Two
- Stories: 2
- Patio & porch: Deck, Porch
- Pool features: None
Details
- Additional structures: Above Grade, Below Grade
- Parcel number: 45000BJ0061E0C0035
- Zoning: SUBURBAN RESIDENTIAL
- Special conditions: Standard
Construction
Type & style
- Home type: Condo
- Architectural style: Villa
- Property subtype: Condominium
- Attached to another structure: Yes
Materials
- Vinyl Siding, Brick
- Foundation: Concrete Perimeter
- Roof: Architectural Shingle
Condition
- Very Good
- New construction: No
- Year built: 2006
Utilities & green energy
- Electric: 200+ Amp Service
- Sewer: Public Sewer
- Water: Public
- Utilities for property: Cable
Community & HOA
Community
- Condo and coop fee: $112 monthly
- Subdivision: Villas At Shrewsbury
HOA
- Has HOA: No
- Amenities included: Common Grounds
- Services included: Maintenance Grounds, Snow Removal
Location
- Region: Shrewsbury
- Municipality: SHREWSBURY TWP
Financial & listing details
- Price per square foot: $128/sqft
- Tax assessed value: $232,920
- Annual tax amount: $6,413
- Date on market: 7/1/2026
- Listing agreement: Exclusive Right To Sell
- Listing terms: Cash,Conventional,FHA,VA Loan
- Inclusions: See Inclusions In Assoc. Docs
- Ownership: Condominium
Estimated market value
$397,400
$378,000 - $417,000
$2,372/mo
Price history
| Date | Event | Price |
|---|---|---|
| 8/6/2026 | Contingent | $400,000$128/sqft |
Source:  Bright MLS #PAYK2105682 Report a problem Bright MLS #PAYK2105682 Report a problem | ||
| 7/30/2026 | Price change | $400,000-1.2%$128/sqft |
Source: Bright MLS #PAYK2105682 Report a problem | ||
| 7/21/2026 | Price change | $405,000-0.7%$130/sqft |
Source: Bright MLS #PAYK2105682 Report a problem | ||
| 7/2/2026 | Listed for sale | $408,000+14.9%$131/sqft |
Source: Bright MLS #PAYK2105682 Report a problem | ||
| 6/13/2023 | Sold | $355,000-1.4%$114/sqft |
Source: Bright MLS #PAYK2037026 Report a problem | ||
| 4/9/2023 | Pending sale | $359,900$115/sqft |
Source: Bright MLS #PAYK2037026 Report a problem | ||
| 3/31/2023 | Listed for sale | $359,900$115/sqft |
Source: Bright MLS #PAYK2037026 Report a problem | ||
Public tax history
Tax history is unavailable.
Monthly payment
Est. payment
Payment breakdown
Explore the cost of this home by adjusting the details. Changes won't be saved.Climate risks
Neighborhood: 17361
Nearby schools
GreatSchools rating
- 6/10Shrewsbury El SchoolGrades: K-6Distance: 0.4 mi
- 6/10Southern Middle SchoolGrades: 7-8Distance: 3.4 mi
- 8/10Susquehannock High SchoolGrades: 9-12Distance: 3.4 mi
Schools provided by the listing agent
- Elementary: Shrewsbury
- Middle: Southern
- High: Susquehannock
- District: Southern York County
Source: Bright MLS. This data may not be complete. We recommend contacting the local school district to confirm school assignments for this home.
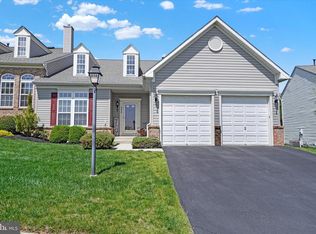
- $374,5003 bd4 ba4.2k sqft232 Fairmount Ct #43, Shrewsbury, PA 17361Sold
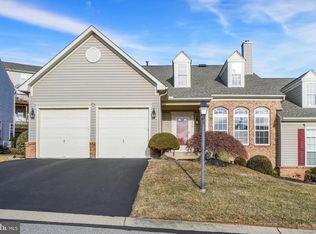
- $425,0003 bd4 ba3.3k sqft234 Fairmount Ct #44, Shrewsbury, PA 17361Sold
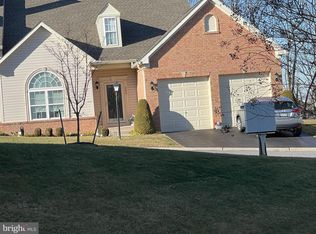
- $375,5003 bd4 ba3.9k sqft203 Prospect Cir #67, Shrewsbury, PA 17361Sold
- $411,0003 bd3 ba3.4k sqft205 Prospect Cir #68, Shrewsbury, PA 17361Sold

- $343,0003 bd3 ba3.3k sqft230 Fairmount Ct #42, Shrewsbury, PA 17361Sold
- $399,5003 bd3 ba3.1k sqft199 Prospect Cir, Shrewsbury, PA 17361Off Market
- $520,5003 bd3 ba3.9k sqft222 Fairmount Ct #38, Shrewsbury, PA 17361Off Market
- $361,9003 bd3 ba3.1k sqft273 Prospect Cir, Shrewsbury, PA 17361Off Market
A local agent can set up tours, give advice and negotiate with sellers.
Similar homes
- $375,0004 bd3 ba1.7k sqft116 E Clearview Dr, Shrewsbury, PA 17361For Sale

 MLS ID #PAYK2108648, Brooke Hufnagle, Iron Valley Real Estate Hanover. Bright MLS
 - $375,0003 bd2 ba2.1k sqft90 Crosswind Dr, Shrewsbury, PA 17361For Sale
 MLS ID #PAYK2109236, Elaine Bush, Berkshire Hathaway HomeServices Homesale Realty. Bright MLS
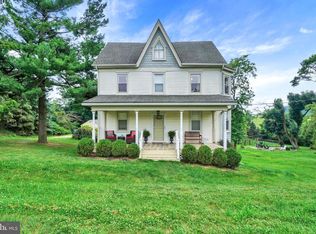
 - $475,0003 bd3 ba2.4k sqft14275 Ebaugh Rd, Stewartstown, PA 17363For Sale
 MLS ID #PAYK2108740, Kelly Salla, Berkshire Hathaway HomeServices Homesale Realty. Bright MLS
 - $449,9004 bd4 ba2.8k sqft16 Liberty Ave, New Freedom, PA 17349For Sale
 MLS ID #PAYK2106650, Pete Thorpe, Epique Realty LLC. Bright MLS
 - $399,9003 bd3 ba2.5k sqft2570 Primrose Ln, York, PA 17404For SaleMLS ID #PAYK2108636, Stacy Smires, Iron Valley Real Estate of York County. Bright MLS
- $429,9003 bd3 ba2.1k sqft17 Ecker Ave, Stewartstown, PA 17363For SaleMLS ID #PAYK2104102, Ron Fimiani, Assist-2-Sell Keystone Realty. Bright MLS
- $325,0005 bd3 ba2.5k sqft37 High St, Stewartstown, PA 17363For SaleMLS ID #PAYK2109160, Katie Klenk, Keller Williams Legacy. Bright MLS
- $429,9004 bd3 ba2.6k sqft665 Clydesdale Dr, York, PA 17402For SaleMLS ID #PAYK2109348, Ashley Motter, House Broker Realty LLC. Bright MLS
- $394,9003 bd3 ba2k sqft89 Malek Dr, Hanover, PA 17331For SaleMLS ID #PAYK2108258, TIM FORBES, Berkshire Hathaway HomeServices Homesale Realty. Bright MLS
- $350,0004 bd3 ba2.5k sqft7447 Seneca Ridge Dr, York, PA 17403For SaleMLS ID #PAYK2108002, Gina Baum, Howard Hanna Real Estate Services-Shrewsbury. Bright MLS
- $510,0004 bd3 ba2.6k sqft3 Country Manor Ln, New Freedom, PA 17349For SaleMLS ID #PAYK2106788, JOY DANIELS, Joy Daniels Real Estate Group, Ltd. Bright MLS
- $389,0003 bd2 ba2.5k sqft88 Sunset Dr, Hanover, PA 17331For SaleMLS ID #PAYK2103704, Stacey Hedrich, Berkshire Hathaway HomeServices Homesale Realty. Bright MLS
- $365,0003 bd3 ba2.4k sqft4872 Orchid Way, Dover, PA 17315For SaleMLS ID #PAYK2108968, Tom Coyne, Berkshire Hathaway HomeServices Homesale Realty. Bright MLS
- $364,9003 bd3 ba2.3k sqft425 Lakeview Dr, Spring Grove, PA 17362For SaleMLS ID #PAYK2103188, Debora H Speaks, RE/MAX Quality Service, Inc.. Bright MLS
- $415,0004 bd3 ba2.4k sqft31 N Alpine Dr, York, PA 17408For SaleMLS ID #PAYK2106096, MICHAEL ALESSANDRONI, Keller Williams Keystone Realty. Bright MLS
- $349,9004 bd2 ba2.7k sqft1926 Cedar Dr, Spring Grove, PA 17362For SaleMLS ID #PAYK2108694, Jonathan Reynolds, Iron Valley Real Estate of York County. Bright MLS
- $449,0004 bd3 ba3.2k sqft217 Moore Dr, Hanover, PA 17331For SaleMLS ID #PAYK2108924, Brian Kelly, Coldwell Banker Realty. Bright MLS
- $525,0004 bd3 ba3.7k sqft309 Eliza Rd, New Freedom, PA 17349For SaleMLS ID #PAYK2100550, Bret Merson, Keller Williams Realty Centre. Bright MLS
- $545,9004 bd4 ba2.7k sqft3165 Rexwood Dr, Glen Rock, PA 17327For SaleMLS ID #PAYK2102044, Patty Price, Berkshire Hathaway HomeServices Homesale Realty. Bright MLS
- $499,9004 bd3 ba2.3k sqft15 Cloverfield St, Stewartstown, PA 17363For SaleMLS ID #PAYK2107262, Melissa Divers-Reed, RE/MAX Solutions. Bright MLS
