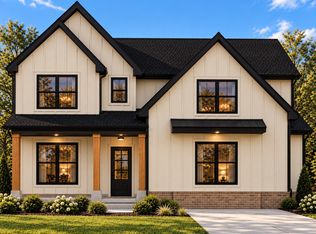
One acre. No HOA. Room to live the way you want! This 3-bedroom, 2.5-bath home offers the space you've been looking for, inside and out. A large great room brings everyone together, while a dedicated office gives you room to work or get away from the noise. Enjoy evenings on the covered porch, weekends in your own backyard, and a flat one-acre lot with plenty of room for a future pool. All this space, without giving up convenience to Murfreesboro's shopping, restaurants, and everyday essentials. More room, more freedom, and a little breathing room between you and the neighbors.
Active
$762,500
223 Holly Grove Rd Lot 2, Lascassas, TN 37085
3beds
2,666sqft
Single Family Residence, Residential
Built in 2026
1.15 Acres Lot
$-- Zestimate®
$286/sqft
$-- HOA
What's special
Flat one-acre lotCovered porchLarge great roomDedicated office
- 20 days
- 219
- 25
Likely to sell faster than
Zillow last checked:
Listing updated:
Listed by:
MITCHELL BOWMAN 615-890-7053,
simpliHOM - The Results Team 615-270-3111
Source: RealTracs MLS as distributed by MLS GRID,MLS#: 3615640
Facts & features
Interior
Bedrooms & bathrooms
- Bedrooms: 3
- Bathrooms: 3
- Full bathrooms: 2
- 1/2 bathrooms: 1
Bedroom 1
- Features: Full Bath
- Level: Full Bath
- Area: 270 Square Feet
- Dimensions: 18x15
Bedroom 2
- Area: 110 Square Feet
- Dimensions: 11x10
Bedroom 3
- Area: 104 Square Feet
- Dimensions: 13x8
Primary bathroom
- Features: Double Vanity
- Level: Double Vanity
Dining room
- Area: 144 Square Feet
- Dimensions: 12x12
Kitchen
- Area: 130 Square Feet
- Dimensions: 13x10
Living room
- Features: Great Room
- Level: Great Room
- Area: 360 Square Feet
- Dimensions: 20x18
Other
- Features: Office
- Level: Office
- Area: 110 Square Feet
- Dimensions: 11x10
Recreation room
- Area: 357 Square Feet
- Dimensions: 21x17
Heating
- Central, Electric, Heat Pump
Cooling
- Central Air, Electric
Appliances
- Included: Electric Range, Dishwasher, Microwave
Features
- Flooring: Carpet, Luxury Vinyl, Tile
- Basement: Crawl Space
- Fireplace features: Electric
Interior area
- Total structure area: 2,666
- Total interior livable area: 2,666 sqft
- Finished area above ground: 2,666
Property
Parking
- Total spaces: 2
- Parking features: Attached
- Attached garage spaces: 2
Features
- Levels: Two
- Stories: 2
- Patio & porch: Porch, Covered
Lot
- Size: 1.15 Acres
- Features: Level
- Topography: Level
Details
- Special conditions: Standard
Construction
Type & style
- Home type: SingleFamily
- Property subtype: Single Family Residence, Residential
Materials
- Brick, Vinyl Siding
Condition
- New construction: Yes
- Year built: 2026
Utilities & green energy
- Sewer: Septic Tank
- Water: Private
- Utilities for property: Electricity Available, Water Available
Community & HOA
HOA
- Has HOA: No
Location
- Region: Lascassas
Financial & listing details
- Price per square foot: $286/sqft
- Annual tax amount: $1
- Date on market: 10/9/2026
- Electric utility on property: Yes
Estimated market value
Not available
Estimated sales range
Not available
Not available
Price history
| Date | Event | Price |
|---|---|---|
| 10/9/2026 | Listed for sale | $762,500$286/sqft |
Source:  RealTracs MLS as distributed by MLS GRID #3615640 Report a problem | ||
Public tax history
Tax history is unavailable.
Monthly payment
Est. payment
Payment breakdown
Explore the cost of this home by adjusting the details. Changes won't be saved.Climate risks
Neighborhood: 37085
Nearby schools
Schools provided by the listing agent
- Elementary: Walter Hill Elementary
- Middle: Oakland Middle School
- High: Oakland High School
Source: RealTracs MLS as distributed by MLS GRID. This data may not be complete. We recommend contacting the local school district to confirm school assignments for this home.
- $772,9003 bd3 ba2.8k sqft297 Holly Grove Rd LOT 5, Lascassas, TN 37085New Construction
- $59,600-- bd2 ba1.6k sqft201 Holly Grove Rd, Lascassas, TN 37085Off Market
- $307,500-- bd-- ba-- sqft201 Holly Grove Rd, Lascassas, TN 37085Off Market
- $39,400-- bd-- ba1.2k sqft191 Holly Grove Rd, Lascassas, TN 37085Off Market
Similar homes
- $772,9003 bd3 ba2.8k sqft297 Holly Grove Rd Lot 5, Lascassas, TN 37085New Construction
 MLS ID #3615682, MITCHELL BOWMAN. RealTracs MLS as distributed by MLS GRID
- $799,9003 bd2 ba2.9k sqft3822 Cherokee Trl, Lascassas, TN 37085For Sale
 MLS ID #3611176, Jacob Davidson. RealTracs MLS as distributed by MLS GRID
- $--3 bd3 ba2.6k sqft9719 Jefferson Valley Dr, Murfreesboro, TN 37129Auction
 MLS ID #3598170, Dale Nichols. RealTracs MLS as distributed by MLS GRID
- $599,9993 bd2 ba2.3k sqft10087 McKee Rd, Lascassas, TN 37085For Sale
 MLS ID #3593275, Susan Kimbrough, ABR, SFR, PSA. RealTracs MLS as distributed by MLS GRID
- $774,0004 bd3 ba3.1k sqft179 Knoxleigh Way, Murfreesboro, TN 37129For SaleMLS ID #3615383, Jimmy Pitts. RealTracs MLS as distributed by MLS GRID
- $819,9003 bd3 ba2.8k sqft813 Furman Dr, Murfreesboro, TN 37129For SaleMLS ID #3612333, Joel Mitchell. RealTracs MLS as distributed by MLS GRID
- $804,9004 bd4 ba3.2k sqft190 Beverly Randolph Dr, Murfreesboro, TN 37129For SaleMLS ID #3615447, Bernita Duncan. RealTracs MLS as distributed by MLS GRID
- $559,0003 bd3 ba3.2k sqft8988 Big Oak Dr, Murfreesboro, TN 37129For SaleMLS ID #3311827, Julie Groover. RealTracs MLS as distributed by MLS GRID
- $539,9003 bd3 ba2.5k sqft107 Waldron View Dr, Murfreesboro, TN 37130For SaleMLS ID #3513316, Mariah Tellez. RealTracs MLS as distributed by MLS GRID
- $475,0003 bd3 ba2.1k sqft316 Amazonway Rdg, Murfreesboro, TN 37130For SaleMLS ID #3515459, William Johnson. RealTracs MLS as distributed by MLS GRID
- $1,080,0003 bd4 ba3.2k sqft1 Holly Grove Rd, Lascassas, TN 37085For SaleMLS ID #3622423, Matt Sargent. RealTracs MLS as distributed by MLS GRID
- $555,0004 bd3 ba2.7k sqft1301 Rivercrest Dr, Murfreesboro, TN 37129For SaleMLS ID #3271971, Charyl Dew. RealTracs MLS as distributed by MLS GRID
- $550,0003 bd2 ba2k sqft9011 Dandelion Dr, Murfreesboro, TN 37129For SaleMLS ID #3546306, J. J. Love. RealTracs MLS as distributed by MLS GRID
- $899,0003 bd3 ba2.9k sqft1216 Harvest Grove Blvd, Murfreesboro, TN 37129For SaleMLS ID #3545711, Shawan Weathers. RealTracs MLS as distributed by MLS GRID
- $800,0004 bd3 ba3.3k sqft107 Wyndham Cv, Murfreesboro, TN 37129For SaleMLS ID #3598890, Steven Taylor. RealTracs MLS as distributed by MLS GRID
- $698,5003 bd3 ba2.4k sqft2408 J D Todd Rd, Murfreesboro, TN 37129For SaleMLS ID #3298143, Janice Crosetti. RealTracs MLS as distributed by MLS GRID
- $874,9004 bd4 ba2.9k sqft728 Furman Dr, Murfreesboro, TN 37129For SaleMLS ID #3597913, Joseph Phinney. RealTracs MLS as distributed by MLS GRID
- $400,0003 bd3 ba1.4k sqft1428 Jeter Way, Murfreesboro, TN 37129For SaleMLS ID #3627638, Michael Osborne, Broker, CRS, ABR. RealTracs MLS as distributed by MLS GRID
- $629,9004 bd3 ba2.9k sqft1016 Watercress Ct, Murfreesboro, TN 37129For SaleMLS ID #3612769, Kita Moses. RealTracs MLS as distributed by MLS GRID
- $700,0004 bd3 ba2.5k sqft1818 Bridget Dr, Murfreesboro, TN 37129For SaleMLS ID #3610457, Patricia (Trish) Hayes. RealTracs MLS as distributed by MLS GRID
