Welcome to this absolutely gorgeous 2023-built home on 1.6 peaceful, level acres, offering the space, privacy, and modern style that are hard to find. The open floor plan is designed for both everyday living and entertaining, with a spectacular two-story great room as its centerpiece.
Floor-to-ceiling windows rise dramatically through the two-story great room, creating a stunning wall of glass that fills the home with natural light and brings the surrounding property into view. It is one of the home's most impressive architectural features.
The gorgeous kitchen features high-end, two-tone cabinetry with crisp white uppers and warm wood-toned lowers, quartz countertops, and a spacious layout ideal for gathering and entertaining. The main level also includes the primary suite, a second bedroom, and full bath.
Upstairs offers an additional bedroom, full bath, dedicated office, and spacious bonus room, providing exceptional flexibility for work, guests, hobbies, or a home theater.
Outside, the level 1.6-acre property is surrounded by beautiful open cornfields and neighboring homes on generous lots, creating a peaceful, picturesque setting. There's plenty of room for a pool, outdoor entertaining, play area, or simply enjoying the open space. The covered porch and spacious covered patio create inviting outdoor living areas for relaxing, dining, and entertaining. An attached three-car garage provides exceptional space for vehicles, storage, hobbies, and more.
Beautifully maintained and thoughtfully designed, this home offers impressive architecture, high-end finishes, and a private, peaceful setting, conveniently located near shopping, dining, and highly regarded schools.
A home this special is best experienced in person. Come see it for yourself.
Active
Price cut: $6.5K (8/20)
$698,500
2408 J D Todd Rd, Murfreesboro, TN 37129
3beds
2,483sqft
Single Family Residence, Residential
Built in 2023
1.6 Acres Lot
$-- Zestimate®
$281/sqft
$-- HOA
What's special
Covered porchSpectacular two-story great roomOpen floor planSpacious covered patioAttached three-car garageGorgeous kitchenStunning wall of glass
- 95 days
- 702
- 50
Zillow last checked:
Listing updated:
Listed by:
Janice Crosetti 615-878-4415,
Crye-Leike, Inc., REALTORS 615-754-8999
Source: RealTracs MLS as distributed by MLS GRID,MLS#: 3298143
Facts & features
Interior
Bedrooms & bathrooms
- Bedrooms: 3
- Bathrooms: 3
- Full bathrooms: 3
- Main level bedrooms: 2
Bedroom 1
- Features: Suite
- Level: Suite
- Area: 195 Square Feet
- Dimensions: 15x13
Bedroom 2
- Area: 144 Square Feet
- Dimensions: 12x12
Bedroom 3
- Area: 156 Square Feet
- Dimensions: 12x13
Primary bathroom
- Features: Double Vanity
- Level: Double Vanity
Dining room
- Area: 154 Square Feet
- Dimensions: 14x11
Kitchen
- Features: Pantry
- Level: Pantry
- Area: 154 Square Feet
- Dimensions: 14x11
Living room
- Area: 357 Square Feet
- Dimensions: 21x17
Other
- Features: Office
- Level: Office
- Area: 121 Square Feet
- Dimensions: 11x11
Recreation room
- Features: Second Floor
- Level: Second Floor
- Area: 306 Square Feet
- Dimensions: 18x17
Heating
- Central
Cooling
- Ceiling Fan(s), Electric
Appliances
- Included: Electric Oven, Cooktop, Electric Range, Dishwasher, Disposal, Microwave
- Laundry: Electric Dryer Hookup, Washer Hookup
Features
- Ceiling Fan(s), Entrance Foyer, Open Floorplan, Pantry, Walk-In Closet(s)
- Flooring: Carpet, Wood, Tile
- Basement: None
- Number of fireplaces: 1
- Fireplace features: Electric
Interior area
- Total structure area: 2,483
- Total interior livable area: 2,483 sqft
- Finished area above ground: 2,483
Property
Parking
- Total spaces: 3
- Parking features: Garage Door Opener, Attached
- Attached garage spaces: 3
Features
- Levels: Two
- Stories: 2
- Patio & porch: Deck, Covered, Porch
Lot
- Size: 1.6 Acres
- Features: Cleared, Level
- Topography: Cleared,Level
Details
- Parcel number: 021 01207 R0132126
- Special conditions: Standard
Construction
Type & style
- Home type: SingleFamily
- Architectural style: Contemporary
- Property subtype: Single Family Residence, Residential
Materials
- Hardboard Siding
- Roof: Asphalt
Condition
- New construction: No
- Year built: 2023
Utilities & green energy
- Sewer: Septic Tank
- Water: Private
- Utilities for property: Electricity Available, Water Available, Underground Utilities
Community & HOA
Community
- Security: Fire Alarm, Smoke Detector(s)
- Subdivision: Micheal And Haley Jones
HOA
- Has HOA: No
- Amenities included: Underground Utilities
Location
- Region: Murfreesboro
Financial & listing details
- Price per square foot: $281/sqft
- Tax assessed value: $536,500
- Annual tax amount: $2,516
- Date on market: 7/23/2026
- Electric utility on property: Yes
Estimated market value
Not available
Estimated sales range
Not available
Not available
Price history
| Date | Event | Price |
|---|---|---|
| 8/20/2026 | Price change | $698,500-0.9%$281/sqft |
Source:  RealTracs MLS as distributed by MLS GRID #3298143 Report a problem RealTracs MLS as distributed by MLS GRID #3298143 Report a problem | ||
| 7/23/2026 | Listed for sale | $705,000$284/sqft |
Source: RealTracs MLS as distributed by MLS GRID #3298143 Report a problem | ||
Public tax history
| Year | Property taxes | Tax assessment |
|---|---|---|
| 2025 | $2,516 | $134,125 |
| 2024 | $2,516 +60.5% | $134,125 +517.4% |
| 2023 | $1,568 | $21,725 |
Find assessor info on the county website
Monthly payment
Est. payment
Payment breakdown
Explore the cost of this home by adjusting the details. Changes won't be saved.Climate risks
Neighborhood: 37129
Nearby schools
Schools provided by the listing agent
- Elementary: Wilson Elementary School
- Middle: Siegel Middle School
- High: Siegel High School
Source: RealTracs MLS as distributed by MLS GRID. This data may not be complete. We recommend contacting the local school district to confirm school assignments for this home.
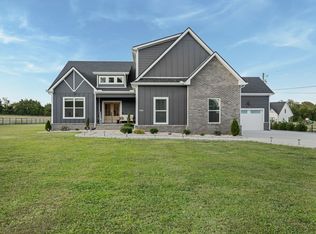
Similar homes
- $--3 bd3 ba2.6k sqft9719 Jefferson Valley Dr, Murfreesboro, TN 37129Auction

 MLS ID #3598170, Dale Nichols. RealTracs MLS as distributed by MLS GRID
 - $555,0004 bd3 ba2.7k sqft1301 Rivercrest Dr, Murfreesboro, TN 37129For Sale
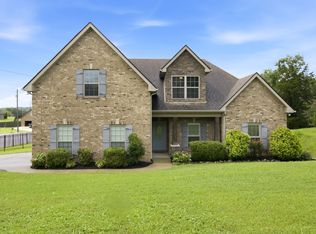 MLS ID #3271971, Charyl Dew. RealTracs MLS as distributed by MLS GRID
 - $629,9004 bd3 ba2.9k sqft1016 Watercress Ct, Murfreesboro, TN 37129For Sale
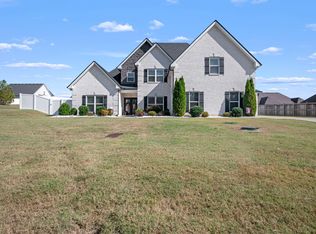 MLS ID #3612769, Kita Moses. RealTracs MLS as distributed by MLS GRID
 - $819,9003 bd3 ba2.8k sqft813 Furman Dr, Murfreesboro, TN 37129For Sale
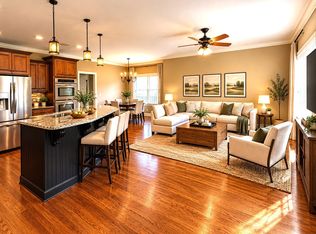 MLS ID #3612333, Joel Mitchell. RealTracs MLS as distributed by MLS GRID
 - $610,0003 bd3 ba2.5k sqft111 Praise Ct, Murfreesboro, TN 37129For SaleMLS ID #3598447, Zachary Woodward. RealTracs MLS as distributed by MLS GRID
- $539,9903 bd2 ba2.6k sqft9000 Dandelion Dr, Murfreesboro, TN 37129For SaleMLS ID #3624273, Joe Shearon. RealTracs MLS as distributed by MLS GRID
- $624,9004 bd3 ba2.8k sqft2044 Trout Trl, Murfreesboro, TN 37129For SaleMLS ID #3545895, Dawn Meadors. RealTracs MLS as distributed by MLS GRID
- $774,0004 bd3 ba3.1k sqft179 Knoxleigh Way, Murfreesboro, TN 37129For SaleMLS ID #3615383, Jimmy Pitts. RealTracs MLS as distributed by MLS GRID
- $658,9004 bd3 ba2.9k sqft1200 White Rock Rd, Murfreesboro, TN 37129For SaleMLS ID #3544115, Amy R. Mabry. RealTracs MLS as distributed by MLS GRID
- $555,0004 bd3 ba2.5k sqft1150 Springcreek Dr, Murfreesboro, TN 37129For SaleMLS ID #3593542, Charlene Cooper-Brown. RealTracs MLS as distributed by MLS GRID
- $565,0004 bd3 ba2.7k sqft1008 Watercress Ct, Murfreesboro, TN 37129For SaleMLS ID #3547924, Amy R. Mabry. RealTracs MLS as distributed by MLS GRID
- $804,9004 bd4 ba3.2k sqft190 Beverly Randolph Dr, Murfreesboro, TN 37129For SaleMLS ID #3615447, Bernita Duncan. RealTracs MLS as distributed by MLS GRID
- $874,9004 bd4 ba2.9k sqft728 Furman Dr, Murfreesboro, TN 37129For SaleMLS ID #3597913, Joseph Phinney. RealTracs MLS as distributed by MLS GRID
- $625,0004 bd4 ba2.8k sqft1118 Britannia Way, Murfreesboro, TN 37129For SaleMLS ID #3593817, Daniel Hope. RealTracs MLS as distributed by MLS GRID
- $539,9003 bd3 ba2.3k sqft1342 Royal Oak Ave, Murfreesboro, TN 37129For SaleMLS ID #3311625, Vandy VanMeter. RealTracs MLS as distributed by MLS GRID
- $899,0003 bd3 ba2.9k sqft1216 Harvest Grove Blvd, Murfreesboro, TN 37129For SaleMLS ID #3545711, Shawan Weathers. RealTracs MLS as distributed by MLS GRID
- $550,0003 bd2 ba2k sqft9011 Dandelion Dr, Murfreesboro, TN 37129For SaleMLS ID #3546306, J. J. Love. RealTracs MLS as distributed by MLS GRID
- $534,9003 bd3 ba2.4k sqft1305 Royal Oak Ave, Murfreesboro, TN 37129For SaleMLS ID #3191873, Vickie Galindo. RealTracs MLS as distributed by MLS GRID
- $449,0003 bd2 ba2k sqft1125 Cascade Falls Dr, Murfreesboro, TN 37129For SaleMLS ID #3261988, Tim Page. RealTracs MLS as distributed by MLS GRID
- $559,0003 bd3 ba3.2k sqft8988 Big Oak Dr, Murfreesboro, TN 37129For SaleMLS ID #3311827, Julie Groover. RealTracs MLS as distributed by MLS GRID
