Located in the highly sought-after Harvest Woods community in Walter Hill, this beautifully maintained home offers the perfect combination of space, comfort, and privacy. Situated toward the end of a cul-de-sac, this home features two bedrooms on the main level and a thoughtfully designed floor plan that's ideal for everyday living and entertaining.
The gourmet kitchen opens into a spacious hearth room, creating a warm and inviting gathering space. Need a little flexibility? The formal dining room can easily double as a home office, while the separate great room provides even more space to relax or entertain.
Step outside to the generously sized covered porch overlooking a beautiful backyard lined with mature evergreen trees along the property lines, creating a private outdoor retreat. Whether you're enjoying your morning coffee, hosting friends, or simply unwinding after a long day, this backyard is sure to become a favorite spot.
Meticulously maintained and truly move-in ready, this is one of those homes where you can simply unpack and start enjoying life. Don't miss your opportunity to own a beautiful home in one of Walter Hill's most desirable communities!
Active
$774,000
179 Knoxleigh Way, Murfreesboro, TN 37129
4beds
3,166sqft
Single Family Residence, Residential
Built in 2019
0.45 Acres Lot
$-- Zestimate®
$244/sqft
$20/mo HOA
What's special
Separate great roomSpacious hearth roomPrivate outdoor retreatGourmet kitchenGenerously sized covered porchFormal dining roomThoughtfully designed floor plan
- 17 days
- 592
- 48
Likely to sell faster than
Zillow last checked:
Listing updated:
Listed by:
Jimmy Pitts 615-405-5802,
simpliHOM - The Results Team 615-270-3111,
MITCHELL BOWMAN 615-890-7053,
simpliHOM - The Results Team
Source: RealTracs MLS as distributed by MLS GRID,MLS#: 3615383
Facts & features
Interior
Bedrooms & bathrooms
- Bedrooms: 4
- Bathrooms: 3
- Full bathrooms: 3
- Main level bedrooms: 2
Bedroom 1
- Features: Full Bath
- Level: Full Bath
- Area: 210 Square Feet
- Dimensions: 15x14
Bedroom 2
- Area: 168 Square Feet
- Dimensions: 14x12
Bedroom 3
- Features: Walk-In Closet(s)
- Level: Walk-In Closet(s)
- Area: 192 Square Feet
- Dimensions: 16x12
Bedroom 4
- Features: Walk-In Closet(s)
- Level: Walk-In Closet(s)
- Area: 156 Square Feet
- Dimensions: 13x12
Primary bathroom
- Features: Primary Bedroom
- Level: Primary Bedroom
Dining room
- Features: Formal
- Level: Formal
- Area: 130 Square Feet
- Dimensions: 13x10
Kitchen
- Features: Pantry
- Level: Pantry
- Area: 238 Square Feet
- Dimensions: 17x14
Living room
- Features: Great Room
- Level: Great Room
- Area: 324 Square Feet
- Dimensions: 18x18
Other
- Features: Gathering Room
- Level: Gathering Room
- Area: 340 Square Feet
- Dimensions: 20x17
Recreation room
- Features: Other
- Level: Other
- Area: 405 Square Feet
- Dimensions: 27x15
Heating
- Central
Cooling
- Central Air
Appliances
- Included: Built-In Electric Oven, Cooktop, Dishwasher, Disposal, Microwave
Features
- Built-in Features, Ceiling Fan(s), Open Floorplan, Pantry
- Flooring: Carpet, Wood, Tile
- Basement: Crawl Space
- Number of fireplaces: 1
- Fireplace features: Electric
Interior area
- Total structure area: 3,166
- Total interior livable area: 3,166 sqft
- Finished area above ground: 3,166
Property
Parking
- Total spaces: 2
- Parking features: Garage Faces Side
- Garage spaces: 2
Features
- Levels: Two
- Stories: 2
- Patio & porch: Porch, Covered, Patio
Lot
- Size: 0.45 Acres
Details
- Parcel number: 025E C 02800 R0116943
- Special conditions: Standard
- Other equipment: Intercom
Construction
Type & style
- Home type: SingleFamily
- Architectural style: Contemporary
- Property subtype: Single Family Residence, Residential
Materials
- Brick
- Roof: Asphalt
Condition
- New construction: No
- Year built: 2019
Utilities & green energy
- Sewer: STEP System
- Water: Private
- Utilities for property: Water Available
Community & HOA
Community
- Subdivision: Harvest Woods Sec 2 Ph 2
HOA
- Has HOA: Yes
- HOA fee: $60 quarterly
- Second HOA fee: $250 one time
Location
- Region: Murfreesboro
Financial & listing details
- Price per square foot: $244/sqft
- Tax assessed value: $530,100
- Annual tax amount: $2,486
- Date on market: 10/9/2026
Estimated market value
Not available
Estimated sales range
Not available
Not available
Price history
| Date | Event | Price |
|---|---|---|
| 10/9/2026 | Listed for sale | $774,000+63.6%$244/sqft |
Source:  RealTracs MLS as distributed by MLS GRID #3615383 Report a problem | ||
| 4/5/2019 | Sold | $473,165+627.9%$149/sqft |
Source: Agent Provided Report a problem | ||
| 10/4/2018 | Sold | $65,000$21/sqft |
Source: Public Record Report a problem | ||
Public tax history
| Year | Property taxes | Tax assessment |
|---|---|---|
| 2025 | $2,486 | $132,525 |
| 2024 | $2,486 +6.6% | $132,525 +6.6% |
| 2023 | $2,334 +16.1% | $124,375 |
| 2022 | $2,010 -6.9% | $124,375 +27.8% |
| 2021 | $2,160 +20.2% | $97,325 +20.2% |
| 2020 | $1,797 | $80,950 |
| 2019 | -- | $80,950 |
Find assessor info on the county website
Monthly payment
Est. payment
Payment breakdown
Explore the cost of this home by adjusting the details. Changes won't be saved.Climate risks
Neighborhood: 37129
Nearby schools
Schools provided by the listing agent
- Elementary: Wilson Elementary School
- Middle: Siegel Middle School
- High: Siegel High School
Source: RealTracs MLS as distributed by MLS GRID. This data may not be complete. We recommend contacting the local school district to confirm school assignments for this home.
- $718,300-- bd-- ba2.9k sqft183 Knoxleigh Way, Murfreesboro, TN 37129Off Market
- $972,700-- bd-- ba3.5k sqft175 Knoxleigh Way, Murfreesboro, TN 37129Off Market
- $723,5004 bd4 ba3.3k sqft193 Knoxleigh Way #102-LOT 102, Murfreesboro, TN 37129Off Market

- $699,1004 bd4 ba3.2k sqft1509 Blueridge Dr #151-LOT 151, Murfreesboro, TN 37129Off Market
Similar homes
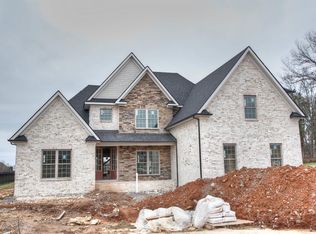
- $804,9004 bd4 ba3.2k sqft190 Beverly Randolph Dr, Murfreesboro, TN 37129For Sale

 MLS ID #3615447, Bernita Duncan. RealTracs MLS as distributed by MLS GRID
- $819,9003 bd3 ba2.8k sqft813 Furman Dr, Murfreesboro, TN 37129For Sale
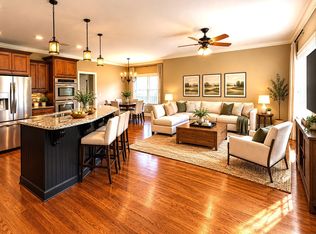 MLS ID #3612333, Joel Mitchell. RealTracs MLS as distributed by MLS GRID
- $874,9004 bd4 ba2.9k sqft728 Furman Dr, Murfreesboro, TN 37129For Sale
 MLS ID #3597913, Joseph Phinney. RealTracs MLS as distributed by MLS GRID
- $555,0004 bd3 ba2.7k sqft1301 Rivercrest Dr, Murfreesboro, TN 37129For Sale
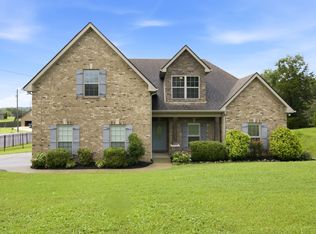 MLS ID #3271971, Charyl Dew. RealTracs MLS as distributed by MLS GRID
- $--3 bd3 ba2.6k sqft9719 Jefferson Valley Dr, Murfreesboro, TN 37129AuctionMLS ID #3598170, Dale Nichols. RealTracs MLS as distributed by MLS GRID
- $629,9004 bd3 ba2.9k sqft1016 Watercress Ct, Murfreesboro, TN 37129For SaleMLS ID #3612769, Kita Moses. RealTracs MLS as distributed by MLS GRID
- $899,0003 bd3 ba2.9k sqft1216 Harvest Grove Blvd, Murfreesboro, TN 37129For SaleMLS ID #3545711, Shawan Weathers. RealTracs MLS as distributed by MLS GRID
- $800,0004 bd3 ba3.3k sqft107 Wyndham Cv, Murfreesboro, TN 37129For SaleMLS ID #3598890, Steven Taylor. RealTracs MLS as distributed by MLS GRID
- $539,9903 bd2 ba2.6k sqft9000 Dandelion Dr, Murfreesboro, TN 37129For SaleMLS ID #3624273, Joe Shearon. RealTracs MLS as distributed by MLS GRID
- $624,9004 bd3 ba2.8k sqft2044 Trout Trl, Murfreesboro, TN 37129For SaleMLS ID #3545895, Dawn Meadors. RealTracs MLS as distributed by MLS GRID
- $555,0004 bd3 ba2.5k sqft1150 Springcreek Dr, Murfreesboro, TN 37129For SaleMLS ID #3593542, Charlene Cooper-Brown. RealTracs MLS as distributed by MLS GRID
- $698,5003 bd3 ba2.4k sqft2408 J D Todd Rd, Murfreesboro, TN 37129For SaleMLS ID #3298143, Janice Crosetti. RealTracs MLS as distributed by MLS GRID
- $610,0003 bd3 ba2.5k sqft111 Praise Ct, Murfreesboro, TN 37129For SaleMLS ID #3598447, Zachary Woodward. RealTracs MLS as distributed by MLS GRID
- $475,0005 bd3 ba2.5k sqft105 William Dylan Dr, Murfreesboro, TN 37129For SaleMLS ID #3621775, Jessica Warner. RealTracs MLS as distributed by MLS GRID
- $625,0004 bd4 ba2.8k sqft1118 Britannia Way, Murfreesboro, TN 37129For SaleMLS ID #3593817, Daniel Hope. RealTracs MLS as distributed by MLS GRID
- $479,9995 bd3 ba2.7k sqft122 William Dylan Dr, Murfreesboro, TN 37129For SaleMLS ID #3231070, Christopher Phillips. RealTracs MLS as distributed by MLS GRID
- $565,0004 bd3 ba2.7k sqft1008 Watercress Ct, Murfreesboro, TN 37129For SaleMLS ID #3547924, Amy R. Mabry. RealTracs MLS as distributed by MLS GRID
- $559,0003 bd3 ba3.2k sqft8988 Big Oak Dr, Murfreesboro, TN 37129For SaleMLS ID #3311827, Julie Groover. RealTracs MLS as distributed by MLS GRID
- $658,9004 bd3 ba2.9k sqft1200 White Rock Rd, Murfreesboro, TN 37129For SaleMLS ID #3544115, Amy R. Mabry. RealTracs MLS as distributed by MLS GRID
- $849,0004 bd4 ba2.7k sqft0 Tiger Woods Way Lot 54, Murfreesboro, TN 37129New ConstructionMLS ID #3216156, Jessica Bellingeri. RealTracs MLS as distributed by MLS GRID
