Updated Colonial single family home in Pin Oak subdivision, a maintenance free neighborhood tucked away yet close to everything! Newer interior improvements include kitchen with granite counters, stainless appliances, and many pull out pantry cabinets for plenty of food storage. Lovely renovated bathrooms, mostly Pella windows and sliders, designer closet, wood staircase with runner to second floor. Raised hearth with your choice of wood burning fireplace or electric fireplace currently inserted in living room with limestone surround. Exterior improvements include roof replaced in 2018. Siding and soffits recently replaced plus patio and front entry concrete. Huge deck off master bedroom provides a wonderful place to enjoy, offering a sunny oasis for flowers or morning coffee among the trees. Partially finished basement is spacious and has plenty of room for watching TV or working out, plus a wet bar and generous storage area. Newer sump pump & battery backup, LG washer and dryer, wash basin, water heater, and egress basement window all replaced in 2020. Radon mitigation system in place for peace of mind and a tidy, manicured yard which is professionally landscaped weekly. Private street with plenty of guest parking. Assessments include exterior maintenance, complete roof replacement, attic maintenance, siding, lawn care, snow removal, limited basic cable, and common insurance. Close to transportation, shops, parks and town. A real hidden gem in fabulous Wilmette! Note: Pin Oak Subdivision is all electric. Buyer pays Wilmette transfer tax $3/1000
Contingent
$599,000
223 Pin Oak Dr Unit 223, Wilmette, IL 60091
3beds
--sqft
Single Family Residence
Built in 1979
-- sqft lot
$-- Zestimate®
$--/sqft
$642/mo HOA
What's special
Lg washer and dryerWash basinWet barGenerous storage areaLovely renovated bathroomsKitchen with granite countersStainless appliances
- --
- on Zillow |
- 36
- views |
- 0
- saves |
Zillow last checked:
Listing updated:
Listed by:
Jennifer Noone 847-510-5000,
Berkshire Hathaway HomeServices Chicago
Source: MRED as distributed by MLS GRID,MLS#: 12662234
Facts & features
Interior
Bedrooms & bathrooms
- Bedrooms: 3
- Bathrooms: 3
- Full bathrooms: 2
- 1/2 bathrooms: 1
Rooms
- Room types: Eating Area, Foyer, Deck, Walk In Closet, Storage
Primary bedroom
- Features: Flooring (Carpet), Window Treatments (Blinds), Bathroom (Full)
- Level: Second
- Area: 228 Square Feet
- Dimensions: 12X19
Bedroom 2
- Features: Flooring (Carpet)
- Level: Second
- Area: 176 Square Feet
- Dimensions: 11X16
Bedroom 3
- Features: Flooring (Carpet)
- Level: Second
- Area: 120 Square Feet
- Dimensions: 10X12
Deck
- Level: Second
- Area: 294 Square Feet
- Dimensions: 14X21
Dining room
- Features: Flooring (Hardwood), Window Treatments (Blinds)
- Level: Main
- Area: 120 Square Feet
- Dimensions: 10X12
Eating area
- Features: Flooring (Hardwood), Window Treatments (Blinds)
- Level: Main
- Area: 64 Square Feet
- Dimensions: 8X8
Family room
- Features: Flooring (Carpet)
- Level: Basement
- Area: 345 Square Feet
- Dimensions: 15X23
Foyer
- Features: Flooring (Ceramic Tile)
- Level: Main
- Area: 45 Square Feet
- Dimensions: 5X9
Kitchen
- Features: Kitchen (Eating Area-Table Space), Flooring (Hardwood), Window Treatments (Blinds)
- Level: Main
- Area: 112 Square Feet
- Dimensions: 8X14
Living room
- Features: Flooring (Hardwood), Window Treatments (Blinds)
- Level: Main
- Area: 240 Square Feet
- Dimensions: 15X16
Storage
- Level: Basement
- Area: 230 Square Feet
- Dimensions: 10X23
Walk in closet
- Features: Flooring (Carpet)
- Level: Second
- Area: 30 Square Feet
- Dimensions: 5X6
Heating
- Electric, Forced Air
Cooling
- Central Air
Appliances
- Included: Range, Microwave, Dishwasher, Refrigerator, Washer, Dryer, Stainless Steel Appliance(s), Humidifier
- Laundry: Washer Hookup, Electric Dryer Hookup, In Unit, Sink
Features
- Storage, Walk-In Closet(s)
- Flooring: Hardwood
- Basement: Partially Finished,Full
- Number of fireplaces: 1
- Fireplace features: Living Room
Interior area
- Total structure area: 0
Property
Parking
- Total spaces: 2
- Parking features: Yes, Garage Owned, Attached, Garage
- Attached garage spaces: 2
Accessibility
- Accessibility features: No Disability Access
Features
- Patio & porch: Deck, Patio
Lot
- Features: Common Grounds
Details
- Parcel number: 05333010731023
- Special conditions: None
- Other equipment: Sump Pump
Construction
Type & style
- Home type: Condo
- Property subtype: Single Family Residence
Materials
- Vinyl Siding, Brick
- Roof: Asphalt
Condition
- New construction: No
- Year built: 1979
Utilities & green energy
- Electric: Circuit Breakers, 200+ Amp Service
- Sewer: Storm Sewer
- Water: Lake Michigan
Community & HOA
Community
- Security: Carbon Monoxide Detector(s)
- Subdivision: Pin Oak
HOA
- Has HOA: Yes
- Services included: Parking, Insurance, Cable TV, Exterior Maintenance, Lawn Care, Scavenger, Snow Removal
- HOA fee: $642 monthly
Location
- Region: Wilmette
Financial & listing details
- Annual tax amount: $10,028
- Date on market: 5/30/2026
- Ownership: Condo
Estimated market value
Not available
Estimated sales range
Not available
Not available
Price history
| Date | Event | Price |
|---|---|---|
| 10/12/2020 | Sold | $415,000-3.5% |
Source:  MRED as distributed by MLS GRID #10770790 Report a problem MRED as distributed by MLS GRID #10770790 Report a problem | ||
| 8/27/2020 | Pending sale | $430,000 |
Source: Coldwell Banker Realty #10770790 Report a problem | ||
| 8/21/2020 | Listed for sale | $430,000 |
Source: Coldwell Banker Realty #10770790 Report a problem | ||
| 7/17/2020 | Listing removed | $430,000 |
Source: Coldwell Banker #10770790 Report a problem | ||
| 7/13/2020 | Price change | $430,000-4.4% |
Source: Coldwell Banker Realty #10770790 Report a problem | ||
| 7/6/2020 | Listed for sale | $450,000 |
Source: Coldwell Banker Realty #10770790 Report a problem | ||
Public tax history
Tax history is unavailable.
Monthly payment
Est. payment
Payment breakdown
Explore the cost of this home by adjusting the details. Changes won't be saved.Climate risks
Neighborhood: 60091
Nearby schools
GreatSchools rating
- 9/10Highcrest Middle SchoolGrades: 5-6Distance: 0.5 mi
- 8/10Wilmette Junior High SchoolGrades: 7-8Distance: 0.9 mi
- 8/10New Trier Township High School WinnetkaGrades: 10-12Distance: 1.7 mi
Schools provided by the listing agent
- Elementary: Mckenzie Elementary School
- Middle: Wilmette Junior High School
- High: New Trier Twp H.S. Northfield/Wi
- District: 39
Source: MRED as distributed by MLS GRID. This data may not be complete. We recommend contacting the local school district to confirm school assignments for this home.
- $399,0003 bd2 ba-- sqft204 Pin Oak Dr, Wilmette, IL 60091Sold
- $508,4003 bd3 ba-- sqft206 Pin Oak Dr, Wilmette, IL 60091Off Market

- $487,6003 bd3 ba2k sqft208 Pin Oak Dr, Wilmette, IL 60091Off Market

- $474,4003 bd-- ba-- sqft210 Pin Oak Dr, Wilmette, IL 60091Off Market
- $544,1003 bd3 ba-- sqft220 Pin Oak Dr, Wilmette, IL 60091Off Market
- $553,2003 bd3 ba-- sqft222 Pin Oak Dr, Wilmette, IL 60091Off Market
- $489,1003 bd2 ba-- sqft224 Pin Oak Dr, Wilmette, IL 60091Off Market
- $574,0003 bd2 ba-- sqft226 Pin Oak Dr, Wilmette, IL 60091Off Market
- $542,2003 bd-- ba-- sqft305 Pin Oak Dr, Wilmette, IL 60091Off Market
A local agent can set up tours, give advice and negotiate with sellers.
Similar homes
- $614,9003 bd3 ba2.5k sqft1619 Seward St, Evanston, IL 60202New
 MLS ID #12717682, Valerie Kahan, Baird & Warner. MRED as distributed by MLS GRID
 - $599,9004 bd3 ba1.9k sqft1130 E Lake Ave, Glenview, IL 60025Active
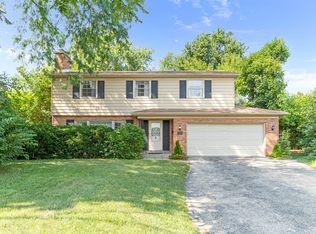 MLS ID #12717844, Marla Schneider, ABR,CRS, Coldwell Banker Realty. MRED as distributed by MLS GRID
 - $605,9005 bd3 ba1.5k sqft8231 W Berwyn Ave, Chicago, IL 60656New
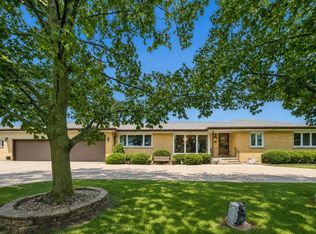 MLS ID #12732552, Karen Frisella, RE/MAX Properties Northwest. MRED as distributed by MLS GRID
 - $575,0003 bd2 ba1.3k sqft1746 Richfield Ave, Highland Park, IL 60035New
 MLS ID #12705272, Ellen Chukerman, Compass. MRED as distributed by MLS GRID
 - $589,9004 bd2 ba2.3k sqft1462 Dayton Pl, Des Plaines, IL 60018NewMLS ID #12720227, Christine Bianchi, @properties Christie's International Real Estate. MRED as distributed by MLS GRID
- $559,9003 bd2 ba1.9k sqft1815 Azalea Ln, Mount Prospect, IL 60056NewMLS ID #12731249, Anthony Disano, Parkvue Realty Corporation. MRED as distributed by MLS GRID
- $695,0005 bd4 ba3.2k sqft7751 Arcadia St, Morton Grove, IL 60053NewMLS ID #12732857, Ralph Milito, @properties Christie's International Real Estate. MRED as distributed by MLS GRID
- $549,9003 bd2 ba1.2k sqft1133 Kenton Rd, Deerfield, IL 60015NewMLS ID #12732838, Scott M Siegel, Chicago Real Estate Authority. MRED as distributed by MLS GRID
- $599,9004 bd3 ba2.2k sqft993 Knollwood Dr, Buffalo Grove, IL 60089NewMLS ID #12734284, Ning Wang, Prosperity Homes Co.. MRED as distributed by MLS GRID
- $599,9004 bd3 ba2.5k sqft639 N Newkirk Ln, Palatine, IL 60074ActiveMLS ID #12725618, Caroline Starr, @properties Christie's International Real Estate. MRED as distributed by MLS GRID
- $599,0005 bd4 ba2.5k sqft206 Albert Dr, Vernon Hills, IL 60061NewMLS ID #12732939, Vaseekaran Janarthanam, RE/MAX Plaza. MRED as distributed by MLS GRID
- $729,0004 bd3 ba2k sqft607 Rosedale Rd, Glenview, IL 60025ActiveMLS ID #12708744, Terry Anderson, ABR,GRI,SRES, Baird & Warner. MRED as distributed by MLS GRID
- $689,0004 bd3 ba2.1k sqft728 Price Ln, Deerfield, IL 60015NewMLS ID #12732276, Ethan Nagar, Keller Williams ONEChicago. MRED as distributed by MLS GRID
- $615,0003 bd2 ba2.3k sqft3843 Springdale Ave, Glenview, IL 60025ActiveMLS ID #12619233, Joseph Marella, Keller Williams ONEChicago. MRED as distributed by MLS GRID
- $589,5004 bd3 ba2.5k sqft1146 Blackhawk Ct, Schaumburg, IL 60193ActiveMLS ID #12716661, Sarah Ziehr, eXp Realty. MRED as distributed by MLS GRID
- $549,9003 bd2 ba1.8k sqft801 S See Gwun Ave, Mount Prospect, IL 60056ActiveMLS ID #12730037, Jim Regan, RE/MAX Suburban. MRED as distributed by MLS GRID
- $600,0004 bd3 ba2.1k sqft34 Londonderry Ln, Lincolnshire, IL 60069Re-activatedMLS ID #12652674, Winfield Cohen, Keller Williams Success Realty. MRED as distributed by MLS GRID
- $725,0003 bd3 ba2.5k sqft1101 E Mayfair Rd, Arlington Heights, IL 60004NewMLS ID #12719112, Sarah Dienhart, CSC, Coldwell Banker Realty. MRED as distributed by MLS GRID
- $549,9003 bd2 ba1.4k sqft349 Park Dr, Northbrook, IL 60062ActiveMLS ID #12722507, David Schwabe, Compass. MRED as distributed by MLS GRID
- $590,0004 bd3 ba2.3k sqft815 Claridge Ct, Schaumburg, IL 60193Price ChangeMLS ID #12725639, Denise D'Amico, RE/MAX Liberty. MRED as distributed by MLS GRID
