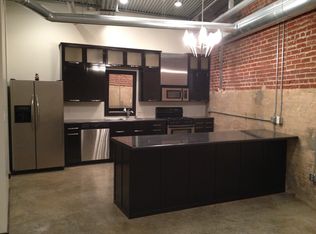
Imagine owning a distinctive downtown residence that rises above at 223 S. Church St #103. In Jonesboro’s “Entertainment District”, this +/- 4,000 SF, four-story home offers walkable access to St. Bernards Medical Center, shopping, restaurants, and amenities. Originally known as “The Ice House,” this redesigned space blends historic industrial character with elevated living. Featuring 2 bedrooms, 2.5 baths, wood floors, exposed brick, expansive living areas, and stunning downtown views. The versatile layout sparks creativity and invites personal design vision, with space for entertaining. A top-floor atrium and upper levels offer a memorable front-row-seat for enjoying the ever-changing energy of the city including lively festivals and peaceful snowfalls. Lower levels provide a more private retreat with possibilities for an office, media room, gym, or additional bedrooms. Enjoy the rooftop lawn with pergola, two gated parking spaces, washer/dryer connections on two levels, ample cabinetry, and abundant storage. Near Arkansas State University, this exceptional property offers character, convenience, sophistication, and the rare feeling of being tucked away in the heart of it all.
Active
Price cut: $20K (10/2)
$429,900
223 S Church St APT 103, Jonesboro, AR 72401
2beds
4,114sqft
Townhouse
Built in ----
-- sqft lot
$419,300 Zestimate®
$104/sqft
$125/mo HOA
What's special
Stunning downtown viewsRooftop lawn with pergolaTwo gated parking spacesAbundant storageTop-floor atriumExposed brickWood floors
- 83 days
- 84
- 6
Zillow last checked:
Listing updated:
Listed by:
Erica L Rose 870-243-9255,
Compass Rose Realty 870-336-1008
Source: CARMLS,MLS#: 26033878
Facts & features
Interior
Bedrooms & bathrooms
- Bedrooms: 2
- Bathrooms: 3
- Full bathrooms: 2
- 1/2 bathrooms: 1
Rooms
- Room types: Bonus Room, Basement, Other (see remarks)
Dining room
- Features: Eat-in Kitchen, Kitchen/Dining Combo
Appliances
- Included: Gas Range
- Laundry: Laundry Room
Features
- Walk-in Shower, Primary Bedroom Apart, Guest Bedroom Apart, Primary Bed. Sitting Area
- Flooring: Wood, Concrete
- Has fireplace: No
- Fireplace features: None
Interior area
- Total structure area: 4,114
- Total interior livable area: 4,114 sqft
Property
Parking
- Total spaces: 2
- Parking features: Two Car
Features
- Patio & porch: Patio
Lot
- Features: Other
Details
- Parcel number: 0114418354400
Construction
Type & style
- Home type: Townhouse
- Architectural style: Contemporary
- Property subtype: Townhouse
Materials
- Brick, Stucco
- Foundation: Slab
- Roof: Other
Condition
- New construction: No
Utilities & green energy
- Electric: Elec-Municipal (+Entergy)
- Sewer: Public Sewer
- Water: Public
Community & HOA
Community
- Subdivision: CHURCH STREET HORIZONTAL PROPE
HOA
- Has HOA: Yes
- HOA fee: $1,500 annually
Location
- Region: Jonesboro
Financial & listing details
- Price per square foot: $104/sqft
- Annual tax amount: $2,518
- Date on market: 8/19/2026
- Road surface type: Paved
Estimated market value
$419,300
$398,000 - $440,000
$1,739/mo
Price history
| Date | Event | Price |
|---|---|---|
| 10/2/2026 | Price change | $429,900-4.4%$104/sqft |
Source:  CARMLS #26033878 Report a problem | ||
| 8/19/2026 | Listed for sale | $449,900+18.7%$109/sqft |
Source: CARMLS #26033878 Report a problem | ||
| 9/13/2021 | Sold | $379,000-10.8%$92/sqft |
Source: Northeast Arkansas BOR #10095188 Report a problem | ||
| 3/15/2019 | Listing removed | $424,950$103/sqft |
Source: JONESBORO REALTY COMPANY #10077630 Report a problem | ||
| 6/29/2018 | Listed for sale | $424,950$103/sqft |
Source: JONESBORO REALTY COMPANY #10075588 Report a problem | ||
Public tax history
Tax history is unavailable.
Monthly payment
Est. payment
Payment breakdown
Explore the cost of this home by adjusting the details. Changes won't be saved.Climate risks
Neighborhood: Downtown
Nearby schools
Schools provided by the listing agent
- Elementary: Jonesboro
- Middle: Jonesboro
- High: Jonesboro
Source: CARMLS. This data may not be complete. We recommend contacting the local school district to confirm school assignments for this home.


Similar homes
- $429,9002 bd3 ba4.1k sqft223 S Church St, Jonesboro, AR 72401For Sale
 MLS ID #10131374, Erica Rose, Compass Rose Realty. Northeast Arkansas BOR
- $409,9003 bd2 ba2.8k sqft629 Melody Ln, Jonesboro, AR 72401For Sale
 MLS ID #10133364, Karen Merryman, Century 21 Portfolio. Northeast Arkansas BOR
- $440,0003 bd4 ba3.7k sqft3102 Sara Creek Dr, Jonesboro, AR 72401For Sale

 MLS ID #26027032, Justin DuBar, Century 21 Portfolio. CARMLS
- $374,9004 bd3 ba2.9k sqft1515 S Main St, Jonesboro, AR 72401For Sale
 MLS ID #26035125, Dustin White, Dustin White Realty. CARMLS
- $399,0004 bd3 ba2.6k sqft2005 Wood St, Jonesboro, AR 72401For SaleMLS ID #26039386, Blair Cook, Coldwell Banker Village Communities. CARMLS
- $315,9003 bd3 ba2.1k sqft1505 Wood St, Jonesboro, AR 72401For SaleMLS ID #26044643, Sandra Kelley, Weichert Realtors, Home Source. CARMLS
- $349,9004 bd2 ba3k sqft2124 Shoshoni Dr, Jonesboro, AR 72401For SaleMLS ID #26044662, Andrea J Andrews, Compass Rose Realty. CARMLS
- $399,9005 bd5 ba4.1k sqft1407 Redbud Cir, Jonesboro, AR 72401For SaleMLS ID #26039105, Kristen Grimes, ERA Doty Real Estate. CARMLS
- $449,0004 bd3 ba3.2k sqft3921 Towering Oaks Dr, Jonesboro, AR 72404For SaleMLS ID #26042546, Blair Cook, Coldwell Banker Village Communities. CARMLS
- $434,9004 bd4 ba3.9k sqft2305 Paula Dr, Jonesboro, AR 72404For SaleMLS ID #26037397, Andrea J Andrews, Compass Rose Realty. CARMLS
- $399,9003 bd3 ba2.4k sqft3139 Highway 91 W, Jonesboro, AR 72404For SaleMLS ID #26044071, Sydney Ford, Coldwell Banker Village Communities. CARMLS
- $380,0003 bd3 ba2.4k sqft1509 Hillcrest Dr, Jonesboro, AR 72401For SaleMLS ID #26026815, Lindsey D Burgess, Coldwell Banker Village Communities. CARMLS
- $440,0003 bd3 ba2.6k sqft42 County Road 4035, Jonesboro, AR 72404For SaleMLS ID #26042942, Miranda G Mancilla, Compass Rose Realty. CARMLS
- $499,9004 bd3 ba3.1k sqft142 County Road 477, Jonesboro, AR 72404For SaleMLS ID #26044682, Tyna Ricker, Compass Rose Realty. CARMLS
