Welcome to this beautifully renovated single-family home in the heart of South Allentown! Conveniently located near local attractions, shopping, dining, and major highways, this charming move-in-ready property offers the perfect blend of modern updates and classic character.
This recently fully renovated 3-bedroom, 1-bath home features refinished hardwood floors, a stunning updated kitchen with new countertops, cabinetry, and appliances, plus a finished basement offering valuable additional living space. Whether you need a home office, playroom, or bonus entertaining area, the lower level provides endless possibilities.
Step outside to enjoy the spacious backyard and covered rear porch — perfect for relaxing evenings, summer gatherings, or hosting family and friends. A detached one-car garage adds convenience and additional storage.
With efficient gas heat and central air conditioning, this home is truly turnkey and ready for its next owner. Don’t miss your opportunity to own this beautifully updated South Allentown gem!
The owner is a licensed real estate agent.
Open House: Thursday 5/21 | 5:00 PM – 7:00 PM
Pending
Street View
$314,990
223 W Paoli St, Allentown, PA 18103
3beds
1,350sqft
:
Get pre-qualified$2,093/mo
Single Family Residence
Built in 1960
5,924 Square Feet Lot
$-- Zestimate®
$233/sqft
$-- HOA
What's special
- 66 days |
- 30 |
- 3 |
Zillow last checked:
Listing updated:
Listed by:
Nicolay M. Garzon 484-225-4099,
IronValley RE of Lehigh Valley 610-766-7200
Source: GLVR,MLS#: 776654 Originating MLS: Lehigh Valley MLS
Originating MLS: Lehigh Valley MLSFacts & features
Interior
Bedrooms & bathrooms
- Bedrooms: 3
- Bathrooms: 1
- Full bathrooms: 1
Bedroom
- Description: front left bedroom
- Level: First
- Dimensions: 10.00 x 12.00
Bedroom
- Description: back right bedroom
- Level: First
- Dimensions: 11.00 x 9.00
Bedroom
- Description: middle right bedroom
- Level: First
- Dimensions: 12.00 x 11.00
Other
- Level: First
- Dimensions: 7.00 x 6.00
Kitchen
- Level: First
- Dimensions: 11.00 x 8.00
Laundry
- Level: Basement
- Dimensions: 6.00 x 5.00
Living room
- Level: First
- Dimensions: 20.00 x 14.00
Other
- Level: Basement
- Dimensions: 24.00 x 12.00
Heating
- Gas
Cooling
- Central Air
Appliances
- Included: ENERGY STAR Qualified Appliances, Gas Oven, Gas Range, Gas Water Heater, Microwave, Trash Compactor
- Laundry: Washer Hookup, Dryer Hookup
Features
- Eat-in Kitchen
- Flooring: Ceramic Tile, Hardwood, Luxury Vinyl, Luxury VinylPlank
Interior area
- Total interior livable area: 1,350 sqft
- Finished area above ground: 1,050
- Finished area below ground: 300
Property
Parking
- Total spaces: 1
- Parking features: Driveway, Detached, Garage, Off Street, Garage Door Opener
- Garage spaces: 1
- Has uncovered spaces: Yes
Features
- Stories: 1
- Patio & porch: Covered, Patio
- Exterior features: Patio
Lot
- Size: 5,924 Square Feet
Details
- Parcel number: 6406546197561
- Zoning: R-ML
- Special conditions: None
Construction
Type & style
- Home type: SingleFamily
- Architectural style: Ranch
- Property subtype: Single Family Residence
Materials
- Vinyl Siding
- Foundation: Block
- Roof: Asphalt,Fiberglass
Condition
- Unknown
- Year built: 1960
Utilities & green energy
- Sewer: Public Sewer
- Water: Public
Green energy
- Energy efficient items: Appliances
Community & HOA
Community
- Subdivision: Not in Development
Location
- Region: Allentown
Financial & listing details
- Price per square foot: $233/sqft
- Tax assessed value: $112,500
- Annual tax amount: $3,910
- Date on market: 5/19/2026
- Cumulative days on market: 78 days
- Ownership type: Fee Simple
Estimated market value
Not available
Estimated sales range
Not available
$2,043/mo
Price history
| Date | Event | Price |
|---|---|---|
| 5/29/2026 | Pending sale | $314,990$233/sqft |
Source:  GLVR #776654 Report a problem GLVR #776654 Report a problem | ||
| 5/22/2026 | Listed for sale | $314,990+23.5%$233/sqft |
Source: GLVR #776654 Report a problem | ||
| 11/3/2025 | Sold | $255,000$189/sqft |
Source: Public Record Report a problem | ||
Public tax history
| Year | Property taxes | Tax assessment |
|---|---|---|
| 2025 | $6,122 | $112,500 |
| 2024 | $6,122 | $112,500 |
| 2023 | $6,122 | $112,500 |
| 2022 | $6,122 +3.4% | $112,500 |
| 2021 | $5,923 +1.5% | $112,500 |
| 2020 | $5,833 +11280.5% | $112,500 |
| 2019 | $51 +1.6% | $112,500 |
| 2018 | $50 | $112,500 |
| 2017 | -- | $112,500 |
| 2016 | -- | $112,500 |
| 2015 | -- | $112,500 |
| 2014 | -- | $112,500 +187% |
| 2012 | -- | $39,200 |
| 2011 | -- | $39,200 |
| 2010 | -- | $39,200 |
| 2009 | -- | $39,200 |
| 2008 | -- | $39,200 |
| 2007 | -- | $39,200 |
| 2006 | -- | $39,200 |
| 2005 | -- | $39,200 |
| 2004 | -- | $39,200 |
| 2003 | -- | $39,200 |
| 2002 | -- | $39,200 |
| 2000 | -- | $39,200 |
Find assessor info on the county website
Monthly payment
Est. payment
Payment breakdown
Explore the cost of this home by adjusting the details. Changes won't be saved.Climate risks
Neighborhood: Mountainville
Nearby schools
GreatSchools rating
- 4/10Roosevelt Elementary SchoolGrades: PK-5Distance: 0.3 mi
- 2/10South Mountain Middle SchoolGrades: 6-8Distance: 0.7 mi
- 2/10Louis E Dieruff High SchoolGrades: 9-12Distance: 2.6 mi
Schools provided by the listing agent
- District: Allentown
Source: GLVR. This data may not be complete. We recommend contacting the local school district to confirm school assignments for this home.
- $295,0003 bd1 ba936 sqft227 W Paoli St, Allentown, PA 18103Sold
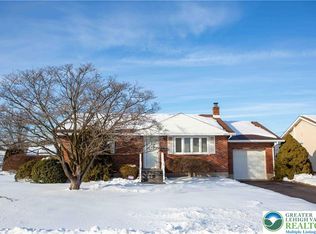
- $296,8003 bd2 ba1.2k sqft215 W Paoli St, Allentown, PA 18103Sold

- $100-- bd-- ba-- sqft229 Marble St, Allentown, PA 18103Off Market
- $331,2004 bd2 ba1.7k sqft234-236 W Lynnwood St, Allentown, PA 18103Off Market
- $296,2002 bd1 ba1k sqft242 W Lynnwood St, Allentown, PA 18103Off Market
- $429,1004 bd4 ba2.5k sqft205 W Paoli St, Allentown, PA 18103Off Market
- $281,2002 bd1 ba884 sqft230-232 W Lynnwood St, Allentown, PA 18103Off Market
- $290,0003 bd1 ba1.6k sqft226 W Paoli St, Allentown, PA 18103Sold
A local agent can set up tours, give advice and negotiate with sellers.
A local lender can help you make sure your offer is ready when you are.
Similar homes
- $299,9003 bd1 ba1.1k sqft2824 Arcadia Ave, Allentown, PA 18103For Sale
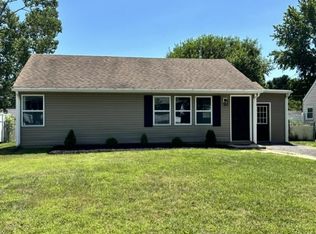 MLS ID #781335, Beth A. Cannon, Century 21 Pinnacle. GLVR
 - $324,9993 bd2 ba1.6k sqft1234 S Lumber St, Allentown, PA 18103For Sale
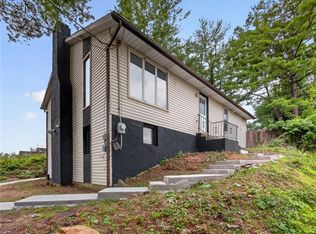 MLS ID #779219, Damien R. Sanchez, BHHS Fox & Roach Macungie. GLVR
 - $324,3603 bd1 ba1.9k sqft3072 Essex Rd, Allentown, PA 18103For Sale
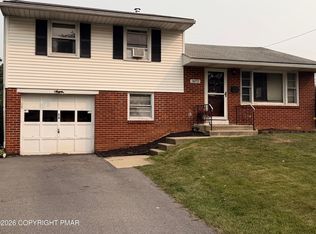 MLS ID #PM-143275, Tiffanie Bailey-Romey, Axen Realty LLC. PMAR
 - $285,0003 bd1 ba827 sqft3012 Devonshire Rd, Allentown, PA 18103For Sale By Owner
- $292,8003 bd2 ba1k sqft1304 W Wyoming St, Allentown, PA 18103For SaleMLS ID #780052, Jane Schiff, Howard Hanna TheFrederickGroup. GLVR
- $349,4493 bd2 ba1.8k sqft3128 Diamond Ave, Allentown, PA 18103For SaleMLS ID #780577, Timothy E. Bonner, Christian Saunders Real Estate. GLVR
- $319,9003 bd2 ba1.3k sqft789 Mohawk St, Allentown, PA 18103For SaleMLS ID #779832, Christina L. Nolden, Cityline Constructions LLC. GLVR
- $334,9003 bd2 ba1.7k sqft2730 Mosser St, Allentown, PA 18103For SaleMLS ID #779723, Belinda S. Asmar, Setton Realty. GLVR
- $289,9004 bd2 ba1.6k sqft1114 S 10th St, Allentown, PA 18103For SaleMLS ID #779315, Tom Heil, Coldwell Banker Hearthside. GLVR
- $329,9003 bd3 ba1.4k sqft2159 S Poplar St, Allentown, PA 18103For SaleMLS ID #778428, Christopher G. Raad, Harvey Z Raad Real Estate. GLVR
- $273,9993 bd1 ba1.4k sqft1310 Ueberroth Ave, Allentown, PA 18103For SaleMLS ID #777079, Saadia D. Negron Ortiz, D.E. Huber Real Estate. GLVR
- $364,0004 bd2 ba1.6k sqft816 E Lexington St, Allentown, PA 18103For SaleMLS ID #780581, Eli Daher, Keystone Prop Mngmnt&Maint LLC. GLVR
- $284,9003 bd1 ba1.3k sqft1545 W Tremont St, Allentown, PA 18102For SaleMLS ID #781196, Brandon Urzua, BHHS Fox & Roach Macungie. GLVR
- $220,0003 bd2 ba1.3k sqft943 S Filmore St, Allentown, PA 18103For SaleMLS ID #780476, Patty Stank, EXP Realty LLC. GLVR
- $249,9003 bd1 ba1k sqft245 E Union St, Allentown, PA 18109For SaleMLS ID #781115, Zack Nebbaki, EXP Realty LLC. GLVR
- $349,0003 bd2 ba1.8k sqft802 N Plymouth St, Allentown, PA 18109For SaleMLS ID #780579, Mario B. D'Egidio, Coletta Commercial Realty. GLVR
- $274,9993 bd2 ba1k sqft941 S Armour St, Allentown, PA 18103For SaleMLS ID #779424, Katherine Medina, I-Do Real Estate. GLVR
- $244,0003 bd2 ba1.2k sqft1772 S Idaho St, Allentown, PA 18103For SaleMLS ID #779225, Jon Campbell, Real of Pennsylvania. GLVR
- $362,5003 bd3 ba1.5k sqft136 Jordan Dr Lot 11, Allentown City, PA 18102New ConstructionMLS ID #781035, Megan K. Miller, Morganelli Properties LLC. GLVR
- $269,9003 bd2 ba1.3k sqft2949 Ithaca St, Allentown, PA 18103For SaleMLS ID #780976, Marina E. Estevez, Allentown City Realty. GLVR
