This home is being offered below market value with an estimated ARV of around $350,000. The property needs some minor TLC, which is reflected in the discounted price, making it a great opportunity to add value and build equity. Owner financing available. This is a great option for buyers who may not currently have bank approval but have a strong down payment and are looking to purchase now and refinance in the future. Excellent opportunity for both homeowners and investors looking to secure a property with upside potential.
For sale
$299,999
223 Woodbury Forrest Dr, Hampton, VA 23666
3beds
2,175sqft
Single Family Residence
Built in 1985
9,147 Square Feet Lot
$300,100 Zestimate®
$138/sqft
$-- HOA
What's special
- 16 days |
- 941 |
- 64 |
Likely to sell faster than
Zillow last checked:
Listing updated:
Listed by:
Jason Saphire,
HomeZu.com of Virginia 877-249-5478
Source: REIN Inc.,MLS#: 10642499
Loading...
Facts & features
Interior
Bedrooms & bathrooms
- Bedrooms: 3
- Bathrooms: 2
- Full bathrooms: 2
Heating
- Heat Pump, Programmable Thermostat
Cooling
- Central Air, Heat Pump
Appliances
- Included: Dishwasher, Microwave, Electric Range, Electric Water Heater
- Laundry: Dryer Hookup, Washer Hookup
Features
- Ceiling Fan(s)
- Flooring: Concrete, Laminate/LVP, Vinyl
- Basement: Crawl Space
- Number of fireplaces: 1
Interior area
- Total interior livable area: 2,175 sqft
Property
Parking
- Total spaces: 2
- Parking features: Garage Att 2 Car, Multi Car, Garage Door Opener
- Attached garage spaces: 2
Features
- Stories: 1
- Patio & porch: Deck, Patio
- Pool features: None
- Fencing: Chain Link,Privacy,Fenced
- Waterfront features: Not Waterfront
Lot
- Size: 9,147 Square Feet
Details
- Zoning: R11
Construction
Type & style
- Home type: SingleFamily
- Architectural style: Colonial,Traditional
- Property subtype: Single Family Residence
Materials
- Brick, Vinyl Siding
- Roof: Asphalt Shingle
Condition
- New construction: No
- Year built: 1985
Utilities & green energy
- Sewer: City/County
- Water: City/County
- Utilities for property: Cable Hookup
Community & HOA
Community
- Subdivision: All Others Area 104
HOA
- Has HOA: No
Location
- Region: Hampton
Financial & listing details
- Price per square foot: $138/sqft
- Annual tax amount: $3,244
- Date on market: 7/2/2026
Estimated market value
$300,100
$285,000 - $315,000
$2,378/mo
Price history
Price history is unavailable.
Public tax history
Tax history is unavailable.
Monthly payment
Est. payment
Payment breakdown
Explore the cost of this home by adjusting the details. Changes won't be saved.Climate risks
Neighborhood: Aberdeen
Nearby schools
GreatSchools rating
- 6/10Christopher C. Kraft Elementary SchoolGrades: K-5Distance: 1.7 mi
- 5/10Cesar Tarrant Middle SchoolGrades: 6-8Distance: 1.3 mi
- 7/10Bethel High SchoolGrades: 9-12Distance: 2.2 mi
Schools provided by the listing agent
- Elementary: Christopher C. Kraft Elementary
- Middle: Cesar Tarrant Middle
- High: Bethel
Source: REIN Inc.. This data may not be complete. We recommend contacting the local school district to confirm school assignments for this home.
- $253,8423 bd2 ba2.1k sqft223 Woodbury Forest Dr, Hampton, VA 23666Sold
- $306,6003 bd2 ba2k sqft221 Woodbury Forest Dr, Hampton, VA 23666Off Market
- $326,4003 bd2 ba1.9k sqft225 Woodbury Forest Dr, Hampton, VA 23666Off Market
- $316,7003 bd2 ba1.7k sqft7 Shaughanassee Ct, Hampton, VA 23666Off Market
- $306,7003 bd2 ba1.5k sqft5 Shaughanassee Ct, Hampton, VA 23666Off Market
- $355,0004 bd3 ba2k sqft9 Shaughanassee Ct, Hampton, VA 23666Sold
- $--4 bd3 ba2k sqft9 Shaughanassee Ct #4, Hampton, VA 23666Off Market
- $361,2003 bd2 ba2.2k sqft224 Woodbury Forest Dr, Hampton, VA 23666Off Market
A local agent can set up tours, give advice and negotiate with sellers.
Similar homes
- $325,0003 bd2 ba1.6k sqft215 Woodbury Forrest Dr, Hampton, VA 23666For Sale
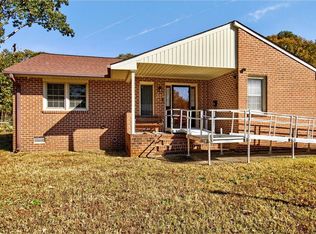 MLS ID #10631160, Valerie Butler. REIN Inc.
 - $300,0003 bd1 ba1.5k sqft1 Westbrook Dr, Hampton, VA 23666For Sale
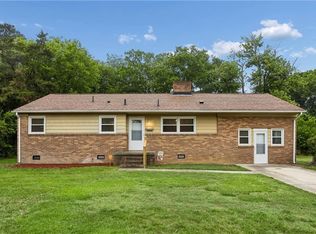 MLS ID #10644538, Shanon Johnson. REIN Inc.
 - $299,9003 bd2 ba1.6k sqft14 Charlton Dr, Hampton, VA 23666For Sale
 MLS ID #10639814, Sylvia Woods. REIN Inc.
 - $340,0005 bd2 ba1.9k sqft611 Charlton Dr, Hampton, VA 23666For Sale
 MLS ID #10643161, Tracy Prince. REIN Inc.
 - $314,9003 bd2 ba1.3k sqft47 Azalea Dr, Hampton, VA 23669For SaleMLS ID #10635230, Kyle Hause. REIN Inc.
- $339,9003 bd3 ba1.8k sqft1667 Neptune Dr, Hampton, VA 23669For SaleMLS ID #10638197, Susannah Oskarsson. REIN Inc.
- $215,0002 bd2 ba1.1k sqft3323 Candlewood Dr, Hampton, VA 23666For SaleMLS ID #10643422, Reigne Brown. REIN Inc.
- $342,0004 bd3 ba2.2k sqft101 Garrett Dr, Hampton, VA 23669For SaleMLS ID #10642318, Deborah Daniel. REIN Inc.
- $394,9004 bd2 ba2.1k sqft8 Riverdale Dr, Hampton, VA 23666For SaleMLS ID #10642473, Kyle Hause. REIN Inc.
- $400,0003 bd3 ba1.7k sqft106 Holloway Dr, Hampton, VA 23666For SaleMLS ID #10641715, Greg Garrett. REIN Inc.
- $335,0003 bd3 ba1.7k sqft112 Drummonds Way, Hampton, VA 23669For SaleMLS ID #10641910, Rick Brandt. REIN Inc.
- $329,9004 bd2 ba1.9k sqft30 Meadowbrook Dr, Hampton, VA 23666For SaleMLS ID #10632364, LJ Hunt. REIN Inc.
- $390,0004 bd2 ba3k sqft4713 Threechopt Rd, Hampton, VA 23666For SaleMLS ID #10638096, Greg Garrett. REIN Inc.
- $250,0003 bd2 ba1k sqft624 Briarfield Rd, Newport News, VA 23605For SaleMLS ID #10643114, Phillip Jones. REIN Inc.
- $425,0004 bd3 ba2.2k sqft122 Michaels Woods Dr, Hampton, VA 23666For SaleMLS ID #10641686, Carrie Copenhaver. REIN Inc.
- $350,0004 bd3 ba2.5k sqft616 Powhatan Pkwy, Hampton, VA 23661For SaleMLS ID #10636362, Kim Schweikarth. REIN Inc.
- $275,0003 bd1 ba1.1k sqft312 S Curry St, Hampton, VA 23663For SaleMLS ID #10641828, Michael Pattison. REIN Inc.
- $345,0005 bd2 ba2k sqft2022 Winfree Rd, Hampton, VA 23663For SaleMLS ID #10643167, Alison Sakimura. REIN Inc.
- $305,0004 bd2 ba1.5k sqft4637 Magnolia Dr, Suffolk, VA 23435For SaleMLS ID #10641136, Mary Laughter. REIN Inc.
- $304,9003 bd2 ba1.5k sqft2015 N Mallory St, Hampton, VA 23664For SaleMLS ID #10637574, Ronald Sawyer. REIN Inc.
