Welcome home to 215 Woodbury Forrest Drive. Ideally situated on a cul-de-sac in a well established neighborhood. This spacious one-level home features vaulted high ceilings, abundant natural lights, and an open layout designed for comfortable living. The great room offers a cozy wood- burning fireplace and double sliding glass door leading to a new large deck great for entertaining. This lovely opened floor plan features, a gourmet kitchen with new stove, dishwasher, refrigerator and new carpet with upgraded cushion and bonus Generator..... Spacious primary suite with a soaking tub/shower. Conveniently located near Langley AFB, Newport News Shipyard, NASA, Best Schools, Shopping Centers & Hospitals. Perfect combination of space, comfort, and convenience.
Under contract
Price increase: $6K (9/17)
$305,000
215 Woodbury Forrest Dr, Hampton, VA 23666
3beds
1,645sqft
Single Family Residence
Built in 1985
9,008 Square Feet Lot
$305,100 Zestimate®
$185/sqft
$-- HOA
What's special
Cozy wood-burning fireplaceSpacious one-level homeGreat roomVaulted high ceilingsNew stoveAbundant natural lightsGourmet kitchen
- 33 days
- 326
- 25
Likely to sell faster than
Zillow last checked:
Listing updated:
Listed by:
Bonita Hunter,
RE/MAX Elevate 757-873-3636
Source: REIN Inc.,MLS#: 10653215
Facts & features
Interior
Bedrooms & bathrooms
- Bedrooms: 3
- Bathrooms: 2
- Full bathrooms: 2
Rooms
- Room types: 1st Floor BR, 1st Floor Primary BR, Attic, Breakfast Area, PBR with Bath
Primary bedroom
- Level: First
Dining room
- Level: First
Great room
- Level: First
Kitchen
- Level: First
Heating
- Heat Pump
Cooling
- Central Air
Appliances
- Included: 220 V Elec, Dishwasher, Electric Range, Refrigerator, Electric Water Heater
- Laundry: Dryer Hookup, Washer Hookup
Features
- Ceiling Fan(s), Entrance Foyer
- Flooring: Carpet
- Basement: Crawl Space
- Attic: Pull Down Stairs
- Number of fireplaces: 1
- Fireplace features: Electric
Interior area
- Total interior livable area: 1,645 sqft
Property
Parking
- Total spaces: 1
- Parking features: Garage Att 1 Car
- Attached garage spaces: 1
Features
- Stories: 1
- Patio & porch: Patio, Porch
- Exterior features: Inground Sprinkler
- Pool features: None
- Fencing: None
- Waterfront features: Not Waterfront
Lot
- Size: 9,008 Square Feet
Details
- Zoning: R11
- Other equipment: Backup Generator
Construction
Type & style
- Home type: SingleFamily
- Architectural style: Contemp,Ranch
- Property subtype: Single Family Residence
Materials
- Brick, Wood Siding
- Roof: Asphalt Shingle
Condition
- New construction: No
- Year built: 1985
Utilities & green energy
- Sewer: City/County
- Water: City/County
Community & HOA
Community
- Subdivision: All Others Area 104
HOA
- Has HOA: No
Location
- Region: Hampton
Financial & listing details
- Price per square foot: $185/sqft
- Annual tax amount: $2,849
- Date on market: 9/11/2026
Estimated market value
$305,100
$290,000 - $320,000
$2,134/mo
Price history
Price history is unavailable.
Public tax history
Tax history is unavailable.
Monthly payment
Est. payment
Payment breakdown
Explore the cost of this home by adjusting the details. Changes won't be saved.Climate risks
Neighborhood: Aberdeen
Nearby schools
Schools provided by the listing agent
- Elementary: Albert W. Patrick III Elementary
- Middle: C. Alton Lindsay Middle
- High: Bethel
Source: REIN Inc.. This data may not be complete. We recommend contacting the local school district to confirm school assignments for this home.
Similar homes
- $335,0003 bd2 ba1.4k sqft15 Patriot Cres, Hampton, VA 23666For Sale
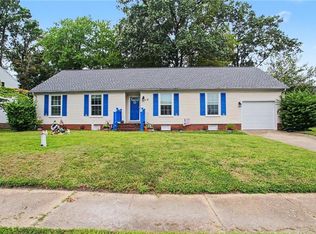 MLS ID #10651513, Kellie Montie. REIN Inc.
 - $325,0003 bd2 ba1.7k sqft105 Marcella Rd, Hampton, VA 23666For Sale
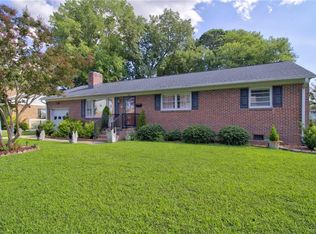 MLS ID #10646479, Earl Sanders. REIN Inc.
 - $260,0002 bd2 ba1.5k sqft103 Big Bethel Rd, Hampton, VA 23666For Sale
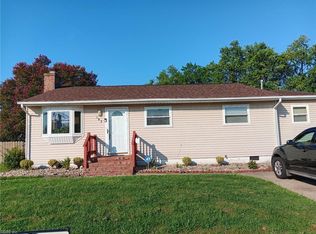 MLS ID #10651763, Cynthia Blackwell. REIN Inc.
 - $314,9003 bd3 ba1.8k sqft1667 Neptune Dr, Hampton, VA 23669For Sale
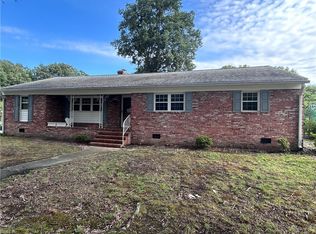 MLS ID #10652328, Susannah Oskarsson. REIN Inc.
