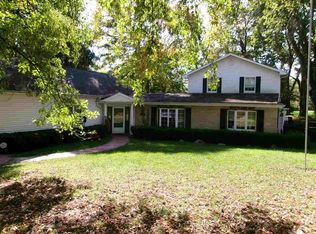
The warmth of a gas fireplace anchors the living room, serving as an centerpiece for quiet evenings or gatherings. This home also features an additional family room and an eat in kitchen equipped with lots of countertop space. The functional layout includes four bedrooms, two full baths, and two half baths. Comfort meets practicality in the master bedroom, which features a walk in shower and a large custom built walk in closet. A unique dome skylight illuminates the upstairs hallway. The full finished basement features a nice upgrade laundry room that comes complete with a sink. Throughout the home, updates include new windows, some new doors, fresh paint, and a roof that is five years old. Modern conveniences and safety measures are integrated with connected smoke alarms and carbon monoxide detectors, alongside tons of storage throughout the premises. Included appliances consist of a dishwasher, range, refrigerator, microwave, and a 65" TV. Vehicles and additional gear can be accommodated in the two car attached garage, while a storage shed equipped with custom shelving offers extra utility. Outdoor living is highlighted by beautiful landscaping and a fenced in back yard featuring a fire pit, offering a serene setting for outdoor activities and relaxation. Contact Angela Powell for your private viewing at 937-733-0746.
Accepting backups
$290,000
2230 Autumn Way, Richmond, IN 47374
4beds
1,932sqft
Single Family Residence, Residential
Built in 1975
10,715 Square Feet Lot
$293,100 Zestimate®
$150/sqft
$-- HOA
What's special
Additional family roomFull finished basementTwo car attached garageFour bedroomsSome new doorsBeautiful landscapingFresh paint
- 8 days
- 447
- 21
Zillow last checked:
Listing updated:
Listed by:
Angela Powell,
Better Homes and Gardens First Realty Group
Source: RLMS,MLS#: 10054553
Facts & features
Interior
Bedrooms & bathrooms
- Bedrooms: 4
- Bathrooms: 4
- Full bathrooms: 2
- 1/2 bathrooms: 2
Rooms
- Room types: Basement
Bedroom 1
- Level: Upper
- Area: 276
- Dimensions: 23 x 12
Bedroom 2
- Level: Upper
- Area: 156
- Dimensions: 13 x 12
Bedroom 3
- Level: Upper
- Area: 143
- Dimensions: 13 x 11
Dining room
- Level: Main
- Area: 130
- Dimensions: 13 x 10
Family room
- Level: Main
- Area: 228
- Dimensions: 19 x 12
Kitchen
- Description: Combo W/Dining
- Level: Main
Living room
- Level: Main
- Area: 221
- Dimensions: 17 x 13
Heating
- Natural Gas, Forced Air
Cooling
- Central Air
Appliances
- Included: Dishwasher, Microwave-Built In, Electric Range, Refrigerator, Electric Water Heater, Water Softener Owned
Features
- Windows: Window Treatments
- Basement: Full
- Number of fireplaces: 1
- Fireplace features: Gas, 1
Interior area
- Total structure area: 1,932
- Total interior livable area: 1,932 sqft
Property
Parking
- Total spaces: 2
- Parking features: Attached, 2, Other
- Attached garage spaces: 2
Features
- Levels: Two
- Patio & porch: Covered, Patio
- Fencing: Wood
Lot
- Size: 10,715 Square Feet
Details
- Parcel number: 891628120304.000030
- Other equipment: Satellite Dish
Construction
Type & style
- Home type: SingleFamily
- Architectural style: Two Story
- Property subtype: Single Family Residence, Residential
Materials
- Brick, Vinyl Siding, Block, Stick
- Foundation: Basement
- Roof: Asphalt,Shingle
Condition
- Year built: 1975
Utilities & green energy
- Electric: Richmond Power & Light
- Gas: CenterPoint/Vectren
- Sewer: Public Sewer
- Water: Public
Community & HOA
Community
- Subdivision: Oak Park
Location
- Region: Richmond
Financial & listing details
- Price per square foot: $150/sqft
- Tax assessed value: $210,800
- Annual tax amount: $1,897
- Date on market: 10/9/2026
Estimated market value
$293,100
$278,000 - $308,000
$1,811/mo
Price history
| Date | Event | Price |
|---|---|---|
| 10/13/2026 | Pending sale | $290,000$150/sqft |
Source:  RLMS #10054553 Report a problem RLMS #10054553 Report a problem | ||
| 10/9/2026 | Listed for sale | $290,000+190.3%$150/sqft |
Source: RLMS #10054553 Report a problem | ||
| 3/24/2016 | Sold | --0 |
Source: Agent Provided Report a problem | ||
| 3/9/2016 | Pending sale | $99,900$52/sqft |
Source: Better Homes and Gardens Real Estate First Realty Group #10023236 Report a problem | ||
| 2/4/2016 | Listed for sale | $99,900-9.1%$52/sqft |
Source: Better Homes and Gardens Real Estate First Realty Group #10023236 Report a problem | ||
| 7/2/2015 | Price change | $109,900-4.4%$57/sqft |
Source: Better Homes and Gardens Real Estate First Realty Group #10023236 Report a problem | ||
| 4/16/2015 | Listed for sale | $114,900-4.2%$59/sqft |
Source: Better Homes and Gardens Real Estate First Realty Group #10023236 Report a problem | ||
| 7/31/2014 | Listed for sale | $119,900$62/sqft |
Source: Better Homes and Gardens Real Estate Big Hill #10023236 Report a problem | ||
Public tax history
| Year | Property taxes | Tax assessment |
|---|---|---|
| 2025 | $1,794 +13.9% | $210,800 +17.5% |
| 2024 | $1,575 -0.9% | $179,400 +13.9% |
| 2023 | $1,590 +7.3% | $157,500 -0.9% |
| 2022 | $1,482 -0.1% | $159,000 +7.3% |
| 2021 | $1,484 | $148,200 -0.1% |
| 2020 | $1,484 +3% | $148,400 |
| 2019 | $1,441 +6.2% | $148,400 +3% |
| 2018 | $1,357 +0.9% | $144,100 +6.2% |
| 2017 | $1,345 -1.9% | $135,700 +0.9% |
| 2016 | $1,371 -2.1% | $134,500 -4% |
| 2014 | $1,401 -3.8% | $140,100 -3.8% |
| 2013 | $1,456 +5% | $145,600 +5% |
| 2012 | $1,387 +6.9% | $138,700 +6.9% |
| 2011 | $1,298 | $129,800 |
| 2010 | $1,298 -10.1% | $129,800 -10.1% |
| 2009 | $1,444 +20.8% | $144,400 -3% |
| 2007 | $1,196 | $148,900 +2.9% |
| 2006 | -- | $144,700 +19.9% |
| 2005 | -- | $120,700 |
Find assessor info on the county website
Monthly payment
Est. payment
Payment breakdown
Explore the cost of this home by adjusting the details. Changes won't be saved.Climate risks
Neighborhood: 47374
Nearby schools
Schools provided by the listing agent
- Elementary: Crestdale
- Middle: Test/Dennis
- High: Richmond
Source: RLMS. This data may not be complete. We recommend contacting the local school district to confirm school assignments for this home.

Similar homes
- $299,0004 bd4 ba2.7k sqft1339 Woodland Trl, Richmond, IN 47374For Sale
 MLS ID #10054339, Kristen Brunton. RLMS
 - $349,9004 bd3 ba2.4k sqft1701 Sylvan Nook Dr, Richmond, IN 47374For Sale
 MLS ID #10054574, Rob Johnson. RLMS
 - $300,0004 bd2 ba2k sqft876 W Tingler Rd, Richmond, IN 47374For Sale
 MLS ID #10054433, Tony Foust. RLMS
 - $289,9003 bd2 ba2.3k sqft229 S 28th St, Richmond, IN 47374For Sale
 MLS ID #10054447, Matthew Dickerson. RLMS
