Welcome home to this beautifully designed 3-bedroom, 2-bath home built in 2024. The open concept layout seamlessly connects the kitchen, dining, and living areas, creating a comfortable space for everyday living and entertaining. The kitchen features granite countertops, a large island with seating, and plenty of workspace for meal prep and gathering with family and friends. The separate office space is perfect if you work from home or need extra space. Abundant natural light fills the home, highlighting the luxury vinyl plank flooring that flows throughout the main living areas. The private backyard offers space to relax, play, or enjoy outdoor dining. With modern finishes, a functional floor plan, and move-in ready convenience, this home is ready for its next owner. **Showings to start Monday June 22nd**
For sale
Price cut: $10K (7/11)
$379,000
2230 Garden Dr, Dallas, TX 75215
3beds
2,092sqft
:
Get pre-qualified$2,739/mo
Single Family Residence
Built in 2024
5,052 Square Feet Lot
$374,900 Zestimate®
$181/sqft
$-- HOA
What's special
Modern finishesSeparate office spaceFunctional floor planKitchen features granite countertopsLarge island with seatingOpen concept layout
- 37 days |
- 8,029 |
- 839 |
Zillow last checked:
Listing updated:
Listed by:
Alex Noland 0744888 214-755-0211,
Real Broker, LLC 855-450-0442
Source: NTREIS,MLS#: 21305570
Facts & features
Interior
Bedrooms & bathrooms
- Bedrooms: 3
- Bathrooms: 2
- Full bathrooms: 2
Primary bedroom
- Level: First
- Dimensions: 0 x 0
Primary bathroom
- Level: First
- Dimensions: 0 x 0
Living room
- Level: First
- Dimensions: 0 x 0
Heating
- Central, Natural Gas
Cooling
- Central Air
Appliances
- Included: Convection Oven, Dishwasher, Disposal, Microwave, Refrigerator
- Laundry: Washer Hookup, Laundry in Utility Room
Features
- Decorative/Designer Lighting Fixtures, Double Vanity, Eat-in Kitchen, Granite Counters, Kitchen Island, Open Floorplan, Walk-In Closet(s)
- Flooring: Luxury Vinyl Plank, Tile
- Has basement: No
- Has fireplace: No
Interior area
- Total interior livable area: 2,092 sqft
Video & virtual tour
Property
Parking
- Total spaces: 1
- Parking features: Door-Single, Driveway, Garage Faces Front
- Attached garage spaces: 1
Features
- Levels: One
- Stories: 1
- Exterior features: Lighting, Private Yard, Rain Gutters
- Pool features: None
- Fencing: Wood
Lot
- Size: 5,052 Square Feet
- Features: Landscaped
Details
- Parcel number: 00000207136000000
Construction
Type & style
- Home type: SingleFamily
- Architectural style: Traditional,Detached
- Property subtype: Single Family Residence
Materials
- Brick
- Foundation: Slab
- Roof: Composition
Condition
- Year built: 2024
Utilities & green energy
- Sewer: Public Sewer
- Water: Public
- Utilities for property: Cable Available, Electricity Connected, Natural Gas Available, Sewer Available, Separate Meters, Water Available
Community & HOA
Community
- Subdivision: Woodside 01
HOA
- Has HOA: No
Location
- Region: Dallas
Financial & listing details
- Price per square foot: $181/sqft
- Tax assessed value: $395,930
- Annual tax amount: $8,816
- Date on market: 6/18/2026
- Cumulative days on market: 38 days
- Listing terms: Cash,Conventional,FHA,VA Loan
- Exclusions: none
Estimated market value
$374,900
$356,000 - $394,000
$2,597/mo
Price history
| Date | Event | Price |
|---|---|---|
| 7/11/2026 | Price change | $379,000-2.6%$181/sqft |
Source: NTREIS #21305570 Report a problem | ||
| 6/18/2026 | Listed for sale | $389,000+8.1%$186/sqft |
Source: NTREIS #21305570 Report a problem | ||
| 9/19/2024 | Sold | -- |
Source: NTREIS #20703447 Report a problem | ||
| 9/2/2024 | Pending sale | $359,999$172/sqft |
Source: NTREIS #20703447 Report a problem | ||
| 8/24/2024 | Contingent | $359,999$172/sqft |
Source: NTREIS #20703447 Report a problem | ||
| 8/16/2024 | Listed for sale | $359,999+620%$172/sqft |
Source: NTREIS #20703447 Report a problem | ||
| 4/27/2022 | Sold | -- |
Source: NTREIS #14734478 Report a problem | ||
| 1/9/2022 | Pending sale | $50,000$24/sqft |
Source: NTREIS #14734478 Report a problem | ||
| 1/8/2022 | Price change | $50,000+25.1%$24/sqft |
Source: NTREIS #14734478 Report a problem | ||
| 1/5/2022 | Listed for sale | $39,975$19/sqft |
Source: NTREIS #14734478 Report a problem | ||
Public tax history
| Year | Property taxes | Tax assessment |
|---|---|---|
| 2025 | $6,055 +441.8% | $395,930 +691.9% |
| 2024 | $1,118 -2.6% | $50,000 |
| 2023 | $1,147 +30.6% | $50,000 +42.9% |
| 2022 | $879 +66.5% | $35,000 +75% |
| 2021 | $528 +62.1% | $20,000 +66.7% |
| 2020 | $326 -0.8% | $12,000 |
| 2019 | $328 +249.4% | $12,000 +263.6% |
| 2018 | $94 +4.6% | $3,300 |
| 2017 | $90 0% | $3,300 |
| 2016 | $90 -0.9% | $3,300 |
| 2015 | $91 | $3,300 |
| 2014 | $91 | $3,300 |
| 2013 | -- | -- |
| 2012 | -- | -- |
| 2011 | -- | -- |
| 2010 | -- | -- |
| 2009 | -- | -- |
| 2008 | -- | -- |
| 2007 | -- | -- |
| 2005 | -- | -- |
| 2004 | -- | -- |
| 2003 | -- | -- |
| 2002 | -- | -- |
| 2001 | -- | -- |
Find assessor info on the county website
Monthly payment
Est. payment
Payment breakdown
Explore the cost of this home by adjusting the details. Changes won't be saved.Climate risks
Neighborhood: 75215
Nearby schools
GreatSchools rating
- 7/10Charles Rice Learning CenterGrades: PK-5Distance: 0.5 mi
- 4/10Billy Earl Dade Middle SchoolGrades: 6-8Distance: 1.7 mi
- 3/10Lincoln Humanities/CommunicationsGrades: 9-12Distance: 0.7 mi
Schools provided by the listing agent
- Elementary: Cedar Crest
- Middle: Dade
- High: Madison
- District: Dallas ISD
Source: NTREIS. This data may not be complete. We recommend contacting the local school district to confirm school assignments for this home.
- $92,5002 bd1 ba918 sqft2234 Garden Dr, Dallas, TX 75215Off Market
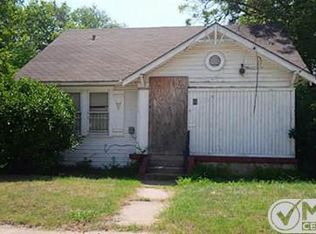
- $--3 bd1 ba1.1k sqft2226 Garden Dr, Dallas, TX 75215Sold

- $230,7002 bd1 ba700 sqft1634 Garden Dr, Dallas, TX 75215Off Market
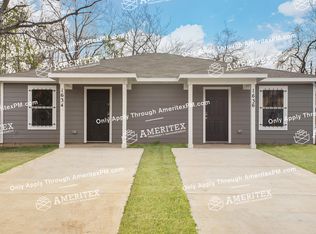
- $171,4003 bd1 ba700 sqft1636 Garden Dr #1636, Dallas, TX 75215Off Market
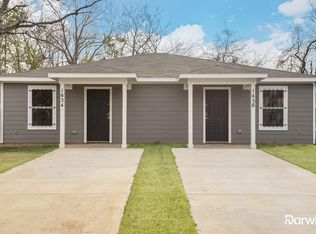
- $171,4003 bd1 ba700 sqft1634 Garden Dr #1634, Dallas, TX 75215Off Market
- $50,000-- bd1 ba1.2k sqft2238 Garden Dr, Dallas, TX 75215Off Market
- $50,000-- bd1 ba1.1k sqft2222 Garden Dr, Dallas, TX 75215Off Market
- $50,0003 bd2 ba1.4k sqft2231 Garden Dr, Dallas, TX 75215Off Market
A local agent can set up tours, give advice and negotiate with sellers.
Similar homes
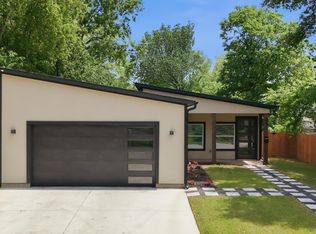
- $399,0003 bd3 ba2.1k sqft2514 Carpenter Ave, Dallas, TX 75215For Sale
 MLS ID #21253807, Kristen Jackson. NTREIS
 - $349,9994 bd3 ba1.8k sqft5130 Echo Ave, Dallas, TX 75215For Sale
 MLS ID #21300009, DeShawn Pryor. NTREIS
 - $382,0004 bd2 ba1.8k sqft3323 Reed Ln, Dallas, TX 75215For Sale
 MLS ID #21281899, Cherie Maurer. NTREIS
 - $349,0003 bd2 ba2.1k sqft3327 Garden Ln, Dallas, TX 75215For Sale
 MLS ID #21317887, Lukas Barry. NTREIS
 - $394,9004 bd3 ba1.9k sqft3210 Carpenter Ave, Dallas, TX 75215For SaleMLS ID #21314596, Mustafa Jawadwala. NTREIS
- $364,9003 bd3 ba2k sqft2416 Pennsylvania Ave, Dallas, TX 75215For SaleMLS ID #21319295, Ana Vasquez. NTREIS
- $465,0004 bd3 ba2.5k sqft2212 Marburg St, Dallas, TX 75215For SaleMLS ID #21296779, LESTON Eustache. NTREIS
- $330,0004 bd3 ba1.9k sqft2210 Bethurum Ave, Dallas, TX 75215For SaleMLS ID #21314927, LESTON Eustache. NTREIS
- $349,9903 bd4 ba2.5k sqft3142 Harmon St, Dallas, TX 75215For SaleMLS ID #21288173, Quaneshia Fulmore. NTREIS
- $410,0004 bd3 ba2.1k sqft3708 Spence St, Dallas, TX 75215For SaleMLS ID #21242515, Alex Cortez. NTREIS
- $420,0003 bd3 ba2k sqft1312 Valley St, Dallas, TX 75203For SaleMLS ID #21331477, Ty Duncan. NTREIS
- $329,0004 bd3 ba1.8k sqft2606 Fordham Rd, Dallas, TX 75216For SaleMLS ID #21307893, Dorothy Michel. NTREIS
- $515,5004 bd3 ba2k sqft2515 Southland St, Dallas, TX 75215For SaleMLS ID #21256686, Elias Canales. NTREIS
- $399,9003 bd2 ba2.1k sqft706 W Five Mile Pkwy, Dallas, TX 75224For SaleMLS ID #21294524, Heidi Everley. NTREIS
- $319,9993 bd2 ba1.4k sqft4618 Spring Garden Rd, Dallas, TX 75215For SaleMLS ID #21200296, Aaron Scheibley. NTREIS
- $375,0003 bd3 ba1.8k sqft1111 Riverwood Rd, Dallas, TX 75217For SaleMLS ID #21196392, DeShawn Pryor. NTREIS
- $379,0004 bd3 ba1.8k sqft1301 Compton St, Dallas, TX 75203For SaleMLS ID #21292484, Aaron Jistel. NTREIS
- $419,9003 bd4 ba1.9k sqft520 Woodbine Ave, Dallas, TX 75203For SaleMLS ID #21301876, Vivian Anyanka. NTREIS
- $275,0003 bd3 ba1.5k sqft2515 Macon St, Dallas, TX 75215For SaleMLS ID #21232345, Alex Cortez. NTREIS
- $415,0003 bd4 ba2.2k sqft8914 Wadlington Ave, Dallas, TX 75217For SaleMLS ID #21322659, Tabby Mbeky. NTREIS
