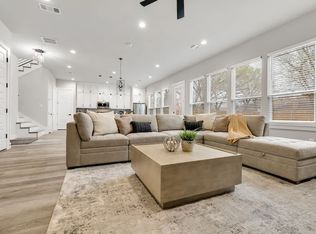
Welcome to this stunning contemporary home offering 3 bedrooms, 2.5 bathrooms, and thoughtfully designed living spaces that blend modern elegance with everyday comfort. From the moment you step inside, you'll appreciate the open-concept floor plan, soaring natural light, and high-end finishes throughout. The gourmet kitchen is the centerpiece of the home, featuring an impressive oversize waterfall quartz island, custom shaker style cabinerty, stainlesss steel appliances, designer pendant lights, and ample storage-perfect for entertaining or everyday living. Retreat to the spacious primary suite designed for relaxation. A standout feature is the private third-floor balcony, offering the perfect space to enjoy your morning coffee, unwind in the evening.
For sale
$399,900
2416 Pennsylvania Ave, Dallas, TX 75215
3beds
2,086sqft
:
Get pre-qualified$2,891/mo
Single Family Residence
Built in 2026
3,123 Square Feet Lot
$397,200 Zestimate®
$192/sqft
$-- HOA
What's special
Private third-floor balconyOpen-concept floor planSoaring natural lightHigh-end finishes throughoutThoughtfully designed living spacesGourmet kitchenDesigner pendant lights
- 22 days |
- 1,141 |
- 155 |
Likely to sell faster than
Zillow last checked:
Listing updated:
Listed by:
Ana Vasquez 0669096 708-743-9176,
Mersaes Real Estate, Inc. 972-203-9033
Source: NTREIS,MLS#: 21319295
Facts & features
Interior
Bedrooms & bathrooms
- Bedrooms: 3
- Bathrooms: 3
- Full bathrooms: 2
- 1/2 bathrooms: 1
Primary bedroom
- Level: Second
- Dimensions: 19 x 15
Bedroom
- Level: Second
- Dimensions: 10 x 10
Bedroom
- Level: Second
- Dimensions: 11 x 10
Kitchen
- Level: First
- Dimensions: 12 x 15
Living room
- Level: First
- Dimensions: 19 x 15
Heating
- Central, Electric
Cooling
- Central Air, Electric
Appliances
- Included: Convection Oven, Dishwasher, Electric Cooktop, Electric Water Heater, Microwave
- Laundry: Washer Hookup, Dryer Hookup, ElectricDryer Hookup, Laundry in Utility Room
Features
- Kitchen Island, Open Floorplan
- Flooring: Luxury Vinyl Plank
- Has basement: No
- Has fireplace: No
Interior area
- Total interior livable area: 2,086 sqft
Video & virtual tour
Property
Parking
- Total spaces: 3
- Parking features: Additional Parking, Garage
- Attached garage spaces: 1
- Carport spaces: 2
Features
- Levels: Three Or More
- Patio & porch: Rear Porch, Deck
- Pool features: None
Lot
- Size: 3,123 Square Feet
Details
- Parcel number: 00000148027000000
Construction
Type & style
- Home type: SingleFamily
- Architectural style: Detached
- Property subtype: Single Family Residence
Materials
- Foundation: Slab
- Roof: Other
Condition
- Year built: 2026
Utilities & green energy
- Sewer: Public Sewer
- Water: Public
- Utilities for property: Sewer Available, Water Available
Community & HOA
Community
- Subdivision: South Park
HOA
- Has HOA: No
Location
- Region: Dallas
Financial & listing details
- Price per square foot: $192/sqft
- Tax assessed value: $62,000
- Annual tax amount: $1,381
- Date on market: 7/2/2026
- Cumulative days on market: 22 days
- Listing terms: Cash,Conventional,FHA,VA Loan
Estimated market value
$397,200
$377,000 - $417,000
$2,772/mo
Price history
| Date | Event | Price |
|---|---|---|
| 7/2/2026 | Listed for sale | $399,900+1499.6%$192/sqft |
Source: NTREIS #21319295 Report a problem | ||
| 12/19/2009 | Listing removed | $25,000$12/sqft |
Source: Ebby Halliday Realtors #11300017 Report a problem | ||
| 11/8/2009 | Listed for sale | $25,000$12/sqft |
Source: Ebby Halliday Realtors #11300017 Report a problem | ||
Public tax history
| Year | Property taxes | Tax assessment |
|---|---|---|
| 2025 | $1,381 +47.1% | $62,000 +24% |
| 2024 | $939 +16.9% | $50,000 +42.9% |
| 2023 | $803 -8.6% | $35,000 |
| 2022 | $879 +66.5% | $35,000 +75% |
| 2021 | $528 +62.1% | $20,000 +66.7% |
| 2020 | $326 -0.8% | $12,000 |
| 2019 | $328 +92.2% | $12,000 +100% |
| 2018 | $171 +4.6% | $6,000 |
| 2017 | $163 0% | $6,000 |
| 2016 | $163 -0.9% | $6,000 |
| 2015 | $165 | $6,000 |
| 2014 | $165 | $6,000 |
| 2013 | -- | -- |
| 2012 | -- | -- |
| 2011 | -- | -- |
| 2010 | -- | -- |
| 2009 | -- | -- |
| 2008 | -- | -- |
| 2007 | -- | -- |
| 2005 | -- | -- |
| 2004 | -- | -- |
| 2003 | -- | -- |
| 2002 | -- | -- |
| 2001 | -- | -- |
Find assessor info on the county website
Monthly payment
Est. payment
Payment breakdown
Explore the cost of this home by adjusting the details. Changes won't be saved.Climate risks
Neighborhood: 75215
Nearby schools
GreatSchools rating
- 5/10Paul L Dunbar Learning CenterGrades: PK-5Distance: 1.5 mi
- 4/10Billy Earl Dade Middle SchoolGrades: 6-8Distance: 0.5 mi
- 4/10James Madison High SchoolGrades: 9-12Distance: 0.6 mi
Schools provided by the listing agent
- Elementary: Cedar Crest
- Middle: Long
- High: Madison
- District: Dallas ISD
Source: NTREIS. This data may not be complete. We recommend contacting the local school district to confirm school assignments for this home.
- $--3 bd3 ba-- sqft2416 Pennsylvania Ave #ID1055708P, Dallas, TX 75215Off Market
- $--3 bd3 ba1.9k sqft2416 Pennsylvania Ave #ID1237856P, Dallas, TX 75215Off Market

- $63,500-- bd-- ba-- sqft2420 Pennsylvania Ave, Dallas, TX 75215Off Market
- $--3 bd3 ba-- sqft2414 Pennsylvania Ave #ID1285548P, Dallas, TX 75215Off Market

- $--3 bd3 ba1.9k sqft2414 Pennsylvania Ave, Dallas, TX 75215Sold
- $296,1003 bd2 ba1.6k sqft2410 Pennsylvania Ave, Dallas, TX 75215Off Market
- $64,5002 bd1 ba966 sqft2424 Pennsylvania Ave, Dallas, TX 75215Off Market
- $--3 bd3 ba1.6k sqft2410 Pennsylvania Ave, Dallas, TX 75215Sold
A local agent can set up tours, give advice and negotiate with sellers.
Similar homes
- $429,0004 bd3 ba2.1k sqft2505 Pennsylvania Ave, Dallas, TX 75215For Sale
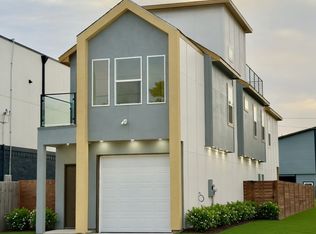 MLS ID #21265462, Mustafa Jawadwala. NTREIS
 - $414,4004 bd3 ba2.2k sqft3604 Colonial Ave, Dallas, TX 75215For Sale
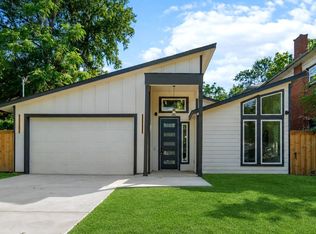 MLS ID #21269261, Sadie Curlee. NTREIS
 - $394,9004 bd3 ba1.9k sqft3210 Carpenter Ave, Dallas, TX 75215For Sale
 MLS ID #21314596, Mustafa Jawadwala. NTREIS
 - $415,9003 bd2 ba1.5k sqft1241 Stevens Ridge Dr, Dallas, TX 75211For Sale
 MLS ID #21331579, Elizabeth Labra. NTREIS
 - $330,0004 bd3 ba1.9k sqft2210 Bethurum Ave, Dallas, TX 75215For SaleMLS ID #21314927, LESTON Eustache. NTREIS
- $399,9003 bd2 ba1.9k sqft8517 Van Pelt Dr, Dallas, TX 75228For SaleMLS ID #21316130, Scott Schober. NTREIS
- $399,9003 bd2 ba2.1k sqft706 W Five Mile Pkwy, Dallas, TX 75224For SaleMLS ID #21294524, Heidi Everley. NTREIS
- $410,0003 bd3 ba2.6k sqft5323 Blaney Way, Dallas, TX 75227For SaleMLS ID #21146610, Pamela Tellez. NTREIS
- $399,0003 bd3 ba2.2k sqft1143 Riverwood Rd, Dallas, TX 75217For SaleMLS ID #21274756, Job Ragira. NTREIS
- $409,7004 bd3 ba2.1k sqft2507 Fatima Ave, Dallas, TX 75241For SaleMLS ID #21333129, Allena Sazmand. NTREIS
- $389,9004 bd3 ba2.4k sqft1409 Autumn Leaves Trl, Dallas, TX 75241For SaleMLS ID #21271080, Jason Gowans-Golden. NTREIS
- $415,0003 bd4 ba2.2k sqft8918 Wadlington Ave, Dallas, TX 75217For SaleMLS ID #21332191, Tabby Mbeky. NTREIS
- $308,0003 bd2 ba1.6k sqft2422 Starks Ave, Dallas, TX 75215For SaleMLS ID #21297641, Karnesha Williams. NTREIS
- $379,0004 bd3 ba1.8k sqft1301 Compton St, Dallas, TX 75203For SaleMLS ID #21292484, Aaron Jistel. NTREIS
- $515,5004 bd3 ba2k sqft2515 Southland St, Dallas, TX 75215For SaleMLS ID #21256686, Elias Canales. NTREIS
- $385,0003 bd3 ba1.7k sqft4519 Rawlins St, Dallas, TX 75219For SaleMLS ID #21291624, Teri Schwan Titus. NTREIS
- $419,9002 bd3 ba1.5k sqft2523 Hondo Ave #102, Dallas, TX 75219For SaleMLS ID #21337794, Mark Dewey. NTREIS
- $435,0003 bd3 ba1.6k sqft8570 Sweetwood Dr, Dallas, TX 75228For SaleMLS ID #21258928, Sergio Garcia. NTREIS
- $450,0004 bd3 ba2.4k sqft4303 Blackheath Rd, Dallas, TX 75227For SaleMLS ID #21300328, Jason Coleman. NTREIS
- $389,9002 bd3 ba1.4k sqft1507 N Garrett Ave Suite 201, Dallas, TX 75206For SaleMLS ID #21252738, Jansen Klefeker. NTREIS
