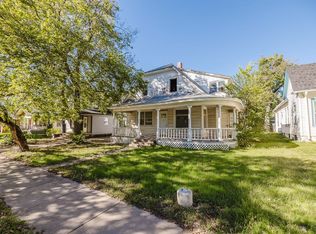
Motivated seller!!Welcome to this beautifully updated, exceptionally spacious residence located in the vibrant heart of Delano. Remodeled just three years ago, this five-bedroom, two-bathroom home offers nearly 2,100 square feet of thoughtfully maintained living space. Modern updates include energy-efficient windows and an inviting interior featuring refinished hardwood floors, and bright recessed lighting. Situated on a generous corner lot, the expansive backyard comes complete with a utility shed and a carport.
Active
Price cut: $5K (10/8)
$200,000
2230 W Douglas Ave, Wichita, KS 67203
5beds
2,734sqft
Single Family Onsite Built
Built in 1921
6,969 Square Feet Lot
$-- Zestimate®
$73/sqft
$-- HOA
What's special
- 60 days
- 520
- 33
Zillow last checked:
Listing updated:
Listed by:
Tyus Becker OFF:316-867-3600,
McCurdy Real Estate & Auction, LLC
Source: SCKMLS as distributed by MLS GRID,MLS#: 677769
Facts & features
Interior
Bedrooms & bathrooms
- Bedrooms: 5
- Bathrooms: 2
- Full bathrooms: 2
Primary bedroom
- Description: Wood
- Level: Main
- Area: 192
- Dimensions: 16x12
Bedroom
- Description: Wood
- Level: Main
- Area: 120
- Dimensions: 10x12
Bedroom
- Description: Wood
- Level: Main
- Area: 135
- Dimensions: 15x9
Bedroom
- Description: Luxury Vinyl
- Level: Upper
- Area: 88
- Dimensions: 11x8
Dining room
- Description: Wood
- Level: Main
- Area: 156
- Dimensions: 12x13
Family room
- Description: Luxury Vinyl
- Level: Main
- Area: 307.7
- Dimensions: 18.1x17
Kitchen
- Description: Wood
- Level: Main
- Area: 198
- Dimensions: 18x11
Laundry
- Description: Luxury Vinyl
- Level: Main
- Area: 42
- Dimensions: 6x7
Living room
- Description: Wood
- Level: Main
- Area: 192
- Dimensions: 16x12
Heating
- Forced Air
Cooling
- Central Air, Electric
Appliances
- Laundry: Main Level, Laundry Room, 220 equipment
Features
- Ceiling Fan(s)
- Flooring: Hardwood, Laminate
- Windows: Window Coverings-Part
- Basement: Unfinished
- Has fireplace: No
Interior area
- Total interior livable area: 2,734 sqft
- Finished area above ground: 2,090
- Finished area below ground: 644
Property
Parking
- Parking features: None, Carport
Features
- Levels: One and One Half
- Stories: 1.5
- Patio & porch: Covered
- Exterior features: Guttering - ALL
- Fencing: Chain Link,Wood
Lot
- Size: 6,969 Square Feet
- Features: Corner Lot, Standard
Details
- Parcel number: 00203856
Construction
Type & style
- Home type: SingleFamily
- Architectural style: Bungalow
- Property subtype: Single Family Onsite Built
Materials
- Frame
- Foundation: Partial, View Out
- Roof: Composition
Condition
- Year built: 1921
Utilities & green energy
- Gas: Natural Gas Available
- Utilities for property: Sewer Available, Natural Gas Available, Public
Community & HOA
Community
- Subdivision: MEANS
HOA
- Has HOA: No
Location
- Region: Wichita
Financial & listing details
- Price per square foot: $73/sqft
- Tax assessed value: $206,700
- Annual tax amount: $2,509
- Date on market: 8/19/2026
- Cumulative days on market: 61 days
- Ownership: Individual
- Road surface type: Paved
Estimated market value
Not available
Estimated sales range
Not available
$1,877/mo
Price history
Price history is unavailable.
Public tax history
| Year | Property taxes | Tax assessment |
|---|---|---|
| 2025 | $2,513 +10.3% | $23,771 +11.2% |
| 2024 | $2,278 +37.6% | $21,379 +41.2% |
| 2023 | $1,656 +8.2% | $15,146 |
| 2022 | $1,530 +3.2% | -- |
| 2021 | $1,483 +9.8% | -- |
| 2020 | $1,351 +23.2% | $11,914 +22.6% |
| 2019 | $1,097 -8.6% | $9,718 -8.1% |
| 2018 | $1,200 +2.8% | $10,580 |
| 2017 | $1,167 +106.5% | -- |
| 2016 | $565 -51.1% | -- |
| 2015 | $1,157 +12.5% | -- |
| 2014 | $1,028 | -- |
| 2013 | -- | -- |
| 2012 | -- | -- |
| 2011 | -- | $9,982 +22.3% |
| 2008 | -- | $8,165 +3% |
| 2007 | -- | $7,924 +6% |
| 2006 | -- | $7,475 +6% |
| 2005 | -- | $7,050 |
| 2004 | -- | $7,050 +3% |
| 2003 | -- | $6,843 +9% |
| 2002 | -- | $6,279 +20% |
| 2000 | -- | $5,233 |
Find assessor info on the county website
Monthly payment
Est. payment
Payment breakdown
Explore the cost of this home by adjusting the details. Changes won't be saved.Climate risks
Neighborhood: Delano
Nearby schools
Schools provided by the listing agent
- Elementary: Franklin
- Middle: Hamilton
- High: West
Source: SCKMLS as distributed by MLS GRID. This data may not be complete. We recommend contacting the local school district to confirm school assignments for this home.


Similar homes
- $198,0005 bd3 ba2.4k sqft824 S Seneca St, Wichita, KS 67213For Sale
 MLS ID #680417, Don Burton, Delano Realty. SCKMLS as distributed by MLS GRID
 - $--5 bd2 ba2.1k sqft1310 W University Ave, Wichita, KS 67213Auction
 MLS ID #680164, Braden McCurdy, McCurdy Real Estate & Auction, LLC. SCKMLS as distributed by MLS GRID
 - $194,0005 bd2 ba2.1k sqft1628 N Waco Ave, Wichita, KS 67203For Sale
 MLS ID #678043, Jamie Love, Berkshire Hathaway PenFed Realty. SCKMLS as distributed by MLS GRID
 - $207,0004 bd2 ba1.4k sqft842 N Litchfield Ave, Wichita, KS 67203For Sale
 MLS ID #677411, Christina Houston, Golden, Inc.. SCKMLS as distributed by MLS GRID
