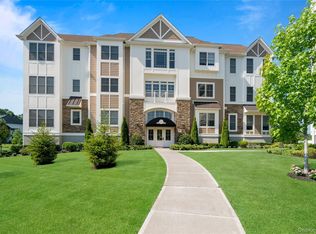
The Essington (E) model has over 2000 square feet of luxury living space. It is an end unit located on the third floor, which is most desirable. This was the builder's model and has designer upgrades throughout with no cost spared. This magazine worthy home is located in the prestigious 55 plus Country Pointe, Plainview community. Designed to enhance daily life, this stunning E-Essington model offers the finest in upgrades curated with today's lifestyle in mind. A 3-bedroom, 2 bath home which features panoramic views through its oversized windows and abundance of natural light. Features include an oversized living room with custom white oak engineered floors, hi- hat lighting, views to outdoor living space and an open concept to a center island kitchen and dining room. A chef's kitchen features an oversized center quartz island with seating for four, stainless steel appliances, including a 5-burner gas range, draw microwave and designer backsplash. Enjoy morning coffee on the outdoor balcony overlooking parklike property. The kitchen flows seamlessly into the dining room convenient for entertaining. A comfortable and private primary suite offers a continuation of the same white oak flooring, hi-hats, oversized windows with custom window treatments and 2 walk-in closets. An ensuite primary bath has a frameless glass walk in shower, double sinks, mirrors and storage. For the guest there is a comfortable ensuite bedroom with a large closet, plus an additional bedroom or office. A separate laundry room has built in storage cabinetry and upgraded washer and dryer. There is additional storage for this unit on the floor plus another storage unit at the 1 car garage location. Country Pointe is 24-hour gated community with every possible amenity a decerning buyer could ask for. Pool, clubhouse, tennis, pickle ball, gym, meeting rooms, lounge, on site conciergerie plus so much more. Convenient to shopping and restaurants, and simply stated, an array of dynamic experiences and amenities for an unapparelled Long Island living experience. This model will not last!
Pending
$1,788,000
22302 Aspenwood Drive #22302, Plainview, NY 11803
3beds
2,056sqft
Condominium, Residential
Built in 2020
-- sqft lot
$-- Zestimate®
$870/sqft
$1,050/mo HOA
What's special
Abundance of natural lightAdditional bedroom or officeDesigner upgrades throughoutHi-hat lightingDesigner backsplash
- 147 days
- 58
- 0
Zillow last checked:
Listing updated:
Listed by:
Douglas Elliman Real Estate 516-921-2262,
Patricia M. Pascullo,
Michael V. Pascullo 516-695-8047,
Douglas Elliman Real Estate
Source: OneKey® MLS as distributed by MLS GRID,MLS#: 981094
Facts & features
Interior
Bedrooms & bathrooms
- Bedrooms: 3
- Bathrooms: 2
- Full bathrooms: 2
Heating
- Natural Gas, Other
Cooling
- Central Air
Appliances
- Included: Dishwasher, Dryer, Electric Water Heater, Exhaust Fan, Gas Range, Microwave, Refrigerator, Stainless Steel Appliance(s), Washer
- Laundry: Washer/Dryer Hookup
Features
- First Floor Bedroom, First Floor Full Bath, Built-in Features, Chefs Kitchen, Crown Molding, Double Vanity, Eat-in Kitchen, Elevator, Entrance Foyer, Formal Dining, His and Hers Closets, Kitchen Island, Open Floorplan, Open Kitchen, Other, Pantry, Primary Bathroom, Quartz/Quartzite Counters, Recessed Lighting, Storage, Walk-In Closet(s)
- Windows: Blinds, Double Pane Windows, Drapes, Insulated Windows, New Windows
- Attic: None
- Has fireplace: No
- Common walls with other units/homes: 1 Common Wall,End Unit,No One Above
Interior area
- Total structure area: 2,056
- Total interior livable area: 2,056 sqft
Property
Parking
- Total spaces: 1
- Parking features: Common, Electric Vehicle Charging Station(s), Garage
- Garage spaces: 1
Features
- Levels: One
- Exterior features: Balcony
- Has view: Yes
- View description: Park/Greenbelt
Lot
- Size: 6.27 Acres
Details
- Parcel number: 248947E000761UCA030300297
- Special conditions: None
Construction
Type & style
- Home type: Condo
- Architectural style: Other
- Property subtype: Condominium, Residential
- Attached to another structure: Yes
Materials
- Unknown
Condition
- Year built: 2020
- Major remodel year: 2020
Details
- Builder model: E Model- Essington
Utilities & green energy
- Sewer: Public Sewer
- Water: Public
- Utilities for property: Electricity Connected, Natural Gas Connected, Sewer Connected, Trash Collection Public, Water Connected
Community & HOA
Community
- Features: Clubhouse, Curbs, Fitness Center, Gated, Playground, Pool, Sidewalks, Tennis Court(s)
- Security: Gated Community, Security Gate, Security Lights
- Senior community: Yes
- Subdivision: Country Pointe Plainview
HOA
- Has HOA: Yes
- Services included: Common Area Maintenance, Maintenance Structure, Gas, Maintenance Grounds, Heat, Hot Water, Other, Pool Service, Sewer, Snow Removal, Trash
- HOA fee: $1,050 monthly
- HOA name: Country Pointe
Location
- Region: Plainview
Financial & listing details
- Price per square foot: $870/sqft
- Annual tax amount: $14,057
- Date on market: 4/8/2026
- Cumulative days on market: 105 days
- Listing agreement: Exclusive Right To Sell
- Inclusions: Lighting fixtures, window treatments
- Exclusions: Furniture is excluded but might be available to purchase prior to closing
- Electric utility on property: Yes
Estimated market value
Not available
Estimated sales range
Not available
Not available
Price history
| Date | Event | Price |
|---|---|---|
| 4/18/2026 | Pending sale | $1,788,000$870/sqft |
Source:  OneKey® MLS as distributed by MLS GRID #981094 Report a problem OneKey® MLS as distributed by MLS GRID #981094 Report a problem | ||
| 4/8/2026 | Listed for sale | $1,788,000$870/sqft |
Source: OneKey® MLS as distributed by MLS GRID #981094 Report a problem | ||
Public tax history
Tax history is unavailable.
Monthly payment
Climate risks
Neighborhood: 11803
Nearby schools
Schools provided by the listing agent
- Elementary: Judy Jacobs Parkway Elementary
- Middle: H B Mattlin Middle School
- High: Plainview-Old Bethpage/Jfk Hs
Source: OneKey® MLS as distributed by MLS GRID. This data may not be complete. We recommend contacting the local school district to confirm school assignments for this home.
- $1,036,300-- bd2 ba1.3k sqft25301 Aspenwood Dr UNIT 341, Plainview, NY 11803Off Market
- $1,011,500-- bd2 ba1.4k sqft25305 Aspenwood Dr UNIT 345, Plainview, NY 11803Off Market
- $1,347,000-- bd2 ba1.9k sqft25304 Aspenwood Dr UNIT 344, Plainview, NY 11803Off Market
- $961,900-- bd2 ba1.3k sqft25303 Aspenwood Dr, Plainview, NY 11803Off Market
Similar homes
- $1,599,0002 bd2 ba1.9k sqft55201 Spruce Pond Circle, Plainview, NY 11803For Sale

 MLS ID #1023283, Andrea Sorrentino E-PRO, Listing by: Douglas Elliman Real Estate. OneKey® MLS as distributed by MLS GRID
 - $1,148,0002 bd2 ba1.3k sqft19303 Aspenwood Drive, Plainview, NY 11803For Sale
 MLS ID #1024039, Patricia M. Pascullo, Listing by: Douglas Elliman Real Estate. OneKey® MLS as distributed by MLS GRID
 - $1,050,0002 bd2 ba1.3k sqft15103 Aspenwood Drive, Plainview, NY 11803For Sale
 MLS ID #1006637, Caryn D. Tyrangel, Listing by: BH&G R E Realty Connect. OneKey® MLS as distributed by MLS GRID
 - $1,669,9902 bd3 ba1.7k sqft52102 Beech Tree Lane, Plainview, NY 11803For Sale
 MLS ID #1037006, Ronni B. Tranes CRS, Listing by: Douglas Elliman Real Estate. OneKey® MLS as distributed by MLS GRID
 - $1,780,0003 bd3 ba2.8k sqft1001 Mill Creek N, Roslyn, NY 11576For SaleMLS ID #1001422, Jing Sun, Listing by: Douglas Elliman Real Estate. OneKey® MLS as distributed by MLS GRID
- $1,799,9994 bd4 ba2.9k sqft7 Ridge Drive, Melville, NY 11747For SaleMLS ID #1039630, Lenny C. Rosenfeld, Listing by: Douglas Elliman Real Estate. OneKey® MLS as distributed by MLS GRID
- $1,488,8783 bd3 ba2.1k sqft24 Chestnut Lane, Woodbury, NY 11797For SaleMLS ID #953870, Eunice Ho, Listing by: Keller Williams Rty Gold Coast. OneKey® MLS as distributed by MLS GRID
- $1,395,0004 bd4 ba2.2k sqft(Undisclosed Address), Old Bethpage, NY 11804For SaleMLS ID #1022367, John W. Messina GRI, Listing by: Daniel Gale Sothebys Intl Rlty. OneKey® MLS as distributed by MLS GRID
- $1,443,9993 bd4 ba2.4k sqft83 Foxwood Drive, Jericho, NY 11753For SaleMLS ID #1005359, Kian Ghazvini, Listing by: Blackstone Realty. OneKey® MLS as distributed by MLS GRID
- $1,199,0003 bd3 ba2.3k sqft62 Wimbledon Drive, Roslyn, NY 11576For SaleMLS ID #1036787, Ronit Berman CBR, Listing by: Daniel Gale Sothebys Intl Rlty. OneKey® MLS as distributed by MLS GRID
- $1,795,0003 bd3 ba1.9k sqft100 Garvies Point Road #1311, Glen Cove, NY 11542New ConstructionMLS ID #1017405, Maria Babaev CBR CIPS E-PRO SFR GR, Listing by: Douglas Elliman Real Estate. OneKey® MLS as distributed by MLS GRID
- $1,799,0004 bd4 ba2.8k sqft14 Mackay Way, Roslyn, NY 11576For SaleMLS ID #1042661, Shirley Y. Chen, Listing by: Prime Realty. OneKey® MLS as distributed by MLS GRID
- $2,595,0003 bd3 ba1.9k sqft1000 Royal Court #1207, North Hills, NY 11040New ConstructionMLS ID #1038538, Gail Holman, Listing by: Compass Greater NY LLC. OneKey® MLS as distributed by MLS GRID
- $1,699,0003 bd3 ba1.9k sqft100 Garvies Point Road #1324, Glen Cove, NY 11542New ConstructionMLS ID #967473, Maria Babaev CBR CIPS E-PRO SFR GR, Listing by: Douglas Elliman Real Estate. OneKey® MLS as distributed by MLS GRID
- $1,798,0005 bd4 ba3k sqft1059 Denton Avenue, Manhasset Hills, NY 11040For SaleMLS ID #1011857, Sandy Chen, Listing by: E Realty International Corp. OneKey® MLS as distributed by MLS GRID
- $1,298,0003 bd3 ba1.8k sqft154 Hidden Ridge Drive, Syosset, NY 11791For SaleMLS ID #911695, Tim Lau, Listing by: Daniel Gale Sothebys Intl Rlty. OneKey® MLS as distributed by MLS GRID
- $1,499,0004 bd3 ba2.7k sqft61 Lauren Avenue, Dix Hills, NY 11746For SaleMLS ID #1018897, Vincent J. Chiaramonte, Listing by: Signature Premier Properties. OneKey® MLS as distributed by MLS GRID
- $1,399,8004 bd3 ba2.2k sqft46 Convent Road, Syosset, NY 11791For SaleMLS ID #1035299, Salman Sheikh, Listing by: SS Realty Associate Inc. OneKey® MLS as distributed by MLS GRID
- $999,8753 bd2 ba1.7k sqft94 Pacific Boulevard, Long Beach, NY 11561For SaleMLS ID #1042222, Thomas Tripodi, Listing by: Douglas Elliman Real Estate. OneKey® MLS as distributed by MLS GRID
