Enjoy easy, carefree living in this updated condo located in a friendly 55+ community just blocks from the heart of North St. Paul. This unit was majorly refreshed in 2025 with a brand-new furnace & A/C, fresh paint, new flooring, and updated blinds throughout. You’ll also find all-new windows and a sliding glass door that leads out to the screened-in deck—the perfect spot to relax and take in some truly breathtaking sunset views. Inside, you’ll have the convenience of in-unit laundry, while the building offers great perks like a community party room, an exercise room, and cozy lounging areas. Just steps away from downtown North St. Paul, making it easy to stroll over for the famous Friday night car shows, the farmers market, and all the local summer festivals. The unit also comes with a spot in the underground heated parking garage. This home is completely move-in ready and waiting for you to enjoy.
Active
Price cut: $8K (7/10)
$135,000
2231 Penn Pl APT 316, North Saint Paul, MN 55109
1beds
810sqft
:
Get pre-qualified$1,363/mo
(CC) Low Rise (3- Levels)
Built in 2003
-- sqft lot
$134,400 Zestimate®
$167/sqft
$445/mo HOA
What's special
- 110 days |
- 317 |
- 4 |
Zillow last checked:
Listing updated:
Listed by:
Jason M. Montgomery 651-245-2456,
Twin Cities Real Estate,
Donna Montgomery Peterson 612-978-2564
Source: NorthstarMLS as distributed by MLS GRID,MLS#: 7059462
Facts & features
Interior
Bedrooms & bathrooms
- Bedrooms: 1
- Bathrooms: 1
- Full bathrooms: 1
Bedroom
- Level: Main
- Area: 187 Square Feet
- Dimensions: 17x11
Kitchen
- Level: Main
- Area: 100 Square Feet
- Dimensions: 10x10
Living room
- Level: Main
- Area: 247 Square Feet
- Dimensions: 19x13
Screened porch
- Level: Main
- Area: 112 Square Feet
- Dimensions: 14x8
Heating
- Forced Air
Cooling
- Central Air
Appliances
- Included: Dishwasher, Dryer, Microwave, Range, Refrigerator, Washer
Features
- Basement: None
- Number of fireplaces: 1
- Fireplace features: Free Standing
Interior area
- Total structure area: 810
- Total interior livable area: 810 sqft
- Finished area above ground: 810
- Finished area below ground: 0
Property
Parking
- Total spaces: 1
- Parking features: Assigned, Attached, Asphalt, Garage Door Opener, Heated Garage, Insulated Garage, Secured, Underground
- Attached garage spaces: 1
- Has uncovered spaces: Yes
Accessibility
- Accessibility features: Doors 36"+, Accessible Elevator Installed, Hallways 42"+, Door Lever Handles, No Stairs Internal
Features
- Levels: One
- Stories: 1
- Patio & porch: Covered, Deck, Screened
- Pool features: None
- Fencing: None
Lot
- Size: 784 Square Feet
Details
- Foundation area: 810
- Parcel number: 122922340228
- Zoning description: Residential-Multi-Family
Construction
Type & style
- Home type: Condo
- Property subtype: (CC) Low Rise (3- Levels)
- Attached to another structure: Yes
Condition
- New construction: No
- Year built: 2003
Utilities & green energy
- Electric: Circuit Breakers
- Gas: Natural Gas
- Sewer: City Sewer/Connected
- Water: City Water/Connected
Community & HOA
Community
- Security: Fire Sprinkler System, Secured Garage/Parking
- Subdivision: Cic 494 Oak Hill Condo
HOA
- Has HOA: Yes
- Amenities included: Concrete Floors & Walls, Elevator(s), Fire Sprinkler System, In-Ground Sprinkler System, Security Building
- Services included: Maintenance Structure, Hazard Insurance, Lawn Care, Maintenance Grounds, Parking, Professional Mgmt, Sanitation, Shared Amenities, Snow Removal, Water
- HOA fee: $445 monthly
- HOA name: The Seasons Property Services
- HOA phone: 612-213-9470
Location
- Region: North Saint Paul
Financial & listing details
- Price per square foot: $167/sqft
- Tax assessed value: $168,600
- Annual tax amount: $2,194
- Date on market: 4/22/2026
Estimated market value
$134,400
$128,000 - $141,000
$1,538/mo
Price history
| Date | Event | Price |
|---|---|---|
| 7/10/2026 | Price change | $135,000-5.6%$167/sqft |
Source:  NorthstarMLS as distributed by MLS GRID #7059462 Report a problem NorthstarMLS as distributed by MLS GRID #7059462 Report a problem | ||
| 6/25/2026 | Price change | $143,000-1.4%$177/sqft |
Source: NorthstarMLS as distributed by MLS GRID #7059462 Report a problem | ||
| 5/26/2026 | Price change | $145,000-3.3%$179/sqft |
Source: NorthstarMLS as distributed by MLS GRID #7059462 Report a problem | ||
| 4/26/2026 | Listed for sale | $150,000+7.1%$185/sqft |
Source: NorthstarMLS as distributed by MLS GRID #7059462 Report a problem | ||
| 4/16/2021 | Sold | $140,000-6.6%$173/sqft |
Source: NorthstarMLS as distributed by MLS GRID #5722719 Report a problem | ||
| 4/3/2021 | Pending sale | $149,900$185/sqft |
Source: NorthstarMLS as distributed by MLS GRID #5722719 Report a problem | ||
| 3/14/2021 | Listed for sale | $149,900+36.3%$185/sqft |
Source: NorthstarMLS as distributed by MLS GRID #5722719 Report a problem | ||
| 5/1/2017 | Sold | $110,000-4.3%$136/sqft |
Source: NorthstarMLS as distributed by MLS GRID #4796944 Report a problem | ||
| 3/1/2017 | Pending sale | $115,000$142/sqft |
Source: RE/MAX SYNERGY #4796944 Report a problem | ||
| 2/22/2017 | Listed for sale | $115,000+62%$142/sqft |
Source: RE/MAX Synergy #4796944 Report a problem | ||
| 12/8/2015 | Sold | $71,000-11.1%$88/sqft |
Source: NorthstarMLS as distributed by MLS GRID #4655119 Report a problem | ||
| 11/4/2015 | Pending sale | $79,900$99/sqft |
Source: Edina Realty, Inc., a Berkshire Hathaway affiliate #4655119 Report a problem | ||
| 10/19/2015 | Listed for sale | $79,900+37.8%$99/sqft |
Source: Edina Realty, Inc., a Berkshire Hathaway affiliate #4655119 Report a problem | ||
| 11/19/2013 | Sold | $58,000-3.3%$72/sqft |
Source: Agent Provided Report a problem | ||
| 10/26/2013 | Listed for sale | $60,000-53.8%$74/sqft |
Source: Keller Williams Premier Realty #4425258 Report a problem | ||
| 3/3/2011 | Listing removed | $129,900$160/sqft |
Source: Perpetual REG LLC #3879448 Report a problem | ||
| 9/21/2010 | Listed for sale | $129,900$160/sqft |
Source: Perpetual REG LLC #3879448 Report a problem | ||
| 7/17/2010 | Listing removed | $129,900$160/sqft |
Source: Keller Williams Premier Realty North Suburban #3879448 Report a problem | ||
| 2/9/2010 | Listed for sale | $129,900$160/sqft |
Source: Perpetual REG LLC #3879448 Report a problem | ||
| 12/19/2009 | Listing removed | $129,900$160/sqft |
Source: Connie Krum #3803420 Report a problem | ||
| 7/31/2009 | Listed for sale | $129,900$160/sqft |
Source: N/A #3803420 Report a problem | ||
| 1/11/2006 | Sold | $129,900$160/sqft |
Source: Public Record Report a problem | ||
Public tax history
| Year | Property taxes | Tax assessment |
|---|---|---|
| 2025 | $1,964 +5.3% | $168,600 +6.5% |
| 2024 | $1,866 +8.4% | $158,300 +4.4% |
| 2023 | $1,722 +22.5% | $151,600 +5.9% |
| 2022 | $1,406 -15% | $143,200 +23% |
| 2021 | $1,654 -6.4% | $116,400 -4.1% |
| 2020 | $1,768 +43.7% | $121,400 +38.7% |
| 2019 | $1,230 | $87,500 |
| 2018 | $1,230 | $87,500 |
| 2017 | $1,230 | $87,500 |
| 2016 | $1,230 +48.2% | -- |
| 2015 | $830 -26.5% | $76,700 |
| 2014 | $1,130 -26.7% | -- |
| 2013 | $1,542 -5.4% | -- |
| 2012 | $1,630 +9.1% | -- |
| 2011 | $1,494 | -- |
| 2010 | -- | -- |
| 2009 | $1,272 +7.8% | -- |
| 2008 | $1,180 -12.1% | -- |
| 2007 | $1,342 -16.5% | -- |
| 2006 | $1,608 -9.4% | -- |
| 2005 | $1,774 | -- |
Find assessor info on the county website
Monthly payment
Est. payment
Payment breakdown
Explore the cost of this home by adjusting the details. Changes won't be saved.Climate risks
Neighborhood: 55109
Nearby schools
GreatSchools rating
- 4/10Cowern Elementary SchoolGrades: PK-5Distance: 0.4 mi
- 3/10John Glenn Middle SchoolGrades: 6-8Distance: 1.7 mi
- NAThe Next StepGrades: 11-12Distance: 0.5 mi
- $219,0002 bd2 ba1.4k sqft2231 Penn Pl APT 302, North Saint Paul, MN 55109Off Market
- $229,0002 bd2 ba1.3k sqft2231 Penn Pl APT 101, North Saint Paul, MN 55109Off Market
- $185,3002 bd2 ba1k sqft2231 Penn Pl APT 312, North Saint Paul, MN 55109Off Market
- $208,8002 bd2 ba1k sqft2231 Penn Pl APT 111, North Saint Paul, MN 55109Off Market

- $189,3002 bd1 ba1k sqft2231 Penn Pl APT 119, North Saint Paul, MN 55109Off Market
- $234,0002 bd2 ba1.3k sqft2231 Penn Pl APT 301, North Saint Paul, MN 55109Off Market
- $191,3002 bd2 ba1k sqft2231 Penn Pl APT 317, North Saint Paul, MN 55109Off Market
- $191,9002 bd2 ba1k sqft2231 Penn Pl APT 309, North Saint Paul, MN 55109Off Market
A local agent can set up tours, give advice and negotiate with sellers.
Similar homes
- $145,0002 bd2 ba1.1k sqft1776 Maryland Ave E #201, Saint Paul, MN 55106For Sale
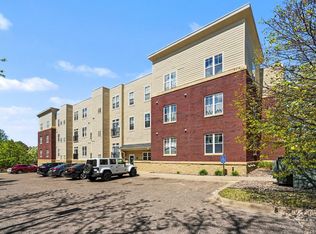
 MLS ID #7107594, Fatou Jome, Coldwell Banker Realty. NorthstarMLS as distributed by MLS GRID
 - $125,0001 bd1 ba703 sqft1225 Ferndale St N #B9, Maplewood, MN 55119For Sale
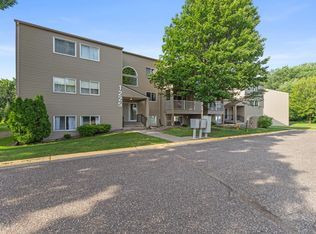 MLS ID #7054044, Alec Roth, Edina Realty, Inc.. NorthstarMLS as distributed by MLS GRID
 - $145,0002 bd1 ba914 sqft4035 Victoria St #219, Shoreview, MN 55126For Sale
 MLS ID #7114551, Carolyn R. Jass, Twin Cities Real Estate. NorthstarMLS as distributed by MLS GRID
 - $134,9002 bd1 ba894 sqft1225 Ferndale St N #B1, Maplewood, MN 55119For Sale
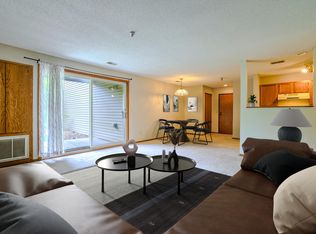 MLS ID #7080893, Michael Boone, Boone Realty LLC. NorthstarMLS as distributed by MLS GRID
 - $117,0001 bd1 ba780 sqft1776 Maryland Ave E APT 106, Saint Paul, MN 55106For SaleMLS ID #7057930, Leonid Merman, eXp Realty. NorthstarMLS as distributed by MLS GRID
- $139,9002 bd2 ba952 sqft183 Little Canada Rd Unit 217, Little Canada, MN 55117PendingMLS ID #7085680, Julie A Trones, RE/MAX Results. NorthstarMLS as distributed by MLS GRID
- $135,0002 bd1 ba928 sqft26 10th St W Unit 607, Saint Paul, MN 55102For SaleMLS ID #7066335, Carol J. Crockett, West Oak Realty. NorthstarMLS as distributed by MLS GRID
- $139,9002 bd2 ba1k sqft1601 Cohansey St APT 204, Saint Paul, MN 55117For SaleMLS ID #7084725, Valarie J Nordstrom, Century 21 Atwood. NorthstarMLS as distributed by MLS GRID
- $165,0002 bd2 ba1k sqft2800 Hamline Ave N APT 102, Roseville, MN 55113For SaleMLS ID #7096742, Kristin Monge, Edina Realty, Inc.. NorthstarMLS as distributed by MLS GRID
- $135,0002 bd2 ba950 sqft181 Little Canada Rd E #334, Little Canada, MN 55117For SaleMLS ID #7104408, JP Will, LPT Realty. NorthstarMLS as distributed by MLS GRID
- $145,0002 bd2 ba968 sqft3431 Kent St APT 708, Shoreview, MN 55126For SaleMLS ID #7085385, James P. Hiller, Keller Williams Integrity Realty. NorthstarMLS as distributed by MLS GRID
- $144,9001 bd1 ba754 sqft135 Viking Dr E APT 309, Little Canada, MN 55117For SaleMLS ID #7119465, Jessica Wagner, Coldwell Banker Realty - Lakes. NorthstarMLS as distributed by MLS GRID
- $149,9002 bd2 ba1.1k sqft2730 Dale St N #D115, Roseville, MN 55113For SaleMLS ID #7092283, Josh A Pomerleau, JPW Realty. NorthstarMLS as distributed by MLS GRID
- $101,0001 bd1 ba722 sqft2800 Hamline Ave N APT 241, Roseville, MN 55113For SaleMLS ID #7122324, Joseph C. Bryski, Keller Williams Premier Realty. NorthstarMLS as distributed by MLS GRID
- $110,0001 bd1 ba747 sqft179 Little Canada Rd Unit 237, Little Canada, MN 55117For SaleMLS ID #7074586, Anne Marie Velte, Keller Williams Premier Realty. NorthstarMLS as distributed by MLS GRID
- $159,0012 bd2 ba1k sqft2230 Midland Grove Rd APT 305, Roseville, MN 55113For SaleMLS ID #7103897, Nathan Yates, Referral Realty. NorthstarMLS as distributed by MLS GRID
- $124,9002 bd1 ba789 sqft4010 15th Ave S APT 12D, Minneapolis, MN 55407For SaleMLS ID #7071067, Danielle Cifuentes, Assembly MN LLC. NorthstarMLS as distributed by MLS GRID
- $134,9002 bd2 ba1k sqft4 Pine Tree Dr APT 110, Arden Hills, MN 55112For SaleMLS ID #7098536, Mahamud Y Gorod, Bridge Realty, LLC. NorthstarMLS as distributed by MLS GRID
- $139,9991 bd1 ba633 sqft333 8th St SE APT 117, Minneapolis, MN 55414For SaleMLS ID #7061740, Ryan Kowalski, Real Broker, LLC. NorthstarMLS as distributed by MLS GRID
- $155,0002 bd1 ba907 sqft2800 Hamline Ave N APT 248, Roseville, MN 55113For SaleMLS ID #7092648, Liem D. Nguyen, TruHomes Realty LLC. NorthstarMLS as distributed by MLS GRID
