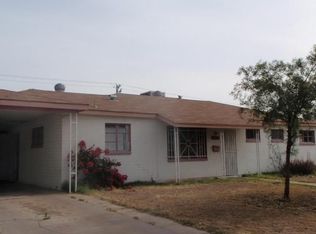
Home, sweet home! Welcome to this renovated 3-bedroom residence in Phoenix! Inside, the spacious open floor plan exudes cozy charm with its wood-look flooring, recessed lighting, and soothing palette throughout. Renewed kitchen offers a skylight, quartz counters, built-in appliances, and ample cabinets & floating shelves, perfect for cooking and entertaining. Unwind in the sizable primary bedroom, complete with a functional barn door leading to the bathroom, highlighted by a wall-mounted vanity and a floor-to-ceiling tiled shower. For convenience, a washer and dryer are included. Enjoy outdoor living in the generous-sized backyard, which provides covered patio. This gem is ready for you to move in!
For sale
Price cut: $10K (7/23)
$359,900
2232 W SAN MIGUEL Avenue, Phoenix, AZ 85015
3beds
1,500sqft
:
Get pre-qualified$2,167/mo
Single Family Residence
Built in 1954
9,165 Square Feet Lot
$-- Zestimate®
$240/sqft
$-- HOA
What's special
- 100 days |
- 563 |
- 44 |
Zillow last checked:
Listing updated:
Listed by:
Matthew S. Potter 480-343-7894,
Real Broker,
Nicole L. Allen 602-696-7850,
Real Broker
Source: ARMLS,MLS#: 7022478
Facts & features
Interior
Bedrooms & bathrooms
- Bedrooms: 3
- Bathrooms: 2
- Full bathrooms: 2
Heating
- Electric
Cooling
- Central Air
Appliances
- Included: Dryer, Washer, Refrigerator, Dishwasher, Disposal, Gas Range
- Laundry: Inside
Features
- Quartz Countertops, High Speed Internet, Double Vanity, Eat-in Kitchen, No Interior Steps, 3/4 Bath Master Bdrm
- Flooring: Vinyl, Tile
- Windows: Skylight(s), Double Pane Windows
- Has basement: No
- Has fireplace: No
Interior area
- Total structure area: 1,500
- Total interior livable area: 1,500 sqft
Property
Parking
- Total spaces: 2
- Parking features: Attached Carport
- Carport spaces: 1
- Uncovered spaces: 1
Features
- Stories: 1
- Patio & porch: Covered, Patio
- Spa features: None
- Fencing: Back Yard,Block
Lot
- Size: 9,165 Square Feet
- Features: North/South Exposure, Dirt Back, Gravel/Stone Front, Synthetic Grass Back
Details
- Parcel number: 15310033
- Special conditions: Short Sale
Construction
Type & style
- Home type: SingleFamily
- Architectural style: Ranch
- Property subtype: Single Family Residence
Materials
- Painted, Slump Block
- Roof: Composition
Condition
- Year built: 1954
Utilities & green energy
- Sewer: Public Sewer
- Water: City Water
Community & HOA
Community
- Subdivision: BETHANY VILLA 1
HOA
- Has HOA: No
- Services included: No Fees
Location
- Region: Phoenix
Financial & listing details
- Price per square foot: $240/sqft
- Tax assessed value: $323,600
- Annual tax amount: $2,274
- Date on market: 4/21/2026
- Cumulative days on market: 284 days
- Listing terms: Cash,Conventional,FHA,VA Loan
- Ownership: Fee Simple
Estimated market value
Not available
Estimated sales range
Not available
Not available
Price history
| Date | Event | Price |
|---|---|---|
| 7/23/2026 | Price change | $359,900-2.7%$240/sqft |
Source:  ARMLS #7022478 Report a problem ARMLS #7022478 Report a problem | ||
| 7/8/2026 | Price change | $369,900-2.6%$247/sqft |
Source: ARMLS #7022478 Report a problem | ||
| 6/19/2026 | Price change | $379,900-2.6%$253/sqft |
Source: ARMLS #7022478 Report a problem | ||
| 6/4/2026 | Price change | $389,900-2.5%$260/sqft |
Source: ARMLS #7022478 Report a problem | ||
| 5/2/2026 | Listed for sale | $400,000-8%$267/sqft |
Source: ARMLS #7022478 Report a problem | ||
| 4/23/2026 | Listing removed | $435,000$290/sqft |
Source: ARMLS #6965929 Report a problem | ||
| 4/23/2026 | Price change | $435,000+2.5%$290/sqft |
Source: ARMLS #6965929 Report a problem | ||
| 3/11/2026 | Price change | $424,500-0.1%$283/sqft |
Source: ARMLS #6965929 Report a problem | ||
| 2/4/2026 | Price change | $425,000-2.3%$283/sqft |
Source: ARMLS #6965929 Report a problem | ||
| 1/9/2026 | Listed for sale | $435,000-8.4%$290/sqft |
Source: ARMLS #6965929 Report a problem | ||
| 1/9/2026 | Listing removed | $475,000$317/sqft |
Source: ARMLS #6928466 Report a problem | ||
| 12/17/2025 | Price change | $475,000-1%$317/sqft |
Source: ARMLS #6928466 Report a problem | ||
| 12/5/2025 | Price change | $480,000-1.8%$320/sqft |
Source: ARMLS #6928466 Report a problem | ||
| 11/5/2025 | Price change | $489,000-2%$326/sqft |
Source: ARMLS #6928466 Report a problem | ||
| 10/9/2025 | Listed for sale | $499,000+6.2%$333/sqft |
Source: ARMLS #6928466 Report a problem | ||
| 5/9/2022 | Sold | $470,000+9.3%$313/sqft |
Source: ARMLS #6370055 Report a problem | ||
| 5/5/2022 | Pending sale | $430,000$287/sqft |
Source: ARMLS Broker 259 - My Home Group RE #6370055 Report a problem | ||
| 5/5/2022 | Listed for sale | $430,000$287/sqft |
Source: ARMLS #6370055 Report a problem | ||
| 4/5/2022 | Pending sale | $430,000$287/sqft |
Source: ARMLS Broker 259 - My Home Group RE #6370055 Report a problem | ||
| 4/1/2022 | Price change | $430,000+1.2%$287/sqft |
Source: ARMLS Broker 259 - My Home Group RE #6370055 Report a problem | ||
| 3/22/2022 | Pending sale | $425,000-1.2%$283/sqft |
Source: ARMLS Broker 259 - My Home Group RE #6370055 Report a problem | ||
| 3/22/2022 | Price change | $430,000+1.2%$287/sqft |
Source: ARMLS #6370055 Report a problem | ||
| 3/17/2022 | Listed for sale | $425,000+301.7%$283/sqft |
Source: ARMLS #6370055 Report a problem | ||
| 8/7/2015 | Sold | $105,800$71/sqft |
Source: ARMLS #5283143 Report a problem | ||
| 6/6/2015 | Pending sale | $105,800-20.2%$71/sqft |
Source: Homepath #5283143 Report a problem | ||
| 7/15/2004 | Sold | $132,500$88/sqft |
Source: Public Record Report a problem | ||
Public tax history
| Year | Property taxes | Tax assessment |
|---|---|---|
| 2025 | $2,274 +69.2% | $32,360 -3.1% |
| 2024 | $1,344 -0.7% | $33,410 +252.1% |
| 2023 | $1,353 +1.6% | $9,488 -53.2% |
| 2022 | $1,332 -7.7% | $20,270 +1.6% |
| 2021 | $1,443 +1.2% | $19,960 +12.7% |
| 2020 | $1,425 +8.3% | $17,710 +18% |
| 2019 | $1,315 | $15,010 +5.3% |
| 2018 | $1,315 +1.3% | $14,260 +17.1% |
| 2017 | $1,299 +23% | $12,180 +7% |
| 2016 | $1,056 +4.2% | $11,380 +20.8% |
| 2015 | $1,013 | $9,420 +35.5% |
| 2014 | -- | $6,950 +25% |
| 2013 | -- | $5,560 |
| 2012 | -- | $5,560 |
| 2011 | -- | $5,560 -41% |
| 2010 | -- | $9,420 -42% |
| 2009 | -- | $16,250 -11% |
| 2008 | -- | $18,250 +24.1% |
| 2007 | -- | $14,700 +35.5% |
| 2006 | -- | $10,850 |
| 2005 | -- | $10,850 +24.7% |
| 2004 | -- | $8,700 |
| 2003 | -- | $8,700 +21.7% |
| 2002 | -- | $7,150 |
Find assessor info on the county website
Monthly payment
Est. payment
Payment breakdown
Explore the cost of this home by adjusting the details. Changes won't be saved.Climate risks
Neighborhood: Alhambra
Nearby schools
GreatSchools rating
- 5/10Choice Learning AcademyGrades: 4-8Distance: 0.4 mi
- 3/10Central High SchoolGrades: 9-12Distance: 2.4 mi
- 2/10Westwood Primary SchoolGrades: K-5Distance: 1 mi
Schools provided by the listing agent
- Elementary: Westwood Elementary School
- High: Central High School
- District: Alhambra Elementary District
Source: ARMLS. This data may not be complete. We recommend contacting the local school district to confirm school assignments for this home.
- $385,7003 bd2 ba1.5k sqft2238 W San Miguel Ave, Phoenix, AZ 85015Off Market

- $392,1003 bd2 ba2k sqft2226 W San Miguel Ave, Phoenix, AZ 85015Off Market
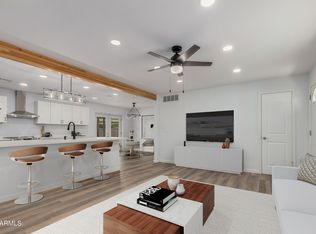
- $346,300-- bd2 ba1.5k sqft2231 W Montebello Ave, Phoenix, AZ 85015Off Market
- $425,0005 bd2 ba1.7k sqft2237 W Montebello Ave, Phoenix, AZ 85015Sold
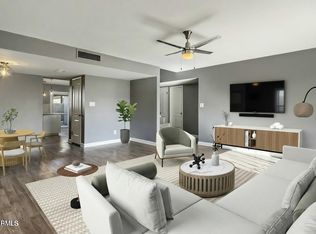
- $345,200-- bd2 ba1.6k sqft2225 W Montebello Ave, Phoenix, AZ 85015Off Market
- $458,5003 bd2 ba2.5k sqft2220 W San Miguel Ave, Phoenix, AZ 85015Off Market
- $560,9004 bd2 ba1.7k sqft2244 W San Miguel Ave, Phoenix, AZ 85015Off Market
- $360,0003 bd2 ba1.3k sqft2233 W San Miguel Ave, Phoenix, AZ 85015Sold
A local agent can set up tours, give advice and negotiate with sellers.
Similar homes
- $485,0004 bd3 ba1.7k sqft5620 N 20TH Drive, Phoenix, AZ 85015For Sale
 MLS ID #7052631, Jobey Frank, Realty ONE Group. ARMLS
 - $357,5003 bd2 ba1.5k sqft1842 W MARLETTE Avenue, Phoenix, AZ 85015For Sale
 MLS ID #6977222, Asher Cohen, Realty ONE Group. ARMLS
 - $430,0003 bd2 ba1.3k sqft2130 W WELDON Avenue, Phoenix, AZ 85015For Sale
 MLS ID #7035303, Omar J Saint Louis, HomeSmart. ARMLS
 - $375,0003 bd2 ba1.9k sqft1833 W CITRUS Way, Phoenix, AZ 85015For Sale
 MLS ID #6972731, Paul Griffin, West USA Realty. ARMLS
 - $519,9994 bd3 ba1.6k sqft1707 W HIGHLAND Avenue, Phoenix, AZ 85015For SaleMLS ID #7037682, Ryan Gionson, Success Property Brokers. ARMLS
- $339,0003 bd2 ba1.2k sqft6727 W PIERSON Street, Phoenix, AZ 85033For SaleMLS ID #7042065, Donna Mendoza, Jason Mitchell Real Estate. ARMLS
- $345,0003 bd2 ba1.4k sqft1114 E ORCHID Lane, Phoenix, AZ 85020For SaleMLS ID #6943085, Marina Gamez, eXp Realty. ARMLS
- $425,0003 bd2 ba1.4k sqft2611 N 23RD Avenue, Phoenix, AZ 85009For SaleMLS ID #7029986, Jennifer Marsh, Compass. ARMLS
- $385,0003 bd2 ba1.5k sqft4035 W LOMA Lane, Phoenix, AZ 85051For SaleMLS ID #6991929, Tanya Toliver, SERHANT.. ARMLS
- $355,0004 bd2 ba1.8k sqft12709 N EL FRIO Street, El Mirage, AZ 85335For SaleMLS ID #7059724, Krysten Geddings, Brokers Hub Realty, LLC. ARMLS
- $420,0003 bd1 ba1.2k sqft4238 N 10th Place, Phoenix, AZ 85014For SaleMLS ID #7032524, Sofia Noriega Zapata, Compass. ARMLS
- $369,9004 bd2 ba1.2k sqft4702 S 36TH Drive, Phoenix, AZ 85041For SaleMLS ID #7044174, Deborah Lynn Canez, Bliss Realty & Investments. ARMLS
- $380,0003 bd2 ba1.4k sqft5619 W GARDENIA Avenue, Glendale, AZ 85301For SaleMLS ID #7038938, Hillary Key, A.Z. & Associates. ARMLS
- $389,0002 bd2 ba1.1k sqft3702 E MONTEROSA Street #2, Phoenix, AZ 85018For SaleMLS ID #7028857, Britni Gallello, HomeSmart. ARMLS
- $449,0003 bd2 ba1.5k sqft314 W Monterosa Street, Phoenix, AZ 85013For SaleMLS ID #6958133, Sergio A Galindo, At Home Real Estate Arizona. ARMLS
- $324,9003 bd3 ba1.6k sqft10225 W CAMELBACK Road #42, Phoenix, AZ 85037For SaleMLS ID #7057485, Laila McLain, W and Partners, LLC. ARMLS
- $425,0003 bd2 ba1.8k sqft3307 W SHAW BUTTE Drive, Phoenix, AZ 85029For SaleMLS ID #7035137, Donna K Street, Munro Realty International. ARMLS
- $399,9993 bd2 ba1.4k sqft4331 W DAILEY Street, Glendale, AZ 85306For SaleMLS ID #7040932, Jennifer Asis, Real Estate Collection. ARMLS
- $370,0003 bd2 ba1.4k sqft7371 W EVA Street, Peoria, AZ 85345For SaleMLS ID #7037037, Haley Schuster, My Home Group Real Estate. ARMLS
- $458,8803 bd2 ba1.7k sqft1202 E ALICE Avenue, Phoenix, AZ 85020For SaleMLS ID #7057090, Nicole Valeriano, HomeSmart. ARMLS
