* REQUEST FOR HIGHEST AND BEST OFFERS BY TUESDAY 10/20 2PM * Welcome to 2235 Dubonnet Drive in desirable Graymoor, where a beautifully renovated kitchen, dramatic two-story family room, and inviting outdoor spaces make everyday living feel special. Set on nearly half an acre in Lower Macungie Township and the East Penn School District, this 4-bedroom, 3.5-bath home combines generous space with thoughtful updates. A soaring foyer, hardwood floors, and detailed millwork create a welcoming first impression. The stunning gourmet kitchen features white cabinetry, an oversized contrasting island with seating, stainless steel appliances, a gas range with vent hood, and a beverage station. An adjoining breakfast area and sunroom open to the family room, where tall windows and a floor-to-ceiling stone wood-burning fireplace take center stage. Formal living and dining rooms, a private office with French doors, and a convenient laundry room complete the main level. Upstairs, the spacious primary suite offers a tray ceiling, sitting area, generous walk-in closet, and bath with dual vanities, soaking tub, and separate shower. Three additional bedrooms include one with a private bath and two connected by a shared bath. The expansive finished basement provides plenty of room for movie nights, games, hobbies, and entertaining, along with storage. Outside, enjoy a screened porch, spacious deck, and paver patio overlooking the landscaped backyard. An attached two-car garage, roof replaced in 2018, and heating and central air systems installed in 2025 add to this home’s appeal. A wonderful blend of space, style, and comfort in an established neighborhood! *BUY WITH CONFIDENCE—PRE-LISTING HOME INSPECTION AVAILABLE * 3D MATTERPORT PLUS INTERACTIVE FLOOR PLAN AVAILABLE, TOO*
Pending
$860,000
2235 Dubonnet Dr, Macungie, PA 18062
4beds
4,980sqft
Single Family Residence
Built in 2005
0.47 Acres Lot
$865,000 Zestimate®
$173/sqft
$-- HOA
What's special
- 26 days
- 2,480
- 202
Likely to sell faster than
Zillow last checked:
Listing updated:
Listed by:
Creighton Faust 610-349-8482,
RE/MAX Real Estate 610-770-9000
Source: GLVR,MLS#: 785031 Originating MLS: Lehigh Valley MLS
Facts & features
Interior
Bedrooms & bathrooms
- Bedrooms: 4
- Bathrooms: 4
- Full bathrooms: 3
- 1/2 bathrooms: 1
Rooms
- Room types: Den, Office
Primary bedroom
- Level: Second
- Dimensions: 24.00 x 16.00
Bedroom
- Level: Second
- Dimensions: 12.00 x 12.00
Bedroom
- Level: Second
- Dimensions: 14.00 x 11.00
Bedroom
- Level: Second
- Dimensions: 14.00 x 19.00
Primary bathroom
- Level: Second
- Dimensions: 11.00 x 16.00
Breakfast room nook
- Level: First
- Dimensions: 9.00 x 16.00
Den
- Level: First
- Dimensions: 14.00 x 12.00
Family room
- Level: First
- Dimensions: 17.00 x 18.00
Foyer
- Level: First
- Dimensions: 9.00 x 18.00
Other
- Level: Second
- Dimensions: 8.00 x 5.00
Other
- Description: Jack and Jill Bath
- Level: Second
- Dimensions: 5.00 x 10.00
Half bath
- Level: First
- Dimensions: 6.00 x 5.00
Kitchen
- Level: First
- Dimensions: 14.00 x 16.00
Laundry
- Level: First
- Dimensions: 7.00 x 6.00
Living room
- Level: First
- Dimensions: 15.00 x 17.00
Sunroom
- Level: First
- Dimensions: 23.00 x 9.00
Heating
- Forced Air, Gas
Cooling
- Central Air
Appliances
- Included: Dishwasher, Gas Oven, Gas Range, Gas Water Heater, Microwave, Refrigerator, Water Softener Owned
- Laundry: Washer Hookup, Dryer Hookup, Main Level, Upper Level
Features
- Breakfast Area, Dining Area, Separate/Formal Dining Room, Entrance Foyer, Eat-in Kitchen, Home Office, Kitchen Island, Mud Room, Family Room Main Level, Utility Room, Vaulted Ceiling(s), Walk-In Closet(s)
- Flooring: Carpet, Hardwood, Tile
- Basement: Exterior Entry,Finished
- Has fireplace: Yes
- Fireplace features: Family Room
Interior area
- Total interior livable area: 4,980 sqft
- Finished area above ground: 3,680
- Finished area below ground: 1,300
Property
Parking
- Total spaces: 2
- Parking features: Attached, Driveway, Garage, Garage Door Opener
- Attached garage spaces: 2
- Has uncovered spaces: Yes
Features
- Stories: 2
- Patio & porch: Deck, Patio
- Exterior features: Deck, Hot Tub/Spa, Patio, Shed
- Has spa: Yes
Lot
- Size: 0.47 Acres
- Dimensions: 91.04 x 150.42 IRREG
Details
- Additional structures: Shed(s)
- Parcel number: 5474242952881
- Zoning: SR
- Special conditions: None
Construction
Type & style
- Home type: SingleFamily
- Architectural style: Colonial
- Property subtype: Single Family Residence
Materials
- Stucco, Vinyl Siding
- Roof: Asphalt,Fiberglass
Condition
- Year built: 2005
Utilities & green energy
- Electric: 200+ Amp Service, Circuit Breakers
- Sewer: Public Sewer
- Water: Public
Community & HOA
Community
- Features: Curbs, Sidewalks
- Subdivision: Graymoor
Location
- Region: Macungie
Financial & listing details
- Price per square foot: $173/sqft
- Tax assessed value: $410,800
- Annual tax amount: $10,832
- Date on market: 10/13/2026
- Ownership type: Fee Simple
- Road surface type: Paved
Estimated market value
$865,000
$822,000 - $908,000
$4,437/mo
Price history
| Date | Event | Price |
|---|---|---|
| 10/21/2026 | Pending sale | $860,000$173/sqft |
Source:  GLVR #785031 Report a problem | ||
| 10/15/2026 | Listed for sale | $860,000+83%$173/sqft |
Source: GLVR #785031 Report a problem | ||
| 4/13/2016 | Sold | $469,900$94/sqft |
Source: GLVR #513580 Report a problem | ||
| 2/20/2016 | Listed for sale | $469,900+16387.7%$94/sqft |
Source: Home Team Real Estate #513580 Report a problem | ||
| 1/1/2016 | Listing removed | $2,800$1/sqft |
Source: Home Team Real Estate #499084 Report a problem | ||
| 7/14/2015 | Listed for rent | $2,800$1/sqft |
Source: Home Team Real Estate Report a problem | ||
| 10/1/2014 | Sold | $2,850+23.9%$1/sqft |
Source: Agent Provided Report a problem | ||
| 9/29/2014 | Listing removed | $2,800$1/sqft |
Source: Owner Report a problem | ||
| 8/22/2014 | Listed for rent | $2,800+7.7%$1/sqft |
Source: Home Team Real Estate #479510 Report a problem | ||
| 5/7/2013 | Listing removed | $2,600$1/sqft |
Source: Home Team Real Estate #449124 Report a problem | ||
| 4/23/2013 | Listed for rent | $2,600$1/sqft |
Source: Home Team Real Estate #449124 Report a problem | ||
| 8/17/2012 | Listing removed | $2,600+4%$1/sqft |
Source: Home Team Real Estate #435570 Report a problem | ||
| 7/24/2012 | Listed for rent | $2,500+8.7%$1/sqft |
Source: Jose Pinto Report a problem | ||
| 7/16/2011 | Listing removed | $2,300 |
Source: Weichert Realtors #412810 Report a problem | ||
| 7/13/2011 | Sold | $2,300-99.5% |
Source: Agent Provided Report a problem | ||
| 7/3/2011 | Listed for rent | $2,300 |
Source: Weichert Realtors #412810 Report a problem | ||
| 4/18/2011 | Price change | $429,900-4.4%$86/sqft |
Source: Weichert Realtors #373061 Report a problem | ||
| 2/26/2011 | Price change | $449,900-2.2%$90/sqft |
Source: Weichert Realtors #373061 Report a problem | ||
| 12/24/2010 | Price change | $459,900-1.9%$92/sqft |
Source: Weichert Realtors #373061 Report a problem | ||
| 10/22/2010 | Listed for sale | $469,000+2.6%$94/sqft |
Source: Weichert Realtors #373061 Report a problem | ||
| 9/9/2005 | Sold | $457,000$92/sqft |
Source: Public Record Report a problem | ||
Public tax history
| Year | Property taxes | Tax assessment |
|---|---|---|
| 2026 | $10,833 | $410,800 |
| 2025 | $10,833 +6.8% | $410,800 |
| 2024 | $10,147 +2% | $410,800 |
| 2023 | $9,944 | $410,800 |
| 2022 | $9,944 +4.6% | $410,800 |
| 2021 | $9,502 +1% | $410,800 |
| 2020 | $9,412 +10208.6% | $410,800 |
| 2019 | $91 | $410,800 |
| 2018 | $91 | $410,800 |
| 2017 | -- | $410,800 |
| 2016 | -- | $410,800 |
| 2015 | -- | $410,800 |
| 2014 | -- | $410,800 +145.8% |
| 2012 | -- | $167,150 |
| 2011 | -- | $167,150 |
| 2010 | -- | $167,150 |
| 2009 | -- | $167,150 |
| 2008 | -- | $167,150 |
| 2007 | -- | $167,150 |
| 2006 | -- | $167,150 +1275.7% |
| 2005 | -- | $12,150 |
Find assessor info on the county website
Monthly payment
Est. payment
Payment breakdown
Explore the cost of this home by adjusting the details. Changes won't be saved.Climate risks
Neighborhood: Ancient Oaks
Nearby schools
Schools provided by the listing agent
- District: East Penn
Source: GLVR. This data may not be complete. We recommend contacting the local school district to confirm school assignments for this home.

Similar homes
- $899,9005 bd6 ba5.7k sqft7361 Green Hill Dr, Macungie, PA 18062For Sale
 MLS ID #787459, Kelly A. Bishop, IronValley RE of Lehigh Valley. GLVR
- $798,0005 bd4 ba4.2k sqft145 Sonoma Way, Macungie, PA 18062For Sale
 MLS ID #785888, Peter Ryan, RE/MAX Central - Center Valley. GLVR
- $739,0004 bd2 ba3k sqft6560 Carmel Dr, Macungie, PA 18062For Sale
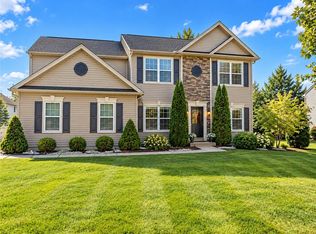 MLS ID #787072, Daniel Demers, Sell Your Home Services. GLVR
- $699,9004 bd3 ba3k sqft3182 Watermill Dr, Macungie, PA 18062For Sale
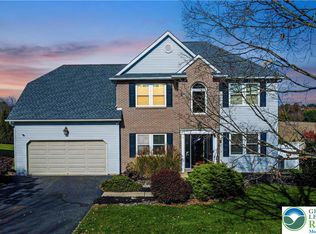 MLS ID #787496, Adam J. Strini, Real Estate of America. GLVR
- $950,0003 bd3 ba3k sqft142 Township Rd, Macungie, PA 18062For Sale
 MLS ID #PABK2067898, Tami Bartholomew, RE/MAX 440 - Pennsburg. Bright MLS
