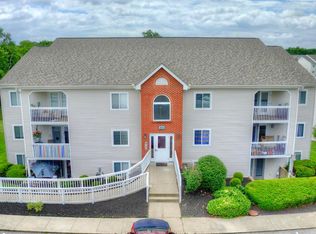
Imagine being able to walk to Starbucks, Publix, or Kroger on a Saturday morning because you don't have to spend your day doing yard work! Right in the heart of Boone County, enjoy the convenience of this second-floor, two-bed, two-full-bath condo, which offers a low-maintenance lifestyle in a prime location. With a fresh coat of paint, just installed oven and microwave, and newer refrigerator, this condo is truly move-in ready. Inside, you'll find luxury vinyl plank flooring, high ceilings, and plenty of natural light creating a bright and inviting feeling throughout the home. The layout offers comfortable living areas and a primary suite with its own full bathroom, while the second bedroom provides flexibility for guests, an office, or whatever fits your needs. Outside your front door, enjoy everything the community has to offer, including two pools, a fitness center, stocked pond, and scenic walking trails. This condo makes it easy to enjoy everything Boone County has to offer while keeping life simple. When can you move in?
For sale
$175,000
2235 Jackson Ct, Florence, KY 41042
2beds
989sqft
Condominium, Residential
Built in 2007
-- sqft lot
$-- Zestimate®
$177/sqft
$404/mo HOA
What's special
Stocked pondNewer refrigeratorFresh coat of paintScenic walking trailsTwo-bed two-full-bathHigh ceilingsPlenty of natural light
- 2 days
- 318
- 33
Zillow last checked:
Listing updated:
Listed by:
London Townsend 859-468-6213,
eXp Realty, LLC - Janell,
Janell Stuckwisch 859-992-1602,
eXp Realty, LLC - Janell
Source: NKMLS,MLS#: 646922
Facts & features
Interior
Bedrooms & bathrooms
- Bedrooms: 2
- Bathrooms: 2
- Full bathrooms: 2
Primary bedroom
- Features: Bath Adjoins, Ceiling Fan(s), Carpet Flooring, Walk-In Closet(s)
- Level: First
- Area: 180
- Dimensions: 15 x 12
Bedroom 2
- Features: Carpet Flooring, Ceiling Fan(s)
- Level: First
- Area: 132
- Dimensions: 12 x 11
Bathroom 2
- Features: Full Finished Bath, Laminate Flooring, Tub With Shower
- Level: First
- Area: 35
- Dimensions: 7 x 5
Entry
- Features: Closet(s), Private Entry, Luxury Vinyl Flooring
- Level: First
- Area: 28
- Dimensions: 7 x 4
Kitchen
- Features: Breakfast Bar, Laminate Flooring, Recessed Lighting, Wood Cabinets
- Level: First
- Area: 99
- Dimensions: 11 x 9
Laundry
- Features: Laminate Flooring
- Level: First
- Area: 40
- Dimensions: 8 x 5
Living room
- Features: Recessed Lighting, Luxury Vinyl Flooring
- Level: First
- Area: 380
- Dimensions: 20 x 19
Primary bath
- Features: Laminate Flooring, Shower
- Level: First
- Area: 40
- Dimensions: 8 x 5
Heating
- Forced Air, Electric
Cooling
- Central Air
Appliances
- Included: Stainless Steel Appliance(s), Electric Oven, Electric Range, Dishwasher, Disposal, Dryer, Microwave, Refrigerator, Washer
- Laundry: Electric Dryer Hookup, Laundry Room, Washer Hookup
Features
- Laminate Counters, Walk-In Closet(s), Pantry, Open Floorplan, Breakfast Bar, Built-in Features, Ceiling Fan(s), High Ceilings, Recessed Lighting, Vaulted Ceiling(s)
- Doors: Multi Panel Doors
- Windows: Vinyl Frames
Interior area
- Total structure area: 989
- Total interior livable area: 989 sqft
Property
Parking
- Parking features: No Garage, Off Street
Features
- Levels: One
- Stories: 1
- Has view: Yes
- View description: Neighborhood
Details
- Additional parcels included: Building 48 Unit 300
- Parcel number: 062.0034300.48
- Zoning description: Residential
Construction
Type & style
- Home type: Condo
- Architectural style: Traditional
- Property subtype: Condominium, Residential
- Attached to another structure: Yes
Materials
- Brick, Vinyl Siding
- Foundation: Slab
- Roof: Shingle
Condition
- Existing Structure
- New construction: No
- Year built: 2007
Utilities & green energy
- Sewer: Public Sewer
- Water: Public
Community & HOA
Community
- Security: Fire Sprinkler System, Smoke Detector(s)
- Subdivision: Tara At Plantation Pointe
HOA
- Has HOA: Yes
- Amenities included: Parking, Landscaping, Lake Year Round, Playground, Pool, Clubhouse, Fitness Center, Trail(s), Management
- Services included: Association Fees, Maintenance Grounds, Maintenance Structure, Sewer, Snow Removal, Trash, Water
- HOA fee: $388 monthly
- Second HOA fee: $195 annually
Location
- Region: Florence
Financial & listing details
- Price per square foot: $177/sqft
- Date on market: 9/24/2026
- Road surface type: Paved
Estimated market value
Not available
Estimated sales range
Not available
Not available
Price history
| Date | Event | Price |
|---|---|---|
| 9/24/2026 | Listed for sale | $175,000$177/sqft |
Source:  NKMLS #646922 Report a problem NKMLS #646922 Report a problem | ||
Public tax history
Tax history is unavailable.
Monthly payment
Est. payment
Payment breakdown
Explore the cost of this home by adjusting the details. Changes won't be saved.Climate risks
Neighborhood: 41042
Nearby schools
Schools provided by the listing agent
- Elementary: Erpenbeck Elementary
- Middle: Ockerman Middle School
- High: Ryle High
Source: NKMLS. This data may not be complete. We recommend contacting the local school district to confirm school assignments for this home.

Similar homes
- $168,0002 bd2 ba1k sqft401 Poinsetta Ct APT 12, Florence, KY 41042For Sale
 MLS ID #645027, Derrick Grandstaff, Huff Realty - Florence. NKMLS
 - $215,0002 bd2 ba1.3k sqft1186 Periwinkle Dr, Florence, KY 41042For Sale
 MLS ID #646887, Wesley VanWinkle, Huff Realty - Florence. NKMLS
 - $163,9002 bd2 ba988 sqft10124 Carnation Ct APT 2, Florence, KY 41042For Sale
 MLS ID #646804, Pramod Kumar Sharma, Red 1 Realty LLC. NKMLS
 - $175,0002 bd2 ba956 sqft27 Rio Grande Cir APT 7, Florence, KY 41042For Sale
 MLS ID #646374, Regina Senger, Blue Chicken Realty. NKMLS
