Check out this beautifully modern 4 bed 2 bath home! Very spacious rooms, 2nd floor features a master suite! Plenty of nice updates. Central AC. Beautiful outdoor space. Incredible views. Plenty of parking. Super close to Route 33, 80, shopping restaurants and more! Don't miss out
Pending
$389,900
2235 Sky High Dr, Bartonsville, PA 18321
4beds
1,998sqft
:
Get pre-qualified$2,607/mo
Single Family Residence
Built in 2000
0.48 Acres Lot
$383,300 Zestimate®
$195/sqft
$31/mo HOA
What's special
Incredible viewsPlenty of parkingBeautiful outdoor spaceCentral acVery spacious roomsPlenty of nice updates
- 56 days |
- 136 |
- 2 |
Zillow last checked:
Listing updated:
Listed by:
Chris Hoffman 610-533-4549,
Lehigh Valley Just Listed LLC 484-259-7062
Source: GLVR,MLS#: 778836 Originating MLS: Lehigh Valley MLS
Originating MLS: Lehigh Valley MLSFacts & features
Interior
Bedrooms & bathrooms
- Bedrooms: 4
- Bathrooms: 3
- Full bathrooms: 2
- 1/2 bathrooms: 1
Bedroom
- Level: Second
- Dimensions: 11.00 x 10.00
Bedroom
- Level: Second
- Dimensions: 12.00 x 10.00
Bedroom
- Level: Second
- Dimensions: 13.00 x 10.00
Bedroom
- Description: Primary
- Level: Second
- Dimensions: 12.00 x 17.00
Dining room
- Level: First
- Dimensions: 19.00 x 13.00
Family room
- Level: First
- Dimensions: 17.00 x 17.00
Foyer
- Level: First
- Dimensions: 14.00 x 10.00
Other
- Level: Second
- Dimensions: 5.00 x 8.00
Other
- Description: Primary Bedroom Bathroom
- Level: Second
- Dimensions: 8.00 x 5.00
Half bath
- Level: First
- Dimensions: 6.00 x 5.00
Kitchen
- Level: First
- Dimensions: 12.00 x 13.00
Living room
- Level: First
- Dimensions: 18.00 x 14.00
Heating
- Electric, Forced Air, Propane, Pellet Stove
Cooling
- Central Air
Appliances
- Included: Dishwasher, Electric Dryer, Electric Oven, Electric Water Heater, Microwave, Refrigerator, Washer
- Laundry: Electric Dryer Hookup
Features
- Dining Area, Separate/Formal Dining Room
- Flooring: Ceramic Tile, Hardwood
- Basement: Other
- Has fireplace: Yes
- Fireplace features: Living Room
Interior area
- Total interior livable area: 1,998 sqft
- Finished area above ground: 1,998
- Finished area below ground: 0
Property
Parking
- Total spaces: 1
- Parking features: Attached, Garage, Garage Door Opener
- Attached garage spaces: 1
Features
- Stories: 2
- Exterior features: Propane Tank - Leased
Lot
- Size: 0.48 Acres
Details
- Parcel number: 08637104745243
- Zoning: R-1- Residential
- Special conditions: None
Construction
Type & style
- Home type: SingleFamily
- Architectural style: Colonial
- Property subtype: Single Family Residence
Materials
- Vinyl Siding
- Roof: Asphalt,Fiberglass
Condition
- Year built: 2000
Utilities & green energy
- Electric: 200+ Amp Service, Circuit Breakers
- Sewer: Septic Tank
- Water: Well
Community & HOA
Community
- Subdivision: Barton Glen
HOA
- Has HOA: Yes
- HOA fee: $370 annually
Location
- Region: Bartonsville
Financial & listing details
- Price per square foot: $195/sqft
- Tax assessed value: $186,500
- Annual tax amount: $5,700
- Date on market: 6/18/2026
- Cumulative days on market: 50 days
- Ownership type: Fee Simple
Estimated market value
$383,300
$364,000 - $402,000
$2,807/mo
Price history
| Date | Event | Price |
|---|---|---|
| 7/8/2026 | Pending sale | $389,900$195/sqft |
Source:  GLVR #778836 Report a problem GLVR #778836 Report a problem | ||
| 6/18/2026 | Listed for sale | $389,900$195/sqft |
Source: GLVR #778836 Report a problem | ||
Public tax history
| Year | Property taxes | Tax assessment |
|---|---|---|
| 2025 | $5,514 +8.5% | $186,500 |
| 2024 | $5,083 +7.3% | $186,500 |
| 2023 | $4,736 +1.8% | $186,500 |
| 2022 | $4,653 | $186,500 |
| 2021 | $4,653 +0.5% | $186,500 |
| 2020 | $4,629 -6.1% | $186,500 +530.7% |
| 2019 | $4,928 | $29,570 |
| 2018 | $4,928 | $29,570 |
| 2017 | $4,928 +431.5% | $29,570 |
| 2016 | $927 | $29,570 |
| 2015 | -- | $29,570 |
| 2014 | -- | $29,570 |
| 2013 | -- | $29,570 |
| 2012 | -- | $29,570 |
| 2011 | -- | $29,570 |
| 2010 | -- | $29,570 |
| 2008 | -- | $29,570 |
| 2007 | -- | $29,570 +0.6% |
| 2006 | -- | $29,390 |
| 2005 | -- | $29,390 |
| 2004 | -- | $29,390 |
| 2003 | -- | $29,390 |
Find assessor info on the county website
Monthly payment
Est. payment
Payment breakdown
Explore the cost of this home by adjusting the details. Changes won't be saved.Climate risks
Neighborhood: 18321
Nearby schools
GreatSchools rating
- 5/10Swiftwater Intermediate SchoolGrades: 4-6Distance: 7 mi
- 5/10Pocono Mountain East Junior High SchoolGrades: 7-8Distance: 6.9 mi
- 8/10Pocono Mountain East High SchoolGrades: 9-12Distance: 7 mi
Schools provided by the listing agent
- Elementary: Swiftwater Elementary Center
- Middle: Pocono Mountain East
- High: Pocono Mountain East
- District: Pocono Mountain
Source: GLVR. This data may not be complete. We recommend contacting the local school district to confirm school assignments for this home.
- $446,9006 bd3 ba3.5k sqft2231 Sky High Dr, Bartonsville, PA 18321Off Market

- $441,2004 bd2 ba3.4k sqft2239 Sky High Dr, Bartonsville, PA 18321Off Market
- $485,2004 bd2 ba2.4k sqft2225 Sky High Dr, Bartonsville, PA 18321Off Market
- $333,8004 bd2 ba1.5k sqft2236 Sky High Dr, Bartonsville, PA 18321Off Market
- $182,0002 bd2 ba948 sqft636 Hearthstone Cir, Bartonsville, PA 18321Sold
- $305,0003 bd2 ba1.6k sqft2221 Sky High Dr, Bartonsville, PA 18321Sold
- $328,9003 bd2 ba1.7k sqft632 Hearthstone Cir, Bartonsville, PA 18321Off Market
- $249,1003 bd2 ba780 sqft2222 Sky High Dr, Bartonsville, PA 18321Off Market
A local agent can set up tours, give advice and negotiate with sellers.
Similar homes
- $355,0003 bd2 ba1.2k sqft4641 Buck Valley Cir, East Stroudsburg, PA 18301For Sale
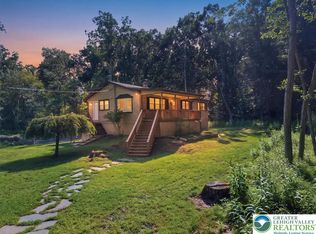 MLS ID #782252, Josh Mrozinski, EXP Realty LLC. GLVR
 - $479,9004 bd3 ba2.2k sqft4006 Crest View Dr, Stroudsburg, PA 18360For Sale
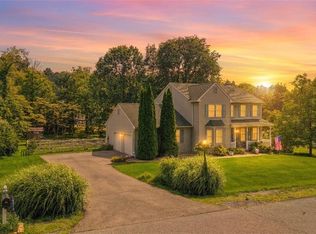 MLS ID #782380, Kelly L. Houston, Keller Williams Northampton. GLVR
 - $459,9004 bd3 ba2.3k sqft191 Chatham Hill Rd, Stroudsburg, PA 18360For Sale
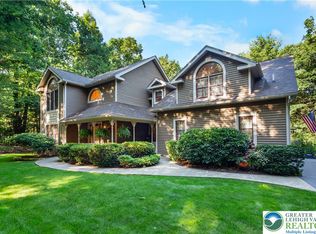 MLS ID #782152, Nicole Mulhearn, Coldwell Banker Hearthside. GLVR
 - $389,0004 bd3 ba2.1k sqft111 Brewster Way, East Stroudsburg, PA 18301For Sale
 MLS ID #770205, Sian Bellows, EXP Realty LLC. GLVR
 - $379,0003 bd3 ba1.8k sqft302 Delaware Ave, Wind Gap, PA 18091For SaleMLS ID #782442, Montana A. Youssef, Harvey Z Raad Real Estate. GLVR
- $384,9993 bd3 ba2.1k sqft1306 N Rocky Mountain Dr, Effort, PA 18330For SaleMLS ID #781155, Timothy S. Dodge, Real of Pennsylvania. GLVR
- $372,5002 bd2 ba1.6k sqft2631 Mountain Rd, Stroudsburg, PA 18360For Sale By Owner
- $340,0003 bd2 ba1.5k sqft149 McMichaels Ct, Stroudsburg, PA 18360For SaleMLS ID #775908, Christopher C. George, Coldwell Banker Hearthside. GLVR
- $489,9004 bd3 ba2.7k sqft195 Sunrise Loop, Henryville, PA 18332For SaleMLS ID #782335, Christian Rich, Realty One Group Supreme. GLVR
- $395,0003 bd2 ba1.8k sqft3103 Evergreen Cir, Tobyhanna, PA 18466For SaleMLS ID #781405, Nick Smith, Coldwell Banker Hearthside. GLVR
- $384,9004 bd3 ba2.5k sqft27 Brunswick Dr, Mount Pocono, PA 18344For SaleMLS ID #778865, Joshua Schoenberger, Steel City Realty. GLVR
- $439,9004 bd3 ba2.3k sqft3120 Greenbriar Dr, East Stroudsburg, PA 18301For SaleMLS ID #781308, Alex V. Camaerei, VRA Realty. GLVR
- $412,9005 bd4 ba2.9k sqft256 Sundance Rd, Effort, PA 18330For SaleMLS ID #778600, Jennifer Coover, Anchors & Acres Real Estate. GLVR
- $398,0003 bd3 ba2.4k sqft271 N Shore Dr, Albrightsville, PA 18210For SaleMLS ID #779975, Kelly L. Houston, Keller Williams Northampton. GLVR
- $400,0004 bd4 ba2k sqft531 Chancellor Rd, East Stroudsburg, PA 18302For SaleMLS ID #780542, Kristin A. Doerger, Keller Williams Real Estate. GLVR
- $380,0003 bd3 ba2.7k sqft152 Inverhouse Rd, Henryville, PA 18332For SaleMLS ID #778317, Brianna M. Villani, Morganelli Properties LLC. GLVR
- $389,0003 bd2 ba1.7k sqft86 Northpark Dr E, East Stroudsburg, PA 18302For SaleMLS ID #781342, Alex V. Camaerei, VRA Realty. GLVR
- $365,9994 bd2 ba2.1k sqft321 Clubhouse Dr, East Stroudsburg, PA 18302For SaleMLS ID #775113, Lisa G. Vukovic, Weichert Realtors. GLVR
- $349,9992 bd2 ba1.9k sqft854 Lower Mountain Dr, Effort, PA 18330For SaleMLS ID #780456, Roman Belyayev, Freeby Lai Real Estate. GLVR
- $369,0004 bd3 ba2.5k sqft113 Saint Regis Walk, Tobyhanna, PA 18466For SaleMLS ID #781572, Michael J Volpone, RE/MAX Real Estate. GLVR
