Come take a look at this amazing 2,684 sq. ft. home featuring a fantastic floor plan with plenty of space for everyone! Step inside and fall in love with the new luxury vinyl flooring throughout the downstairs and fresh interior paint throughout. The bright and spacious formal living and dining rooms are perfect for entertaining, while the inviting family room features a cozy fireplace and opens to the kitchen and breakfast nook. The kitchen offers a plethora of cabinetry and overlooks the backyard, with a sliding glass door leading to your refreshing swimming pool! Downstairs you'll also find a spacious bedroom and full bathroom with a large shower stallperfect for guests, extended family, or a home office. Upstairs features a huge loft, two additional spacious bedrooms that share a hall bathroom with dual sinks and a shower over tub, plus a wonderful primary suite. The primary bathroom includes a soaking tub, separate large shower stall, dual-sink vanity, and spacious walk-in closet. With multiple living spaces, a downstairs bedroom and full bath, oversized loft, beautiful updates, and a sparkling swimming pool, this home truly has it all. Come take a look today!
Pending
$665,000
2235 Tahoe Cir, Tracy, CA 95376
5beds
2,684sqft
Single Family Residence
Built in 1996
5,789 Square Feet Lot
$668,800 Zestimate®
$248/sqft
$-- HOA
What's special
Cozy fireplaceSparkling swimming poolFresh interior paint throughoutBeautiful updatesWonderful primary suiteInviting family roomMultiple living spaces
- 28 days
- 1,224
- 104
Zillow last checked:
Listing updated:
Listed by:
Bethany Mendoza DRE #01374874 209-505-2758,
PMZ Real Estate,
Tony Mendoza DRE #01510412 209-505-2871,
PMZ Real Estate
Source: MetroList Services of CA,MLS#: 226116629Originating MLS: MetroList Services, Inc.
Facts & features
Interior
Bedrooms & bathrooms
- Bedrooms: 5
- Bathrooms: 3
- Full bathrooms: 3
Dining room
- Features: Breakfast Nook, Dining/Living Combo
Kitchen
- Features: Tile Counters
Heating
- Central
Cooling
- Ceiling Fan(s), Central Air
Appliances
- Laundry: Inside Room
Features
- Flooring: Carpet, Laminate
- Number of fireplaces: 1
- Fireplace features: Other
Interior area
- Total interior livable area: 2,684 sqft
Property
Parking
- Total spaces: 2
- Parking features: Attached, RV Possible
- Attached garage spaces: 2
Features
- Has private pool: Yes
- Pool features: In Ground, Gunite
Lot
- Size: 5,789 Square Feet
- Features: Auto Sprinkler F&R
Details
- Parcel number: 242120240000
- Zoning: R1
- Special conditions: Trust
Construction
Type & style
- Home type: SingleFamily
- Property subtype: Single Family Residence
Materials
- Frame, Wood
- Foundation: Slab
- Roof: Tile
Condition
- Year built: 1996
Utilities & green energy
- Electric: 220 Volts
- Sewer: Other
- Water: Public
- Utilities for property: Public
Community & HOA
Location
- Region: Tracy
Financial & listing details
- Price per square foot: $248/sqft
- Tax assessed value: $493,728
- Price range: $665K - $665K
- Date on market: 9/17/2026
Estimated market value
$668,800
$635,000 - $702,000
$3,627/mo
Price history
| Date | Event | Price |
|---|---|---|
| 9/24/2026 | Pending sale | $665,000$248/sqft |
Source: MetroList Services of CA #226116629 Report a problem | ||
| 9/17/2026 | Listed for sale | $665,000+111.1%$248/sqft |
Source: MetroList Services of CA #226116629 Report a problem | ||
| 4/26/2000 | Sold | $315,000+43.2%$117/sqft |
Source: Public Record Report a problem | ||
| 8/12/1997 | Sold | $220,000$82/sqft |
Source: Public Record Report a problem | ||
Public tax history
| Year | Property taxes | Tax assessment |
|---|---|---|
| 2026 | -- | $493,728 +2% |
| 2025 | $5,680 +8.4% | $484,048 +2% |
| 2024 | $5,240 +1.6% | $474,558 +2% |
| 2023 | $5,155 +2.1% | $465,254 +2% |
| 2022 | $5,048 +1.3% | $456,132 +2% |
| 2021 | $4,984 +0.7% | $447,189 +1% |
| 2020 | $4,950 +1.7% | $442,605 +2% |
| 2019 | $4,868 -3.1% | $433,927 +2% |
| 2018 | $5,026 +5% | $425,419 +2% |
| 2017 | $4,788 -0.9% | $417,079 +2% |
| 2016 | $4,832 +6.4% | $408,903 +1.5% |
| 2015 | $4,542 | $402,761 +2% |
| 2014 | $4,542 | $394,872 +30.3% |
| 2013 | -- | $303,000 +13.9% |
| 2012 | -- | $266,000 -8.3% |
| 2011 | -- | $290,000 -4.3% |
| 2010 | -- | $303,000 -14.4% |
| 2009 | -- | $354,000 -3.9% |
| 2008 | -- | $368,526 +2% |
| 2007 | -- | $361,302 +2% |
| 2006 | -- | $354,218 +2% |
| 2005 | -- | $347,273 +2% |
| 2004 | -- | $340,464 +1.9% |
| 2003 | -- | $334,225 +4% |
| 2002 | -- | $321,249 |
| 2001 | -- | $321,249 |
Find assessor info on the county website
Monthly payment
Est. payment
Payment breakdown
Explore the cost of this home by adjusting the details. Changes won't be saved.Climate risks
Neighborhood: 95376

Similar homes
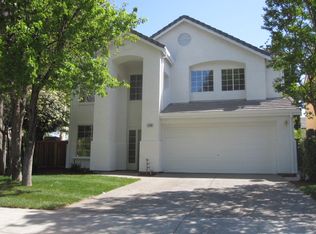
- $710,0005 bd3 ba2.5k sqft1710 Stags Leap Ct, Tracy, CA 95376For Sale
 MLS ID #226127347, David Church. MetroList Services of CA
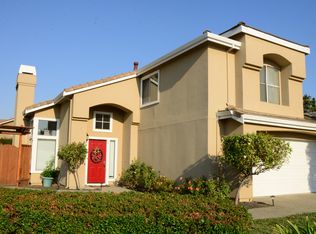
 - $659,9993 bd3 ba1.8k sqft102 Henry Ct, Tracy, CA 95376For Sale
 MLS ID #226111352, Naidy Nova Ceja. MetroList Services of CA
 - $695,0004 bd3 ba2.2k sqft1530 Locust Dr, Tracy, CA 95376For Sale
 MLS ID #226102525, Ana Pereyra. MetroList Services of CA
 - $499,9003 bd2 ba1.4k sqft1840 Village Dr, Tracy, CA 95376For Sale
 MLS ID #226123306, Thu-Oanh Cao. MetroList Services of CA
Local buyer's agents are ready to help
