Located close to Calvin College, discover your perfect next chapter in this warm and inviting 3-bedroom, 2-bathroom home! Boasting 2,124 sq ft of flexible living space in a highly sought-after Grand Rapids location, this home has been beautifully refreshed with crisp new paint and cozy new carpet throughout. Enjoy generous, sunlit living spaces, a sparkling full bathroom, and a beautifully equipped kitchen with ample cabinetry and sleek stainless steel appliances. A convenient stackable washer and dryer completes the main level. The beautifully finished downstairs offers fantastic flexibility! It features a large recreation room, two additional bedrooms, a second full bath, a full-sized laundry room, and a bonus kitchen area (with an extra fridge and electric range)—perfect for entertaining, extended guests, or an in-law suite! Relax or host summer barbecues on the spacious, welcoming lot. An attached 2-car garage provides excellent parking and storage. Experience the best of both worlds—peaceful neighborhood tranquility paired with ultimate convenience. You are just a quick walk to the Calvin University Ecosystem Preserve, minutes from Whole Foods and Woodland Mall, and a short drive to Reeds Lake, Frederik Meijer Gardens, and downtown Grand Rapids.
Pending
$369,900
2238 Edgewood Ave SE, Grand Rapids, MI 49546
3beds
2,124sqft
:
Get pre-qualified$2,521/mo
Single Family Residence
Built in 1965
10,018 Square Feet Lot
$374,300 Zestimate®
$174/sqft
$-- HOA
What's special
Large recreation roomBeautifully finished downstairsGenerous sunlit living spacesSpacious welcoming lotTwo additional bedroomsFull-sized laundry roomBeautifully equipped kitchen
- 20 days |
- 1,822 |
- 83 |
Zillow last checked:
Listing updated:
Listed by:
The Jim and Bernie Team 616-355-3650,
Coldwell Banker Woodland Schmidt 616-396-5221,
H. Bernie Merkle 616-355-3695,
Coldwell Banker Woodland Schmidt
Source: MichRIC,MLS#: 26035215
Facts & features
Interior
Bedrooms & bathrooms
- Bedrooms: 3
- Bathrooms: 2
- Full bathrooms: 2
- Main level bedrooms: 1
Primary bedroom
- Level: Main
- Area: 169
- Dimensions: 13.00 x 13.00
Bedroom 2
- Level: Lower
- Area: 156
- Dimensions: 12.00 x 13.00
Bedroom 3
- Level: Lower
- Area: 165
- Dimensions: 15.00 x 11.00
Bathroom 1
- Level: Main
- Area: 72
- Dimensions: 8.00 x 9.00
Bathroom 2
- Level: Lower
- Area: 64
- Dimensions: 8.00 x 8.00
Dining area
- Level: Main
- Area: 120
- Dimensions: 15.00 x 8.00
Family room
- Level: Main
- Area: 182
- Dimensions: 14.00 x 13.00
Kitchen
- Level: Main
- Area: 156
- Dimensions: 12.00 x 13.00
Living room
- Level: Main
- Area: 252
- Dimensions: 14.00 x 18.00
Recreation
- Level: Lower
- Area: 266
- Dimensions: 14.00 x 19.00
Utility room
- Level: Lower
- Area: 64
- Dimensions: 8.00 x 8.00
Heating
- Baseboard, Hot Water, Radiant
Appliances
- Included: Cooktop, Dishwasher, Double Oven, Dryer, Oven, Range, Refrigerator, Washer
- Laundry: In Basement, Laundry Closet, Laundry Room, Lower Level, Main Level, Washer Hookup
Features
- Pantry
- Flooring: Carpet, Laminate, Tile
- Basement: Daylight,Walk-Out Access
- Has fireplace: No
Interior area
- Total structure area: 1,164
- Total interior livable area: 2,124 sqft
- Finished area below ground: 0
Video & virtual tour
Property
Parking
- Total spaces: 2
- Parking features: Garage Faces Front, Garage Door Opener, Attached
- Garage spaces: 2
Features
- Stories: 1
Lot
- Size: 10,018 Square Feet
- Dimensions: 74 x 135
Details
- Parcel number: 411810254024
Construction
Type & style
- Home type: SingleFamily
- Architectural style: Ranch
- Property subtype: Single Family Residence
Materials
- Brick, Vinyl Siding
- Roof: Composition,Shingle
Condition
- New construction: No
- Year built: 1965
Utilities & green energy
- Sewer: Public Sewer
- Water: Public
- Utilities for property: Natural Gas Available, Electricity Available, Cable Available, Natural Gas Connected
Community & HOA
Community
- Security: Smoke Detector(s)
Location
- Region: Grand Rapids
Financial & listing details
- Price per square foot: $174/sqft
- Tax assessed value: $81,101
- Annual tax amount: $2,642
- Date on market: 7/10/2026
- Listing terms: Cash,FHA,VA Loan,Conventional
- Electric utility on property: Yes
- Road surface type: Paved
Estimated market value
$374,300
$356,000 - $393,000
$2,365/mo
Price history
| Date | Event | Price |
|---|---|---|
| 7/17/2026 | Pending sale | $369,900$174/sqft |
Source:  MichRIC #26035215 Report a problem MichRIC #26035215 Report a problem | ||
| 7/10/2026 | Listed for sale | $369,900+23.3%$174/sqft |
Source: MichRIC #26035215 Report a problem | ||
| 4/30/2026 | Sold | $300,000$141/sqft |
Source: MichRIC #26012804 Report a problem | ||
| 4/1/2026 | Pending sale | $300,000$141/sqft |
Source: MichRIC #26012804 Report a problem | ||
| 4/1/2026 | Listed for sale | $300,000$141/sqft |
Source: MichRIC #26012804 Report a problem | ||
Public tax history
| Year | Property taxes | Tax assessment |
|---|---|---|
| 2025 | $2,580 | $147,700 +7.2% |
| 2024 | -- | $137,800 +34.8% |
| 2021 | $2,290 | $102,200 +2.6% |
| 2020 | $2,290 +3.6% | $99,600 +7.3% |
| 2019 | $2,212 | $92,800 +10% |
| 2018 | -- | $84,400 +15.8% |
| 2017 | $2,179 | $72,900 +9% |
| 2016 | $2,179 | $66,900 |
| 2015 | $2,179 +7.5% | $66,900 +12.2% |
| 2013 | $2,027 | $59,600 -9% |
| 2011 | -- | $65,500 -0.2% |
| 2010 | -- | $65,600 -3.5% |
| 2009 | -- | $68,000 -9.1% |
| 2007 | -- | $74,800 |
| 2006 | -- | $74,800 +0.9% |
| 2005 | -- | $74,100 +3.1% |
| 2004 | -- | $71,900 +21.1% |
| 2002 | -- | $59,353 +3.2% |
| 2001 | -- | $57,513 |
Find assessor info on the county website
Monthly payment
Est. payment
Payment breakdown
Explore the cost of this home by adjusting the details. Changes won't be saved.Climate risks
Neighborhood: Ridgemoor
Nearby schools
GreatSchools rating
- 3/10Sherwood Global Studies AcademyGrades: PK-6Distance: 2.4 mi
- 2/10Alger Middle SchoolGrades: 6-8Distance: 2.5 mi
- 5/10Ottawa Hills High SchoolGrades: 9-12Distance: 1.7 mi
- $375,0004 bd2 ba2.4k sqft2230 Edgewood Ave SE, Grand Rapids, MI 49546Sold

- $456,2004 bd2 ba1.8k sqft2244 Edgewood Ave SE, Grand Rapids, MI 49546Off Market
- $410,0004 bd3 ba1.9k sqft2259 Woodcliff Ave SE, Grand Rapids, MI 49546Off Market
- $374,5003 bd1 ba1.4k sqft2250 Edgewood Ave SE, Grand Rapids, MI 49546Off Market
- $358,6003 bd1 ba1.5k sqft2245 Woodcliff Ave SE, Grand Rapids, MI 49546Off Market
- $370,3003 bd1 ba1.5k sqft2224 Edgewood Ave SE, Grand Rapids, MI 49546Off Market
- $415,7003 bd3 ba1.8k sqft2241 Edgewood Ave SE, Grand Rapids, MI 49546Off Market
- $445,3005 bd4 ba3k sqft2275 Woodcliff Ave SE, Grand Rapids, MI 49546Off Market
A local agent can set up tours, give advice and negotiate with sellers.
Similar homes
- $379,8764 bd2 ba2.1k sqft4151 Kentridge Dr SE, Grand Rapids, MI 49508For Sale

 MLS ID #26037866, Lydia Dice, Berkshire Hathaway HomeServices Michigan Real Estate (Main). MichRIC
 - $359,9004 bd2 ba1.9k sqft2722 Vassar St SE, Grand Rapids, MI 49506For Sale
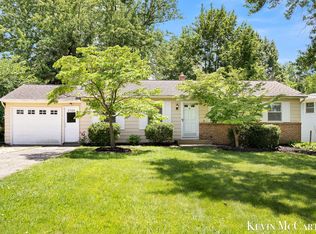 MLS ID #26034008, Kevin C McCarty, Green Crown Real Estate LLC. MichRIC
 - $379,9003 bd2 ba2.5k sqft4223 Burton St SE, Kentwood, MI 49546For Sale
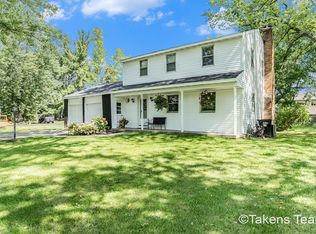 MLS ID #26008712, LuAnn C Takens, Keller Williams GR North. MichRIC
 - $335,0003 bd3 ba2.2k sqft3632 Chamberlain Ave SE, Grand Rapids, MI 49508For Sale
 MLS ID #26033890, Kevin R Southwick, Coldwell Banker Schmidt Realtors. MichRIC
 - $389,9004 bd3 ba2.9k sqft3121 Baker Park Dr SE, Grand Rapids, MI 49508For SaleMLS ID #26038003, Lauren Rockel, Keller Williams GR North. MichRIC
- $415,0006 bd2 ba2.8k sqft2665 Ridgecroft Dr SE, Kentwood, MI 49546For SaleMLS ID #26034706, Phil A Elburn, Keller Williams GR North. MichRIC
- $379,9003 bd2 ba2.1k sqft8 Wallinwood Ave NE, Grand Rapids, MI 49503For SaleMLS ID #26034185, Tammy Jo Budzynski, Keller Williams GR North. MichRIC
- $389,9003 bd2 ba1.3k sqft2215 Maguire Ave NE, Grand Rapids, MI 49525For SaleMLS ID #26037963, Tammy Jo Budzynski, Keller Williams GR North. MichRIC
- $445,0003 bd3 ba2k sqft1865 Ridgemoor Dr SE, Grand Rapids, MI 49506For SaleMLS ID #26020182, Wyatt Martin, Greenridge Realty (EGR). MichRIC
- $369,9003 bd2 ba2k sqft4380 Knickerbocker Ct SW, Wyoming, MI 49519For SaleMLS ID #26037495, Charles Teunis, Bellabay Realty LLC. MichRIC
- $345,0004 bd2 ba1.6k sqft1904 Griggs St SE, Grand Rapids, MI 49506For SaleMLS ID #26031403, Leigh Young, Coldwell Banker Schmidt Realtors. MichRIC
- $334,9004 bd2 ba1.6k sqft1378 36th St SE, Grand Rapids, MI 49508For SaleMLS ID #26021098, Eyddy Conde, Lake Michigan Realty Mgmt. MichRIC
- $345,0003 bd2 ba1.5k sqft1657 Loralee St SE, Grand Rapids, MI 49508For SaleMLS ID #26034271, Charles Teunis, Bellabay Realty LLC. MichRIC
- $439,9004 bd2 ba1.8k sqft2561-2563 Burton St SE, Grand Rapids, MI 49546For SaleMLS ID #26016289, Tammy Jo Budzynski, Keller Williams GR North. MichRIC
- $369,0004 bd3 ba1.9k sqft1470 54th St SE, Kentwood, MI 49508For SaleMLS ID #26019146, Mark G O'Gorman, Greenridge Realty (Kentwood). MichRIC
- $349,9906 bd2 ba2.3k sqft3346 Dean Lake Ave NE, Grand Rapids, MI 49525For SaleMLS ID #26034530, Kevin R Southwick, Coldwell Banker Schmidt Realtors. MichRIC
- $329,9003 bd2 ba1.8k sqft3421 Senora Ave SE, Grand Rapids, MI 49508For SaleMLS ID #26024421, Rick Genzink, Keller Williams Harbortown. MichRIC
- $450,0003 bd1 ba1.2k sqft2757 Cascade Springs Dr SE, Grand Rapids, MI 49546For SaleMLS ID #26035824, Steven A Elder, Coldwell Banker Schmidt Realtors. MichRIC
- $384,9003 bd2 ba1.8k sqft11141 Woodbushe Dr SE, Lowell, MI 49331For SaleMLS ID #26037343, Janet Romanowski, Greenridge Realty (EGR). MichRIC
- $400,0004 bd2 ba2k sqft1860 Boston St SE, Grand Rapids, MI 49506For SaleMLS ID #25053101, Brian K McDonald, RE/MAX Executive. MichRIC
