Experience luxury living in Corona at 2238 Toulouse St., where style, space, and comfort come together on an expansive nearly 14,000 sq. ft. lot. Step inside to soaring ceilings and upgraded flooring that create a bright, elegant first impression. The open concept kitchen is designed for both everyday living and entertaining, featuring a spacious walk in pantry and seamless flow into the main living areas. The thoughtfully designed floor plan offers two bedrooms downstairs, including a private en suite with its own separate entrance ideal for multigenerational living, guests, or a private office. While an additional upstairs office provides the perfect space to work or unwind. Outside, enjoy your own resort style backyard featuring a sparkling saltwater pool, built in BBQ, and plenty of space to entertain. The oversized lot offers incredible potential for an ADU, RV parking, or creating the outdoor oasis of your dreams. Enjoy the added value of paid off solar, providing energy efficiency and long term savings, while the long driveway offers ample parking and enhances the home's impressive curb appeal. Blending luxury amenities with endless possibilities, this is a rare opportunity you won't want to miss.
Pending
Listed by: Real Brokerage Technologies • Angelica Palacios • Contact: angelicapsellshomes@gmail.com
$1,250,000
2238 Toulouse St, Corona, CA 92882
6beds
3,731sqft
:
Get pre-qualified$8,059/mo
Single Family Residence
Built in 2002
0.32 Acres Lot
$1,235,800 Zestimate®
$335/sqft
$-- HOA
What's special
- 13 days |
- 537 |
- 43 |
Likely to sell faster than
Zillow last checked:
Listing updated:
Listed by:
Angelica Palacios DRE #02154247 angelicapsellshomes@gmail.com,
Real Brokerage Technologies
Source: CRMLS,MLS#: SW26144304 Originating MLS: California Regional MLS
Originating MLS: California Regional MLSFacts & features
Interior
Bedrooms & bathrooms
- Bedrooms: 6
- Bathrooms: 4
- Full bathrooms: 4
- Main level bathrooms: 2
- Main level bedrooms: 2
Rooms
- Room types: Kitchen, Laundry, Living Room, Primary Bathroom, Primary Bedroom, Office, Other, Pantry
Bathroom
- Features: Bathroom Exhaust Fan, Bathtub, Dual Sinks, Enclosed Toilet, Full Bath on Main Level, Quartz Counters, Separate Shower, Tub Shower, Walk-In Shower
Kitchen
- Features: Granite Counters, Kitchen Island, Kitchen/Family Room Combo, Pots & Pan Drawers, Walk-In Pantry
Other
- Features: Walk-In Closet(s)
Pantry
- Features: Walk-In Pantry
Heating
- Central
Cooling
- Central Air
Appliances
- Included: Built-In Range, Double Oven, Dishwasher, Microwave
- Laundry: Washer Hookup, Gas Dryer Hookup, Inside, Laundry Room, See Remarks
Features
- Ceiling Fan(s), Crown Molding, Eat-in Kitchen, Granite Counters, High Ceilings, In-Law Floorplan, Open Floorplan, Pantry, Recessed Lighting, See Remarks, Walk-In Pantry, Walk-In Closet(s)
- Has fireplace: Yes
- Fireplace features: Family Room, See Remarks
- Common walls with other units/homes: No Common Walls
Interior area
- Total interior livable area: 3,731 sqft
Property
Parking
- Total spaces: 2
- Parking features: Garage - Attached
- Attached garage spaces: 2
Features
- Levels: Two
- Stories: 2
- Entry location: Front Door
- Patio & porch: Concrete, Stone, See Remarks
- Has private pool: Yes
- Pool features: In Ground, Private, See Remarks
- Has spa: Yes
- Spa features: In Ground, Private, See Remarks
- Has view: Yes
- View description: City Lights, Neighborhood
Lot
- Size: 0.32 Acres
- Features: 0-1 Unit/Acre
Details
- Parcel number: 113491005
- Special conditions: Standard
Construction
Type & style
- Home type: SingleFamily
- Property subtype: Single Family Residence
Condition
- New construction: No
- Year built: 2002
Utilities & green energy
- Sewer: Public Sewer
- Water: Public
- Utilities for property: Cable Available, Electricity Available, Natural Gas Available, Phone Available, Sewer Available, See Remarks, Water Available
Community & HOA
Community
- Features: Curbs, Park, Street Lights, Suburban, Sidewalks
- Subdivision: Horsethief Canyon
Location
- Region: Corona
Financial & listing details
- Price per square foot: $335/sqft
- Tax assessed value: $739,868
- Annual tax amount: $10,614
- Date on market: 7/2/2026
- Cumulative days on market: 14 days
- Listing terms: Cash,Cash to Existing Loan,Conventional,FHA,VA Loan
Estimated market value
$1,235,800
$1.17M - $1.30M
$5,484/mo
Price history
| Date | Event | Price |
|---|---|---|
| 7/21/2026 | Pending sale | $1,250,000$335/sqft |
Source:  CRMLS #SW26144304 Report a problem CRMLS #SW26144304 Report a problem | ||
| 7/2/2026 | Listed for sale | $1,250,000+100%$335/sqft |
Source: CRMLS #SW26144304 Report a problem | ||
| 3/1/2016 | Sold | $625,000-5.3%$168/sqft |
Source: Public Record Report a problem | ||
| 1/28/2016 | Pending sale | $660,000$177/sqft |
Source: FRONTIER REALTY #WS16014025 Report a problem | ||
| 1/22/2016 | Listed for sale | $660,000+30.7%$177/sqft |
Source: FRONTIER REALTY #WS16014025 Report a problem | ||
| 8/31/2015 | Sold | $505,000+55.4%$135/sqft |
Source: Public Record Report a problem | ||
| 7/29/2015 | Listed for sale | -- |
Source: Auction.com Report a problem | ||
| 6/22/2015 | Listing removed | -- |
Source: Auction.com Report a problem | ||
| 6/3/2015 | Price change | $325,000-21.7%$87/sqft |
Source: Auction.com Report a problem | ||
| 5/28/2015 | Listed for sale | -- |
Source: Auction.com Report a problem | ||
| 2/11/2009 | Listing removed | $415,000-7.8%$111/sqft |
Source: Listhub #P671661 Report a problem | ||
| 1/16/2009 | Listed for sale | $450,000-58.1%$121/sqft |
Source: Listhub #P671661 Report a problem | ||
| 9/13/2007 | Sold | $1,075,000+97.2%$288/sqft |
Source: Public Record Report a problem | ||
| 7/3/2003 | Sold | $545,000$146/sqft |
Source: Public Record Report a problem | ||
Public tax history
| Year | Property taxes | Tax assessment |
|---|---|---|
| 2025 | $10,614 +2.7% | $739,868 +2% |
| 2024 | $10,338 +1.1% | $725,361 +2% |
| 2023 | $10,223 +1.5% | $711,139 +2% |
| 2022 | $10,072 -24.7% | $697,196 +2% |
| 2021 | $13,372 -1.3% | $683,526 +1% |
| 2020 | $13,544 +1.6% | $676,518 +2% |
| 2019 | $13,325 +1.3% | $663,254 +2% |
| 2018 | $13,159 +1.3% | $650,250 +2% |
| 2017 | $12,993 | $637,500 +9% |
| 2016 | $12,993 +41.5% | $585,000 |
| 2015 | $9,183 +3.2% | $585,000 +3% |
| 2014 | $8,902 | $568,000 +23.2% |
| 2013 | -- | $461,000 +2% |
| 2012 | -- | $452,000 -1.7% |
| 2011 | -- | $460,000 -6.5% |
| 2010 | -- | $492,000 +5.1% |
| 2009 | -- | $468,000 -49.6% |
| 2008 | -- | $929,000 +53% |
| 2007 | -- | $607,384 +2% |
| 2006 | -- | $595,476 +2% |
| 2005 | -- | $583,800 +91.9% |
| 2003 | -- | $304,193 +387.5% |
| 2002 | -- | $62,397 |
Find assessor info on the county website
Monthly payment
Est. payment
Payment breakdown
Explore the cost of this home by adjusting the details. Changes won't be saved.Climate risks
Neighborhood: South Corona
Nearby schools
GreatSchools rating
- 8/10Foothill Elementary SchoolGrades: K-6Distance: 0.4 mi
- 5/10Citrus Hills Intermediate SchoolGrades: 7-8Distance: 1.3 mi
- 8/10Santiago High SchoolGrades: 9-12Distance: 2.4 mi
- $1,012,2004 bd3 ba3.4k sqft2250 Toulouse St, Corona, CA 92882Off Market

- $1,065,4004 bd3 ba2.9k sqft885 Alsace Dr, Corona, CA 92882Off Market
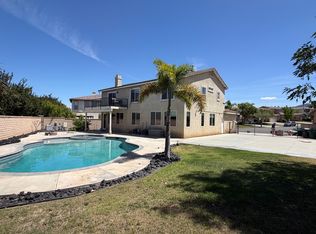
- $1,116,9005 bd4 ba3.1k sqft2262 Toulouse St, Corona, CA 92882Off Market
- $1,040,7005 bd3 ba3.5k sqft877 Alsace Dr, Corona, CA 92882Off Market
- $887,9003 bd3 ba2.3k sqft2274 Toulouse St, Corona, CA 92882Off Market
- $987,2005 bd3 ba2.9k sqft2247 Toulouse St, Corona, CA 92882Off Market
- $1,043,5004 bd3 ba3.2k sqft869 Alsace Dr, Corona, CA 92882Off Market
- $1,037,1005 bd3 ba3.5k sqft2259 Toulouse St, Corona, CA 92882Off Market
A local agent can set up tours, give advice and negotiate with sellers.
Similar homes
- $1,274,9006 bd5 ba3.2k sqft3256 Stargate Dr, Corona, CA 92882For Sale
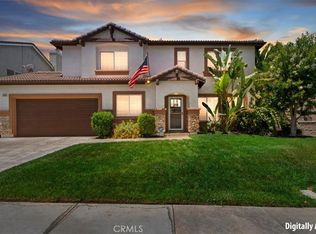 MLS ID #IG26149467, Dave Clark, Keller Williams Realty. CRMLS
 - $1,180,0004 bd4 ba3.5k sqft3276 Huntfield St, Corona, CA 92882For Sale
 MLS ID #IG26120512, Diana Renee, Keller Williams Realty. CRMLS
 - $1,449,0007 bd4 ba4.2k sqft1714 Via Fresco Cir, Corona, CA 92881For Sale
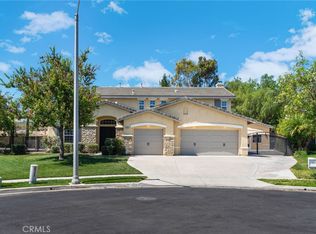 MLS ID #PW26160021, Michael Solomon, Solomon's Realtors, Inc.. CRMLS
 - $1,199,0005 bd3 ba3k sqft685 White Mountain Cir, Corona, CA 92881For Sale
 MLS ID #IG26106122, Diana Renee, Keller Williams Realty. CRMLS
 - $1,098,0005 bd4 ba3.1k sqft1536 Chestnut Cir, Corona, CA 92881For SaleMLS ID #PW26138379, Richard Morin, Seven Gables Real Estate. CRMLS
- $1,400,0005 bd3 ba3.8k sqft1062 McCall Dr, Corona, CA 92881For SaleMLS ID #IG26034220, Diana Renee, Keller Williams Realty. CRMLS
- $1,545,0005 bd5 ba4.5k sqft1596 Vandagriff Way, Corona, CA 92883For SaleMLS ID #OC26149888, Brian Thompson, Brian Thompson, Broker. CRMLS
- $1,599,9005 bd5 ba4.1k sqft1905 Pienza Cir, Corona, CA 92882For SaleMLS ID #OC26096359, Maryam Amiri, Redfin. CRMLS
- $1,485,0005 bd4 ba4.1k sqft2651 Preakness Way, Norco, CA 92860For SaleMLS ID #PW26140076, Lidia Fransis, Lidia Fransis, Broker. CRMLS
- $1,149,0005 bd3 ba2.9k sqft1916 Olympia Fields Dr, Corona, CA 92883For SaleMLS ID #OC26068888, Helen Han, Real Broker. CRMLS
- $1,200,0005 bd5 ba3.8k sqft2883 Wolfson Cir, Corona, CA 92879For SaleMLS ID #OC26116481, Kevin Markarian, Marker Real Estate Inc. CRMLS
- $1,245,0005 bd4 ba3.9k sqft12652 Twin Peak Ct, Riverside, CA 92503For SaleMLS ID #PW26106224, Timothy Chu, Compass. CRMLS
- $1,075,0005 bd4 ba3.6k sqft8550 Hunt Canyon Rd, Corona, CA 92883For SaleMLS ID #CV26033780, Pierre Maajoun, RE/MAX MASTERS REALTY. CRMLS
- $1,289,9905 bd3 ba3.7k sqft1268 Las Ventanas Way, Riverside, CA 92508For SaleMLS ID #IV26136787, BRAD ALEWINE, COMPASS. CRMLS
- $995,0005 bd3 ba3k sqft4469 Driving Range Rd, Corona, CA 92883For SaleMLS ID #IG26160552, John Simcoe, Keller Williams Realty. CRMLS
- $785,0004 bd2 ba1.9k sqft981 Serfas Club Dr, Corona, CA 92882For SaleMLS ID #CV26136403, Martha Figueroa, KELLER WILLIAMS PREMIER PROPER. CRMLS
- $1,100,0004 bd3 ba3.1k sqft2740 Rockwood Dr, Riverside, CA 92503For SaleMLS ID #SW26139576, Alicia Ives, Redfin Corporation. CRMLS
- $998,0005 bd5 ba4.2k sqft11514 Trailway Dr, Riverside, CA 92505For SaleMLS ID #TR26145585, Kevin Wang, Centermac Realty, Inc.. CRMLS
- $1,259,9004 bd4 ba2.9k sqft17720 Copper Queen Ln, Perris, CA 92570For SaleMLS ID #IV26114658, JILL ALBRECHT-STINGLEY, HOMEQUEST REAL ESTATE. CRMLS
- $949,0005 bd3 ba2.4k sqft2179 Ellington Dr, Corona, CA 92878For SaleMLS ID #IV26142579, ELAINE HOLMES, Arrowhead Premier Properties. CRMLS
Local buyer's agents are ready to help
