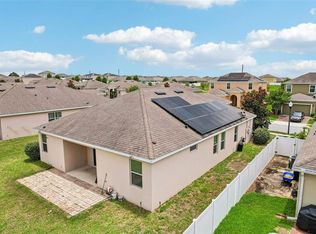
Under contract-accepting backup offers. Short Sale. short sale Welcome to 2239 Sunset Way, Davenport, FL! This beautifully maintained home offers bright, open living spaces perfect for comfort and everyday enjoyment. Featuring a modern kitchen, spacious living areas, and a serene primary suite, it’s ideal for relaxing or entertaining. The private backyard provides a peaceful setting to unwind and enjoy Florida’s sunshine. Conveniently located near shopping, dining, schools, and major highways, this home is a wonderful opportunity to enjoy Central Florida living at its best.
Accepting backups
$325,000
2239 SUNSET WAY, DAVENPORT, FL 33837
4beds
1,819sqft
Single Family Residence
Built in 2024
5,484 Square Feet Lot
$323,900 Zestimate®
$179/sqft
$13/mo HOA
What's special
Private backyardBright open living spacesPeaceful setting to unwindModern kitchenSerene primary suite
- 201 days
- 19
- 0
Likely to sell faster than
Zillow last checked:
Listing updated:
Listed by:
Gihan Awad 201-284-8689,
LA ROSA REALTY CENTRAL FLORIDA LLC 407-861-8009
Source: Stellar MLS,MLS#: O6380367 Originating MLS: Orlando Regional
Originating MLS: Orlando Regional
Facts & features
Interior
Bedrooms & bathrooms
- Bedrooms: 4
- Bathrooms: 2
- Full bathrooms: 2
Primary bedroom
- Features: Walk-In Closet(s)
- Level: First
Bedroom 2
- Features: Walk-In Closet(s)
- Level: First
Bedroom 3
- Features: Built-in Closet
- Level: First
Bedroom 4
- Features: Built-in Closet
- Level: First
Primary bathroom
- Level: First
Bathroom 2
- Level: First
Dining room
- Level: First
Kitchen
- Level: First
Living room
- Level: First
Heating
- Central
Cooling
- Central Air
Appliances
- Included: Other
- Laundry: Laundry Room
Features
- Eating Space In Kitchen
- Flooring: Laminate
- Doors: French Doors
- Has fireplace: No
Interior area
- Total structure area: 5,484
- Total interior livable area: 1,819 sqft
Property
Parking
- Total spaces: 2
- Parking features: Garage - Attached
- Attached garage spaces: 2
Features
- Levels: One
- Stories: 1
Lot
- Size: 5,484 Square Feet
Details
- Parcel number: 272709729510001660
- Special conditions: Short Sale
Construction
Type & style
- Home type: SingleFamily
- Property subtype: Single Family Residence
Materials
- Block
- Foundation: Block
- Roof: Shingle
Condition
- New construction: No
- Year built: 2024
Utilities & green energy
- Sewer: Public Sewer
- Water: Public
- Utilities for property: Public, Water Connected
Community & HOA
Community
- Pet fee: $0 monthly
- Subdivision: GENEVA LNDGS PH 1
HOA
- Has HOA: Yes
- HOA fee: $13 monthly
- HOA name: GENEVA LENDING
Location
- Region: Davenport
Financial & listing details
- Price per square foot: $179/sqft
- Tax assessed value: $285,995
- Annual tax amount: $6,989
- Date on market: 2/13/2026
- Cumulative days on market: 22 days
- Listing terms: Cash,Conventional,FHA,USDA Loan,VA Loan
- Ownership: Fee Simple
- Total actual rent: 0
- Road surface type: Asphalt
Estimated market value
$323,900
$308,000 - $340,000
$2,354/mo
Price history
| Date | Event | Price |
|---|---|---|
| 8/11/2026 | Listed for sale | $325,000$179/sqft |
Source:  Stellar MLS #O6380367 Report a problem Stellar MLS #O6380367 Report a problem | ||
| 7/8/2026 | Contingent | $325,000$179/sqft |
Source: Stellar MLS #O6380367 Report a problem | ||
| 2/26/2026 | Pending sale | $325,000$179/sqft |
Source: Stellar MLS #O6380367 Report a problem | ||
| 2/23/2026 | Price change | $325,000-1.5%$179/sqft |
Source: Stellar MLS #O6380367 Report a problem | ||
| 2/19/2026 | Listed for sale | $330,000-9.6%$181/sqft |
Source: Stellar MLS #O6380367 Report a problem | ||
| 1/12/2025 | Listing removed | $365,000+3.9%$201/sqft |
Source: Stellar MLS #S5116139 Report a problem | ||
| 12/27/2024 | Listing removed | $2,100$1/sqft |
Source: Stellar MLS #S5116232 Report a problem | ||
| 11/25/2024 | Listed for rent | $2,100-8.7%$1/sqft |
Source: Stellar MLS #S5116232 Report a problem | ||
| 11/18/2024 | Listing removed | $2,300$1/sqft |
Source: Zillow Rentals Report a problem | ||
| 11/6/2024 | Listed for rent | $2,300$1/sqft |
Source: Zillow Rentals Report a problem | ||
| 3/11/2024 | Sold | $351,417-1.1%$193/sqft |
Source: Stellar MLS #L4941739 Report a problem | ||
| 1/14/2024 | Pending sale | $355,417$195/sqft |
Source: Stellar MLS #L4941739 Report a problem | ||
| 1/9/2024 | Listed for sale | $355,417$195/sqft |
Source: Stellar MLS #L4941739 Report a problem | ||
Public tax history
| Year | Property taxes | Tax assessment |
|---|---|---|
| 2025 | $5,536 +495.4% | $285,995 +495.8% |
| 2024 | $930 +3.4% | $48,000 +4.3% |
| 2023 | $899 +18.7% | $46,000 +21.1% |
| 2022 | $758 | $38,000 |
Find assessor info on the county website
Monthly payment
Est. payment
Payment breakdown
Explore the cost of this home by adjusting the details. Changes won't be saved.Climate risks
Neighborhood: 33837
Nearby schools
Schools provided by the listing agent
- Elementary: Davenport School of the Arts
- Middle: Boone Middle
- High: Ridge Community Senior High
Source: Stellar MLS. This data may not be complete. We recommend contacting the local school district to confirm school assignments for this home.
Similar homes
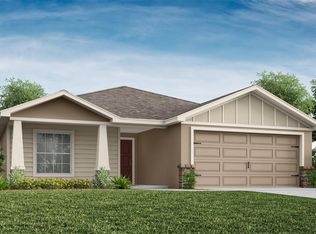
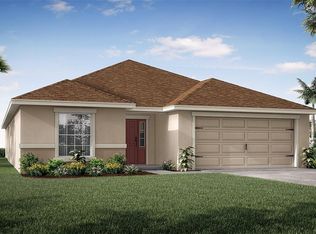
- $--3 bd3 ba1.8k sqft496 Buchannan Dr, Davenport, FL 33837Auction
 Xome

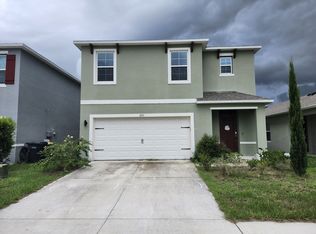
Xome - $--4 bd2 ba2.5k sqft1071 Cascade Dr, Davenport, FL 33837Auction
 ServiceLink Auction
 - $330,0004 bd2 ba1.8k sqft365 JYOTI DRIVE, DAVENPORT, FL 33837For Sale
 MLS ID #TB8513659, Jose Mejia, MCBRIDE KELLY & ASSOCIATES. Stellar MLS
 - $308,0004 bd2 ba1.9k sqft480 BUCHANNAN DRIVE, DAVENPORT, FL 33837For Sale
 MLS ID #O6419253, Karen Albright, OPENDOOR BROKERAGE LLC. Stellar MLS
 - $320,0003 bd2 ba1.7k sqft237 NOVA DRIVE, DAVENPORT, FL 33837For SaleMLS ID #S5155020, Yomari Ayala, LPT REALTY, LLC. Stellar MLS
- $300,0004 bd2 ba1.8k sqft452 NOBLE AVENUE, DAVENPORT, FL 33837For SaleMLS ID #S5150163, Marcelo Gaitan Estabridis, KELLER WILLIAMS REALTY AT THE LAKES. Stellar MLS
- $387,4003 bd3 ba2k sqft2486 MATTERHORN TRAIL, DAVENPORT, FL 33837For SaleMLS ID #S5153549, Anna Kostenko, KELLER WILLIAMS REALTY AT THE LAKES. Stellar MLS
- $369,9002 bd2 ba1.9k sqft672 CORDOBA DRIVE, DAVENPORT, FL 33837For SaleMLS ID #O6435158, Agnes Fray, INTERMIX REAL ESTATE INC. Stellar MLS
- $345,0003 bd2 ba2.2k sqft500 ARENA DRIVE, DAVENPORT, FL 33837For SaleMLS ID #L4962006, Casandra Vann, KELLER WILLIAMS REALTY. Stellar MLS
- $359,9004 bd3 ba1.9k sqft179 BLUE CYPRESS DRIVE, DAVENPORT, FL 33837For SaleMLS ID #O6433532, Marta Montes LLC, REAL BROKER, LLC. Stellar MLS
- $315,0003 bd2 ba1.5k sqft780 DARING DRIVE, DAVENPORT, FL 33837For SaleMLS ID #O6417847, Cheryl Rozanski, JC FLORIDA REALTY LLC. Stellar MLS
- $400,0004 bd3 ba1.9k sqft431 ARAGOSA DRIVE, DAVENPORT, FL 33837For SaleMLS ID #S5146348, Charles Jones, DOUBLE DOORS REALTY INC. Stellar MLS
- $324,9003 bd2 ba1.9k sqft352 BRIARBROOK LANE, HAINES CITY, FL 33844For SaleMLS ID #O6430674, Karen Sweat, IHOME REALTY FL LLC. Stellar MLS
- $330,0003 bd2 ba1.4k sqft5689 SYCAMORE CANYON DRIVE, KISSIMMEE, FL 34758For SaleMLS ID #O6437929, Ryan Fleurey, FATHOM REALTY FL LLC. Stellar MLS
- $285,0004 bd2 ba1.7k sqft813 SHEEN CIRCLE, HAINES CITY, FL 33844For SaleMLS ID #L4963992, Casandra Vann, KELLER WILLIAMS REALTY. Stellar MLS
- $320,0003 bd2 ba1.7k sqft1827 SILVERBELL LOOP, HAINES CITY, FL 33844For SaleMLS ID #S5148412, Ane Bertol Bertol, AXEN REALTY, LLC. Stellar MLS
- $325,0004 bd3 ba1.9k sqft5326 MADDIE DRIVE, HAINES CITY, FL 33844For SaleMLS ID #O6398783, Paul Baker, RE/MAX PRIME PROPERTIES. Stellar MLS
- $370,0004 bd2 ba1.8k sqft508 VISTA VILLAGES BOULEVARD, DAVENPORT, FL 33896For SaleMLS ID #S5151924, Omaira Del Hierro, ELITE CAPITAL REALTY INC. Stellar MLS
- $359,0004 bd3 ba2.1k sqft397 CITRINE LOOP, KISSIMMEE, FL 34758For SaleMLS ID #S5146123, Erik Franco, LA ROSA REALTY KISSIMMEE. Stellar MLS
