Welcome to 224 Aldenwood Drive, a beautifully maintained home in the desirable Stonehenge community offering the perfect blend of comfort, convenience, and low-maintenance living. With 3 bedrooms, 2.5 bathrooms, and over 2,261 square feet of living space, this home is move-in ready and thoughtfully designed for today's lifestyle. One of the standout features is the spacious first-floor primary suite, complete with a private en suite bathroom, providing convenience and easy one-floor living. Inside, you'll find beautiful hardwood floors, 9-foot ceilings, and generous living spaces that create a bright and welcoming atmosphere throughout the home. Located just minutes from historic downtown Carlisle, you'll enjoy easy access to locally owned shops, restaurants, coffee shops, parks, Dickinson College, and the many festivals and community events that make Carlisle such a sought-after destination. Commuters will appreciate the quick access to I-81 and other major routes, making travel throughout Central Pennsylvania a breeze. Enjoy the benefits of a friendly neighborhood and maintenance-free living while still having plenty of space to entertain, relax, and make yourself at home. With its ideal location, desirable layout, and exceptional condition, 224 Aldenwood Drive is a wonderful opportunity you won't want to miss.
Pending
$349,900
224 Aldenwood Dr, Carlisle, PA 17015
3beds
2,261sqft
Townhouse
Built in 2009
2,178 Square Feet Lot
$-- Zestimate®
$155/sqft
$330/mo HOA
What's special
Generous living spacesSpacious first-floor primary suiteBeautiful hardwood floorsPrivate en suite bathroomBright and welcoming atmosphere
- 46 days |
- 94 |
- 2 |
Likely to sell faster than
Zillow last checked:
Listing updated:
Listed by:
DAVID HOOKE 717-422-9950,
Keller Williams of Central PA 7177614300,
Listing Team: Dave Hooke Team, Co-Listing Team: Dave Hooke Team,Co-Listing Agent: Kelly Elizabeth Carothers 717-462-2542,
Keller Williams of Central PA
Source: Bright MLS,MLS#: PACB2055522
Facts & features
Interior
Bedrooms & bathrooms
- Bedrooms: 3
- Bathrooms: 3
- Full bathrooms: 2
- 1/2 bathrooms: 1
- Main level bathrooms: 2
- Main level bedrooms: 1
Rooms
- Room types: Living Room, Dining Room, Primary Bedroom, Bedroom 2, Bedroom 3, Kitchen, Basement, Foyer, Laundry, Office, Recreation Room, Storage Room, Full Bath, Half Bath
Primary bedroom
- Features: Walk-In Closet(s)
- Level: Main
- Area: 216 Square Feet
- Dimensions: 18 X 12
Bedroom 2
- Features: Walk-In Closet(s)
- Level: Upper
- Area: 176 Square Feet
- Dimensions: 16 X 11
Bedroom 3
- Features: Walk-In Closet(s)
- Level: Upper
- Area: 210 Square Feet
- Dimensions: 14 X 15
Basement
- Level: Lower
- Area: 363 Square Feet
- Dimensions: 33 X 11
Dining room
- Level: Main
- Area: 120 Square Feet
- Dimensions: 12 X 10
Foyer
- Level: Main
- Area: 231 Square Feet
- Dimensions: 21 X 11
Other
- Features: Walk-In Closet(s)
- Level: Main
- Area: 81 Square Feet
- Dimensions: 9 X 9
Other
- Level: Upper
- Area: 90 Square Feet
- Dimensions: 9 X 10
Half bath
- Level: Main
- Area: 20 Square Feet
- Dimensions: 5 X 4
Kitchen
- Level: Main
- Area: 108 Square Feet
- Dimensions: 12 X 9
Laundry
- Level: Main
- Area: 36 Square Feet
- Dimensions: 6 X 6
Living room
- Level: Main
- Area: 304 Square Feet
- Dimensions: 16 X 19
Office
- Level: Main
- Area: 81 Square Feet
- Dimensions: 9 X 9
Recreation room
- Level: Lower
- Area: 990 Square Feet
- Dimensions: 33 X 30
Storage room
- Level: Lower
- Area: 36 Square Feet
- Dimensions: 6 X 6
Heating
- Forced Air, Natural Gas
Cooling
- Central Air, Electric
Appliances
- Included: Electric Water Heater
- Laundry: Laundry Room
Features
- Air Filter System, Open Floorplan, Walk-In Closet(s), 9'+ Ceilings
- Flooring: Carpet, Hardwood, Wood
- Basement: Partially Finished
- Number of fireplaces: 1
- Fireplace features: Gas/Propane
Interior area
- Total structure area: 2,261
- Total interior livable area: 2,261 sqft
- Finished area above ground: 2,261
- Finished area below ground: 0
Property
Parking
- Total spaces: 2
- Parking features: Inside Entrance, Garage Faces Front, Driveway, Attached
- Attached garage spaces: 2
- Has uncovered spaces: Yes
Accessibility
- Accessibility features: 2+ Access Exits
Features
- Levels: Two
- Stories: 2
- Pool features: None
Lot
- Size: 2,178 Square Feet
- Features: Backs - Open Common Area, Corner Lot
Details
- Additional structures: Above Grade, Below Grade
- Parcel number: 40090529005U064
- Zoning: CONDOMINIUM
- Special conditions: Standard
Construction
Type & style
- Home type: Townhouse
- Architectural style: Contemporary
- Property subtype: Townhouse
Materials
- Stone, Vinyl Siding, Vinyl
- Foundation: Permanent
- Roof: Asphalt
Condition
- New construction: No
- Year built: 2009
Utilities & green energy
- Sewer: Public Sewer
- Water: Public
- Utilities for property: Electricity Available, Natural Gas Available, Sewer Available
Community & HOA
Community
- Subdivision: Stonehedge Ii
HOA
- Has HOA: Yes
- Services included: Common Area Maintenance, Maintenance Structure, Trash, Cable TV
- HOA fee: $330 monthly
- HOA name: COMMUNITY ASSET MANAGEMENT
Location
- Region: Carlisle
- Municipality: SOUTH MIDDLETON TWP
Financial & listing details
- Price per square foot: $155/sqft
- Tax assessed value: $238,100
- Annual tax amount: $4,235
- Date on market: 7/3/2026
- Listing agreement: Exclusive Right To Sell
- Listing terms: Cash,Conventional,FHA,VA Loan
- Ownership: Fee Simple
Estimated market value
Not available
Estimated sales range
Not available
Not available
Price history
| Date | Event | Price |
|---|---|---|
| 7/13/2026 | Pending sale | $349,900$155/sqft |
Source:  Bright MLS #PACB2055522 Report a problem Bright MLS #PACB2055522 Report a problem | ||
| 7/3/2026 | Listed for sale | $349,900+7%$155/sqft |
Source: Bright MLS #PACB2055522 Report a problem | ||
| 10/7/2022 | Sold | $327,000-5.2%$145/sqft |
Source: Bright MLS #PACB2014096 Report a problem | ||
| 9/9/2022 | Pending sale | $344,900$153/sqft |
Source: Bright MLS #PACB2014096 Report a problem | ||
| 8/25/2022 | Price change | $344,900-1.2%$153/sqft |
Source: Bright MLS #PACB2014096 Report a problem | ||
| 8/18/2022 | Price change | $349,000-2.8%$154/sqft |
Source: Bright MLS #PACB2014096 Report a problem | ||
| 8/9/2022 | Price change | $359,000-2.7%$159/sqft |
Source: Bright MLS #PACB2014096 Report a problem | ||
| 8/7/2022 | Listed for sale | $369,000+59.6%$163/sqft |
Source: Owner Report a problem | ||
| 11/20/2009 | Sold | $231,196$102/sqft |
Source: Public Record Report a problem | ||
Public tax history
| Year | Property taxes | Tax assessment |
|---|---|---|
| 2025 | $4,055 +9.4% | $238,100 |
| 2024 | $3,706 +3.2% | $238,100 |
| 2023 | $3,590 +2.6% | $238,100 |
| 2022 | $3,498 +2.1% | $238,100 |
| 2021 | $3,426 +4.4% | $238,100 |
| 2020 | $3,281 +365.4% | $238,100 |
| 2019 | $705 -77.6% | $238,100 |
| 2018 | $3,145 | $238,100 |
| 2017 | -- | $238,100 |
| 2016 | -- | $238,100 |
| 2015 | -- | $238,100 |
| 2014 | -- | $238,100 |
| 2013 | -- | $238,100 |
| 2012 | -- | $238,100 |
| 2011 | -- | $238,100 +13.7% |
| 2010 | -- | $209,330 |
Find assessor info on the county website
Monthly payment
Est. payment
Payment breakdown
Explore the cost of this home by adjusting the details. Changes won't be saved.Climate risks
Neighborhood: 17015
Nearby schools
GreatSchools rating
- NAW.G. Rice El SchoolGrades: K-2Distance: 3.6 mi
- 5/10Yellow Breeches Middle SchoolGrades: 6-8Distance: 4.3 mi
- 7/10Boiling Springs High SchoolGrades: 9-12Distance: 4.4 mi
Schools provided by the listing agent
- Middle: Yellow Breeches
- High: Boiling Springs
- District: South Middleton
Source: Bright MLS. This data may not be complete. We recommend contacting the local school district to confirm school assignments for this home.
- $347,2002 bd1 ba2.2k sqft226 Aldenwood Dr, Carlisle, PA 17015Off Market
- $361,1002 bd1 ba2.2k sqft228 Aldenwood Dr, Carlisle, PA 17015Off Market
- $363,1003 bd3 ba2.2k sqft215 Stonehedge Dr, Carlisle, PA 17015Off Market
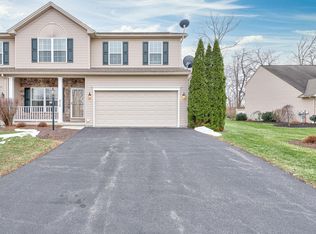
- $349,7003 bd1 ba2.2k sqft230 Aldenwood Dr, Carlisle, PA 17015Off Market
- $322,8003 bd2 ba1.7k sqft223 Aldenwood Dr, Carlisle, PA 17015Off Market
- $282,5002 bd3 ba1.6k sqft221 Aldenwood Dr, Carlisle, PA 17015Off Market
- $284,5002 bd3 ba1.6k sqft245 Aldenwood Drive, Carlisle, PA 17015Off Market
- $303,9002 bd3 ba1.6k sqft225 Aldenwood Dr, Carlisle, PA 17015Off Market
A local agent can set up tours, give advice and negotiate with sellers.
A local lender can help you make sure your offer is ready when you are.
Similar homes
- $355,0003 bd2 ba1.4k sqft1003 Rockledge Dr, Carlisle, PA 17015For Sale
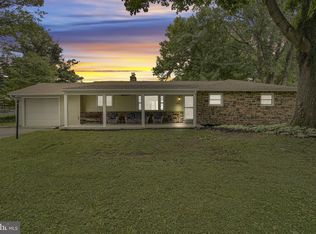
 MLS ID #PACB2056132, ADAM OSBORN, Keller Williams of Central PA. Bright MLS
 - $349,0004 bd4 ba2k sqft685 Hamilton St, Carlisle, PA 17013For Sale
 MLS ID #PACB2056866, Prajeet Rana, Ghimire Homes. Bright MLS
 - $375,0004 bd3 ba2.2k sqft61 Sheraton Dr, Carlisle, PA 17013For Sale
 MLS ID #PACB2056636, BILL HENCH, Keller Williams of Central PA. Bright MLS
 - $310,0003 bd2 ba1.4k sqft808 Forbes Rd, Carlisle, PA 17013For Sale
 MLS ID #PACB2057140, DAVID HOOKE, Keller Williams of Central PA. Bright MLS
 - $240,0002 bd3 ba1.3k sqft2 Garland Ct, Carlisle, PA 17013For SaleMLS ID #PACB2057068, DAVID GIOVANNIELLO, BROKER, For Sale By Owner Plus, REALTORS. Bright MLS
- $385,0004 bd3 ba1.9k sqft18 Smokehouse Rd, Carlisle, PA 17013For SaleMLS ID #PACB2054214, Lauren Gardner, Keller Williams of Central PA. Bright MLS
- $325,0003 bd3 ba1.5k sqft11 Group Ct, Mount Holly Springs, PA 17065For SaleMLS ID #PACB2056724, Karen Detwiler, Berkshire Hathaway HomeServices Homesale Realty. Bright MLS
- $325,0003 bd3 ba2.1k sqft555 Meadow Croft Cir, Mechanicsburg, PA 17055For SaleMLS ID #PACB2057484, Jeff Schwenk, House Broker Realty LLC. Bright MLS
- $245,0003 bd3 ba1.8k sqft19 Parkview Dr, Carlisle, PA 17013For SaleMLS ID #PACB2054282, Sandy Leiby, Berkshire Hathaway HomeServices Homesale Realty. Bright MLS
- $285,0003 bd3 ba1.2k sqft31 Parkview Dr, Carlisle, PA 17013For SaleMLS ID #PACB2054884, Tuan Pham, Real of Pennsylvania. Bright MLS
- $364,9003 bd3 ba2.1k sqft6360 Galleon Dr, Mechanicsburg, PA 17050For SaleMLS ID #PACB2057490, NATASHA ADLER, Berkshire Hathaway HomeServices Homesale Realty. Bright MLS
- $480,0004 bd4 ba1.9k sqft191 Greenview Dr, Carlisle, PA 17015For SaleMLS ID #PACB2056718, Elisa Rodriguez, Iron Valley Real Estate. Bright MLS
- $389,9003 bd2 ba1.9k sqft4283 Carlisle Rd, Gardners, PA 17324For SaleMLS ID #PACB2057258, Melissa Eppley, Coldwell Banker Realty. Bright MLS
- $349,0003 bd3 ba1.8k sqft5135 Mendenhall Dr, Mechanicsburg, PA 17050For SaleMLS ID #PACB2057440, TIM COSTELLO, RE/MAX 1st Advantage. Bright MLS
- $255,0004 bd2 ba2.1k sqft333 A St, Carlisle, PA 17013For SaleMLS ID #PACB2055974, JOHN LOFTUS, Iron Valley Real Estate of Central PA. Bright MLS
- $499,9004 bd2 ba2.1k sqft372 Kerrsville Rd, Carlisle, PA 17015For SaleMLS ID #PACB2053906, Joe Colon, Coldwell Banker Realty. Bright MLS
- $329,9003 bd3 ba2.1k sqft510 Meadowcroft Cir, Mechanicsburg, PA 17055For SaleMLS ID #PACB2057042, Benjamin Swineford, Howard Hanna Company-Camp Hill. Bright MLS
- $350,0004 bd2 ba2.3k sqft12 White Birch Ave, Mechanicsburg, PA 17050For SaleMLS ID #PACB2057378, JOY DANIELS, Joy Daniels Real Estate Group, Ltd. Bright MLS
- $410,0004 bd3 ba1.9k sqft10 American Ave, Carlisle, PA 17013For SaleMLS ID #PACB2054892, Lauren Gardner, Keller Williams of Central PA. Bright MLS
- $498,5003 bd2 ba2k sqft420 Cornman Rd, Carlisle, PA 17013For SaleMLS ID #PACB2057370, Amanda Schreffler, Iron Valley Real Estate of Central PA. Bright MLS
