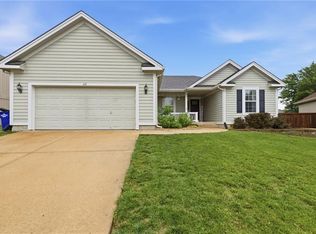
Beautifully cared for two-story with the space, layout, and location buyers are looking for. The main level offers a large living room with a fireplace and built-in cabinetry, a formal dining room, a functional kitchen with an island and stainless steel appliances, a half bath, plus a spacious entertainment room with walk-out access to the backyard. Upstairs, all bedrooms are together, including a primary suite with two closets and two full bathrooms. The unfinished lower level provides excellent storage today and future finish potential. Outside, enjoy a well-kept lawn, a large patio, a 6-foot vinyl privacy fence, a storage shed, vinyl siding, and an attached 2-car garage. Big-ticket improvements include a newer roof, HVAC, and water heater. Conveniently located near Oregon Trail Park, downtown Olathe, shopping, restaurants, and Lake Olathe, with nearby access to Olathe schools. A great combination of space, care, outdoor privacy, and everyday convenience in a well-established Olathe location.
Pending
$365,000
224 S Chambery Dr, Olathe, KS 66061
4beds
2,045sqft
:
Get pre-qualified$2,377/mo
Single Family Residence
Built in 1987
0.25 Acres Lot
$-- Zestimate®
$178/sqft
$-- HOA
What's special
- 25 days |
- 850 |
- 48 |
Likely to sell faster than
Zillow last checked:
Listing updated:
Listed by:
Ryan Callahan 816-288-7904,
Real Broker, LLC
Source: Heartland MLS as distributed by MLS GRID,MLS#: 2630233
Facts & features
Interior
Bedrooms & bathrooms
- Bedrooms: 4
- Bathrooms: 3
- Full bathrooms: 2
- 1/2 bathrooms: 1
Bedroom 1
- Level: Second
Bedroom 2
- Level: Second
Bedroom 3
- Level: Second
Bedroom 4
- Level: Second
Bathroom 1
- Level: Second
Bathroom 2
- Level: Second
Half bath
- Level: First
Heating
- Forced Air
Cooling
- Electric
Features
- Ceiling Fan(s), Kitchen Island
- Basement: Full
- Number of fireplaces: 1
- Fireplace features: Living Room
Interior area
- Total structure area: 2,045
- Total interior livable area: 2,045 sqft
- Finished area above ground: 2,045
- Finished area below ground: 0
Property
Parking
- Total spaces: 2
- Parking features: Attached
- Attached garage spaces: 2
Lot
- Size: 0.25 Acres
Details
- Parcel number: DP107000000145
Construction
Type & style
- Home type: SingleFamily
- Architectural style: Traditional
- Property subtype: Single Family Residence
Materials
- Wood Siding
- Roof: Other
Condition
- Year built: 1987
Utilities & green energy
- Sewer: Public Sewer
- Water: Public
Community & HOA
Community
- Subdivision: Camden Place
HOA
- Has HOA: No
Location
- Region: Olathe
Financial & listing details
- Price per square foot: $178/sqft
- Tax assessed value: $273,300
- Annual tax amount: $3,441
- Date on market: 7/16/2026
- Listing terms: Cash,Conventional,FHA,VA Loan
- Ownership: Private
Estimated market value
Not available
Estimated sales range
Not available
Not available
Price history
| Date | Event | Price |
|---|---|---|
| 7/20/2026 | Pending sale | $365,000$178/sqft |
Source:  Heartland MLS as distributed by MLS GRID #2630233 Report a problem Heartland MLS as distributed by MLS GRID #2630233 Report a problem | ||
| 7/16/2026 | Listed for sale | $365,000+15.9%$178/sqft |
Source: Heartland MLS as distributed by MLS GRID #2630233 Report a problem | ||
| 8/18/2022 | Sold | -- |
Source: Heartland MLS as distributed by MLS GRID #2383790 Report a problem | ||
| 7/17/2022 | Pending sale | $315,000$154/sqft |
Source: Heartland MLS as distributed by MLS GRID #2383790 Report a problem | ||
| 7/15/2022 | Listed for sale | $315,000$154/sqft |
Source: Heartland MLS as distributed by MLS GRID #2383790 Report a problem | ||
Public tax history
| Year | Property taxes | Tax assessment |
|---|---|---|
| 2025 | $3,441 +3% | $31,430 +4.2% |
| 2024 | $3,341 -7.6% | $30,176 -4.9% |
| 2023 | $3,615 +19.9% | $31,717 +22.8% |
| 2022 | $3,016 | $25,830 +8.2% |
| 2021 | -- | $23,863 +4.4% |
| 2020 | $2,838 | $22,862 +2% |
| 2019 | -- | $22,414 +2.8% |
| 2018 | -- | $21,804 +10.6% |
| 2017 | $2,503 +11% | $19,712 +8.1% |
| 2016 | $2,255 +1.7% | $18,239 +1.6% |
| 2015 | $2,218 +9.1% | $17,952 +10.2% |
| 2013 | $2,033 -8.7% | $16,284 +4% |
| 2012 | $2,225 +890.3% | $15,652 -12.5% |
| 2010 | $225 -89.9% | $17,894 -3.5% |
| 2009 | $2,217 -7.1% | $18,538 -6.9% |
| 2008 | $2,388 -0.2% | $19,917 -2.1% |
| 2007 | $2,393 -0.6% | $20,343 |
| 2006 | $2,408 | $20,343 |
| 2005 | -- | $20,343 |
Find assessor info on the county website
Monthly payment
Est. payment
Payment breakdown
Explore the cost of this home by adjusting the details. Changes won't be saved.Climate risks
Neighborhood: Seville at Camden Place
Nearby schools
GreatSchools rating
- 4/10Rolling Ridge Elementary SchoolGrades: PK-5Distance: 0.2 mi
- 5/10Oregon Trail Middle SchoolGrades: 6-8Distance: 0.6 mi
- 9/10Olathe West High SchoolGrades: 9-12Distance: 0.6 mi
- $349,3003 bd2 ba1.2k sqft228 S Chambery Dr, Olathe, KS 66061Off Market
- $365,7004 bd3 ba1.4k sqft220 S Chambery Dr, Olathe, KS 66061Off Market
- $350,2004 bd3 ba1.1k sqft225 S Normandy Dr, Olathe, KS 66061Off Market
- $341,5003 bd2 ba1.8k sqft300 S Chambery Dr, Olathe, KS 66061Off Market
- $320,9003 bd2 ba1.7k sqft301 S Normandy Dr, Olathe, KS 66061Off Market
- $332,3003 bd2 ba1.2k sqft221 S Normandy Dr, Olathe, KS 66061Off Market
- $400,9003 bd3 ba1.9k sqft241 S Chambery Dr, Olathe, KS 66061Off Market
- $352,7003 bd2 ba1.5k sqft212 S Chambery Dr, Olathe, KS 66061Off Market
A local agent can set up tours, give advice and negotiate with sellers.
A local lender can help you make sure your offer is ready when you are.
Similar homes
- $395,0004 bd3 ba2.7k sqft113 N Cedar Hills St, Olathe, KS 66061For Sale
 MLS ID #2621310, Rhonda Adams, Platinum Realty LLC. Heartland MLS as distributed by MLS GRID
 - $398,7004 bd3 ba1.7k sqft1028 N Crest Dr, Olathe, KS 66061Off Market
- $315,0003 bd2 ba1.4k sqft1113 W Valley Rd, Olathe, KS 66061For Sale
 MLS ID #2634462, Sharon Larkin, Keller Williams Legacy Partner. Heartland MLS as distributed by MLS GRID
 - $385,0004 bd3 ba2.2k sqft1240 E Sleepy Hollow Dr, Olathe, KS 66062For Sale
 MLS ID #2635079, Scott Hilligus, KW Diamond Partners. Heartland MLS as distributed by MLS GRID
 - $399,0003 bd3 ba2.1k sqft1412 N Anne Shirley Dr, Olathe, KS 66061For SaleMLS ID #2630696, Brian Martin, RE/MAX State Line. Heartland MLS as distributed by MLS GRID
- $462,5004 bd4 ba2.6k sqft883 S Clearwater Creek Dr, Olathe, KS 66061For SaleMLS ID #2634048, Nichols Home Collective Team, ReeceNichols-KCN. Heartland MLS as distributed by MLS GRID
- $444,9004 bd4 ba2.3k sqft891 S Clearwater Creek Dr, Olathe, KS 66061For SaleMLS ID #2624801, Robert Salmons, Entera Realty. Heartland MLS as distributed by MLS GRID
- $375,0004 bd3 ba1.8k sqft2118 S Central St, Olathe, KS 66062For SaleMLS ID #2624979, Karim Majed, Keller Williams Realty Partners Inc.. Heartland MLS as distributed by MLS GRID
- $407,0003 bd4 ba2k sqft12264 S Crest Dr, Olathe, KS 66061For SaleMLS ID #2628443, Peter Garabedian, Real Broker, LLC. Heartland MLS as distributed by MLS GRID
- $350,0004 bd3 ba1.4k sqft14805 S Bradley Dr, Olathe, KS 66062For SaleMLS ID #2624372, Tony Long, Real Broker, LLC. Heartland MLS as distributed by MLS GRID
- $445,0005 bd4 ba2.5k sqft17554 W 112th St, Olathe, KS 66061For SaleMLS ID #2631193, Jane Coppinger, ReeceNichols - Leawood. Heartland MLS as distributed by MLS GRID
- $350,0003 bd2 ba1.4k sqft14821 W 150th Pl, Olathe, KS 66062For SaleMLS ID #2632961, Casey Carley, ReeceNichols - Overland Park. Heartland MLS as distributed by MLS GRID
- $409,9004 bd3 ba2k sqft15306 W 121st Ter, Olathe, KS 66062For SaleMLS ID #2629562, Cyndee Sole, ReeceNichols - Lees Summit. Heartland MLS as distributed by MLS GRID
- $525,0004 bd3 ba2.4k sqft14602 S Hagan St, Olathe, KS 66062For SaleMLS ID #2635405, Pamela Chyba, ListWithFreedom.com Inc. Heartland MLS as distributed by MLS GRID
- $365,0003 bd3 ba1.9k sqft8002 W 147th Ter, Overland Park, KS 66223For SaleMLS ID #2630036, Scott Wadsworth, ReeceNichols- Leawood Town Center. Heartland MLS as distributed by MLS GRID
- $385,0004 bd3 ba2k sqft10530 Wedd St, Overland Park, KS 66212For SaleMLS ID #2633911, Khoa Ho, Platinum Realty LLC. Heartland MLS as distributed by MLS GRID
- $490,0005 bd5 ba2.2k sqft11820 Skyview Ln, Olathe, KS 66061For SaleMLS ID #2619793, Cjco Team, ReeceNichols - Leawood. Heartland MLS as distributed by MLS GRID
- $370,0004 bd3 ba2.1k sqft12836 Saint Andrews Dr, Kansas City, MO 64145For SaleMLS ID #2618731, Charles Wilson, ReeceNichols - Country Club Plaza. Heartland MLS as distributed by MLS GRID
- $350,0003 bd2 ba2.3k sqft1207 S 104th St, Edwardsville, KS 66111For SaleMLS ID #2633522, We Sell KC Team, 1st Class Real Estate-We Sell. Heartland MLS as distributed by MLS GRID
- $519,0004 bd4 ba2.7k sqft19645 W 110th St, Olathe, KS 66061For SaleMLS ID #2628066, Alicia Holmes, Keller Williams Realty Partners Inc.. Heartland MLS as distributed by MLS GRID
